
1810 W Gore Road, Erie, PA 16509
Local realty services provided by:CENTURY 21 Frontier Realty
Upcoming open houses
- Sun, Sep 2711:00 am - 01:00 pm
Listed by: jake scheloske
Office: agresti real estate
MLS#:192412
Source:PA_GEBR
Price summary
- Price:$249,900
- Price per sq. ft.:$148.75
About this home
Fully remodeled 3-bedroom, 2-full-bath home in desirable Millcreek with stunning updates throughout! The impressive kitchen features white cabinetry, stainless steel appliances, and a solid surface waterfall island that's perfect for cooking and entertaining. The dining area is highlighted by an electric fireplace and custom built-ins for a TV and storage. The spacious primary suite offers a beautiful ensuite bath with dual sinks and a gorgeous tiled shower. 2nd and 3rd bedrooms are both ample-sized. A second full bath also showcases a stylish tiled shower. Enjoy peace of mind with new flooring, lighting, plumbing fixtures, windows, skylights, electrical, and plumbing. A clean full basement, and exceptional outdoor living complete the package with a welcoming front porch, entertaining deck, pavilion, fire pit, fenced .37-acre yard, and a detached 2-car garage.
Contact an agent
Home facts
- Year built:1988
- Listing ID #:192412
- Added:46 day(s) ago
- Updated:September 18, 2026 at 09:03 PM
Rooms and interior
- Bedrooms:3
- Total bathrooms:2
- Full bathrooms:2
- Rooms Total:8
- Flooring:Tile, Vinyl
- Kitchen Description:Dishwasher, Electric Oven, Electric Range, Microwave, Refrigerator
- Basement:Yes
- Basement Description:Full, Unfinished
- Living area:1,680 sq. ft.
Heating and cooling
- Cooling:Central Air
- Heating:Forced Air, Gas
- Central air:Yes
Structure and exterior
- Roof:Composition
- Year built:1988
- Building area:1,680 sq. ft.
- Lot area:0.37 Acres
- Lot Features:Flat, Level, Rolling Slope
- Architectural Style:One Story
- Construction Materials:Vinyl Siding
- Exterior Features:Deck, Fence
- Levels:1 Story
Utilities
- Water:Public
- Sewer:Public Sewer
Finances and disclosures
- Price:$249,900
- Price per sq. ft.:$148.75
- Tax amount:$2,042 (2026)
Features and amenities
- Appliances:Dishwasher, Electric Oven, Electric Range, Microwave, Refrigerator
- Amenities:Skylights
Parking
- Total parking spaces:6
- Parking description:Detached Garage, Garage
- Garage:Yes
- Garage spaces:2
New listings near 1810 W Gore Road
- New
 $35,000Active3 beds 2 baths700 sq. ft.
2319 Rollahome Drive, Erie, PA 16506
MLS# 193291Listed by: FOHT REALTORS - New
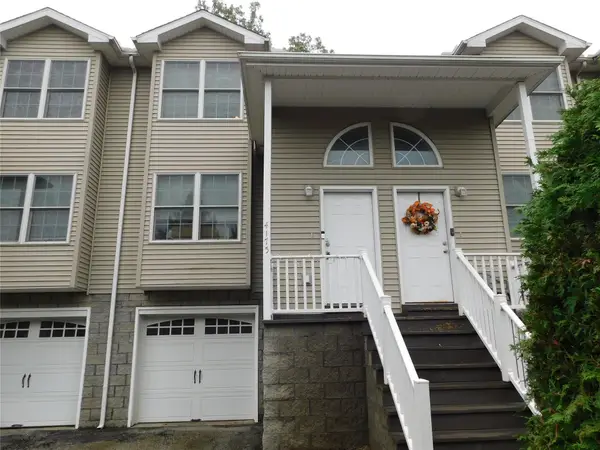 $169,000Active3 beds 2 baths1,474 sq. ft.
4175 Wood Hills Drive, Erie, PA 16510
MLS# 193303Listed by: AGRESTI REAL ESTATE  $818,000Active4 beds 4 baths4,094 sq. ft.
4868 Equestrian Drive, Erie, PA 16506
MLS# 192749Listed by: HOWARD HANNA ERIE SOUTHWEST- New
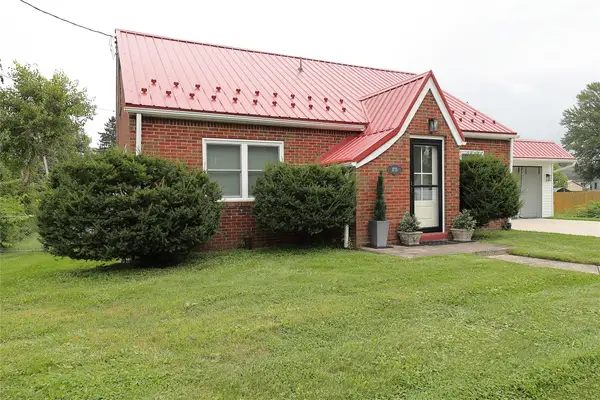 $229,500Active3 beds 3 baths1,293 sq. ft.
2725 Zuck Road, Erie, PA 16506
MLS# 193299Listed by: MARSHA MARSH RES PEACH - New
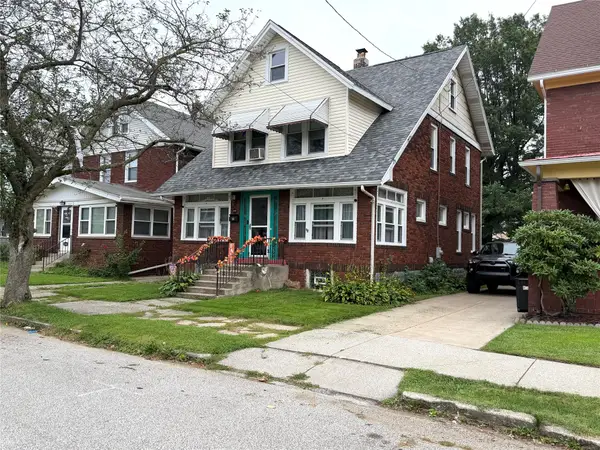 $175,000Active3 beds 1 baths1,688 sq. ft.
2669 Poplar Street, Erie, PA 16508
MLS# 193293Listed by: RE/MAX LAKELAND REALTY - ERIE - New
 $189,900Active4 beds 1 baths1,086 sq. ft.
2914 Shannon Road, Erie, PA 16510
MLS# 193183Listed by: AGRESTI REAL ESTATE - New
 $16,900Active2 beds 1 baths980 sq. ft.
1428 Wana Drive, Erie, PA 16505
MLS# 193297Listed by: COLDWELL BANKER SELECT - AIRPORT - New
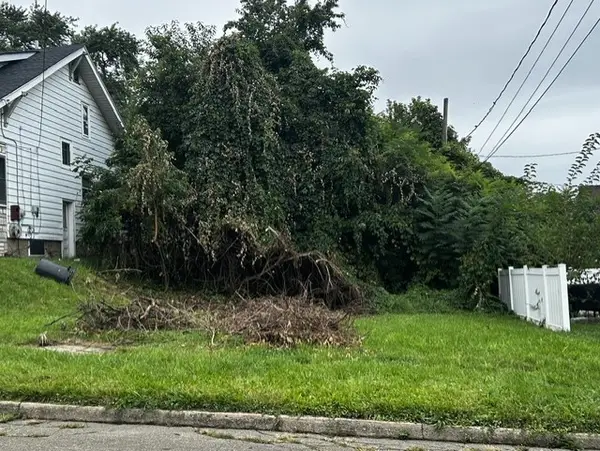 $7,500Active0.1 Acres
1126 E 4th Street, Erie, PA 16507
MLS# 193259Listed by: COLDWELL BANKER SELECT - AIRPORT - New
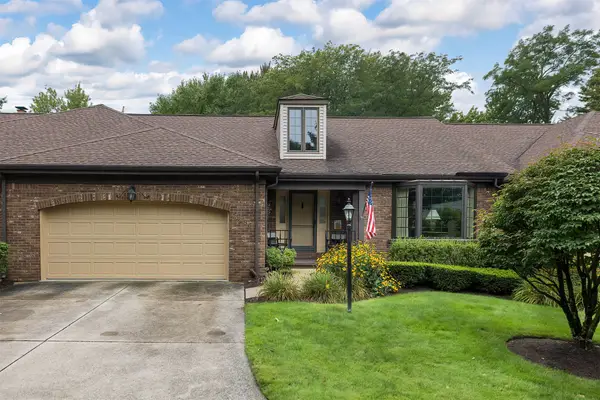 $435,000Active3 beds 3 baths2,680 sq. ft.
3286 Georgian Court, Erie, PA 16506
MLS# 193262Listed by: RE/MAX REAL ESTATE GROUP ERIE - Open Sat, 1 to 3pmNew
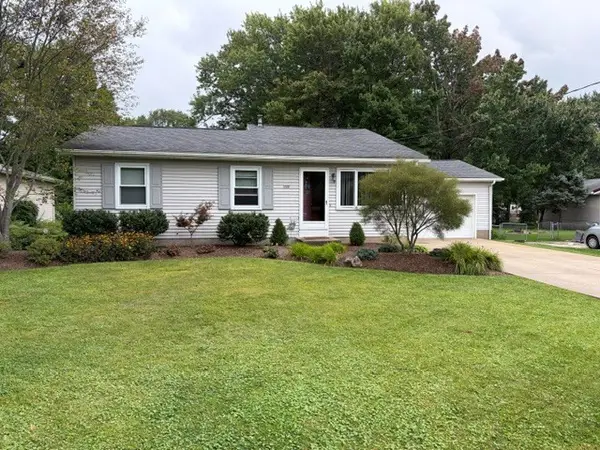 $315,000Active3 beds 2 baths1,760 sq. ft.
3319 W 42nd Street, Erie, PA 16506
MLS# 193275Listed by: COLDWELL BANKER SELECT - EDINBORO


Protect your home and budget from life's surprises with an Assurant Home Warranty, backed by a partner that supports you through every step of homeownership. Explore Plans.
©2026 Century 21 Real Estate LLC. All rights reserved. CENTURY 21®, the CENTURY 21 Logo and C21® are service marks owned by Century 21 Real Estate LLC. Century 21 Real Estate LLC fully supports the principles of the Fair Housing Act and the Equal Opportunity Act. Each office is independently owned and operated. Listing information is deemed reliable but not guaranteed accurate.