
1915 W 34th Street, Erie, PA 16508
Local realty services provided by:CENTURY 21 Frontier Realty
1915 W 34th Street,Erie, PA 16508
$195,000
- 4 Beds
- 1 Baths
- 1,176 sq. ft.
- Single family
- Active
Listed by: john wolf
Office: re/max real estate group erie
MLS#:194015
Source:PA_GEBR
Price summary
- Price:$195,000
- Price per sq. ft.:$165.82
About this home
Welcome home to this charming Cape Cod in a desirable and convenient Southwest Erie neighborhood! The main level features a spacious eat-in kitchen with newer appliances, ample cabinetry, and plenty of counter space, along with a living room, two bedrooms, and a full bath. Upstairs, you’ll find two additional spacious bedrooms. The partially finished lower level offers a bar and flexible living space perfect for a TV room, game-day hangout, entertaining, or a home gym, plus a clean and prestine laundry area with tons of room for storage. Enjoy the large backyard from the covered porch with an adjustable pergola awning, perfect for relaxing in the sun or shade. The extra large detached garage features a second garage door at the rear, offering excellent versatility for vehicles, hobbies, and storage. Additional updates include numerous replacement windows, garage door, back door, hot water tank, and much more! Don't miss this sweet home!
Contact an agent
Home facts
- Year built:1956
- Listing ID #:194015
- Added:1 day(s) ago
- Updated:October 29, 2026 at 03:57 AM
Rooms and interior
- Bedrooms:4
- Total bathrooms:1
- Full bathrooms:1
- Rooms Total:7
- Flooring:Hardwood, Vinyl
- Kitchen Description:Dishwasher, Gas Oven, Gas Range, Microwave, Refrigerator
- Basement:Yes
- Basement Description:Finished, Full
- Living area:1,176 sq. ft.
Heating and cooling
- Cooling:Central Air
- Heating:Forced Air, Gas
- Central air:Yes
Structure and exterior
- Roof:Asphalt
- Year built:1956
- Building area:1,176 sq. ft.
- Lot area:0.16 Acres
- Lot Features:Level
- Construction Materials:Vinyl Siding
- Exterior Features:Patio
Utilities
- Water:Public
- Sewer:Public Sewer
Finances and disclosures
- Price:$195,000
- Price per sq. ft.:$165.82
- Tax amount:$3,939 (2026)
Features and amenities
- Appliances:Dishwasher, Dryer, Gas Oven, Gas Range, Microwave, Refrigerator, Washer
- Laundry features:Dryer, Washer
Parking
- Parking description:Detached Garage, Garage
- Garage:Yes
- Garage spaces:2
New listings near 1915 W 34th Street
- New
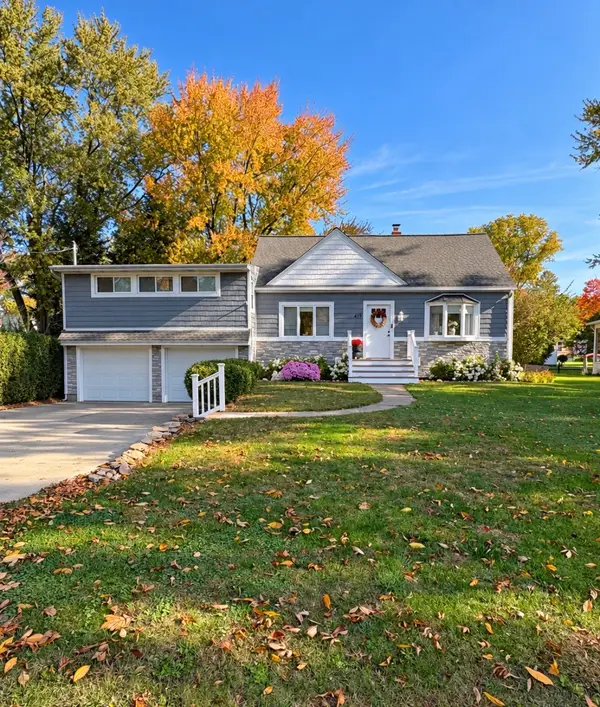 $334,500Active4 beds 3 baths1,691 sq. ft.
419 Boyer Road, Erie, PA 16511
MLS# 193966Listed by: AGRESTI REAL ESTATE - New
 $185,000Active4 beds 2 baths1,600 sq. ft.
547 Stafford Avenue, Erie, PA 16508
MLS# 194010Listed by: HOWARD HANNA ERIE SOUTHWEST - New
 $320,000Active3 beds 3 baths2,022 sq. ft.
4026 Royal Avenue, Erie, PA 16509
MLS# 194005Listed by: MCDOWELL HOMES REAL ESTATE SVC - New
 $180,000Active6 beds -- baths2,464 sq. ft.
725-27 W 10th Street, Erie, PA 16502
MLS# 193984Listed by: JOE HERBERT REALTY - New
 $450,000Active-- beds -- baths4,479 sq. ft.
4025 Pine Avenue, Erie, PA 16504
MLS# 193948Listed by: AGRESTI REAL ESTATE - New
 $179,900Active3 beds 1 baths1,330 sq. ft.
742 E 30th Street, Erie, PA 16504
MLS# 193967Listed by: HOWARD HANNA ERIE SOUTHWEST - New
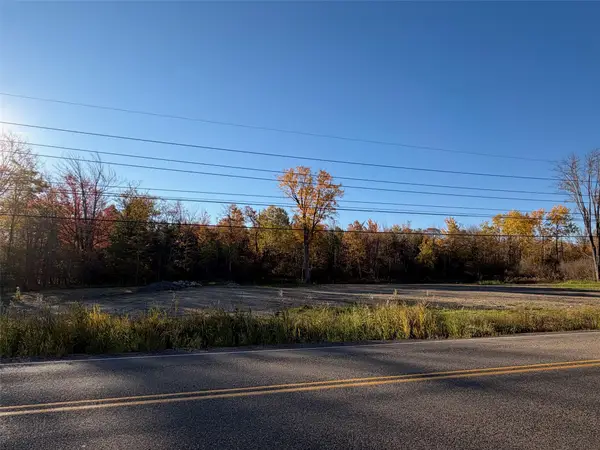 $149,900Active7.88 Acres
0 Robison Road, Erie, PA 16509
MLS# 193945Listed by: KW FLAGSHIP REALTY - New
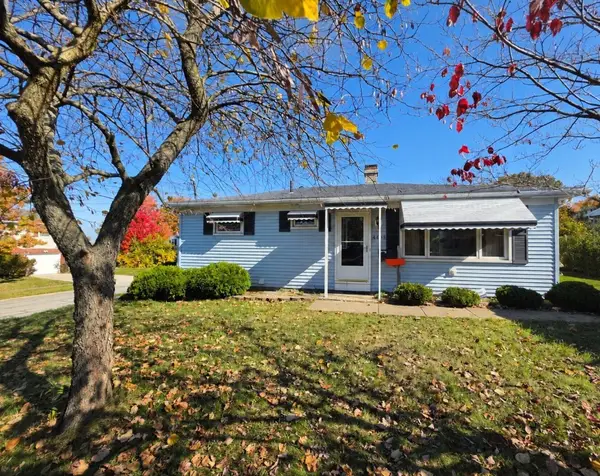 $199,000Active3 beds 1 baths1,152 sq. ft.
4403 Greengarden Boulevard, Erie, PA 16509
MLS# 193972Listed by: COLDWELL BANKER SELECT - PEACH - New
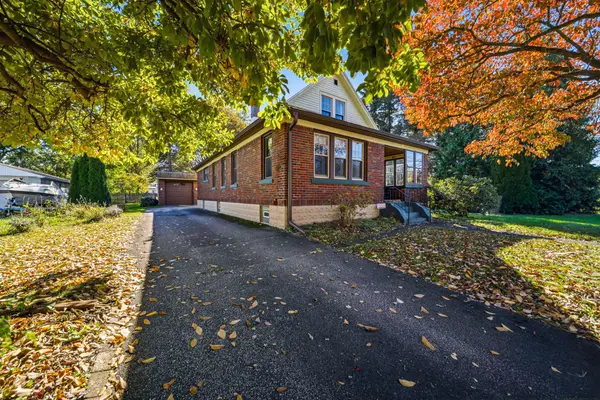 $139,900Active2 beds 1 baths1,539 sq. ft.
1907 Fairmont Parkway, Erie, PA 16510
MLS# 193936Listed by: HOWARD HANNA ERIE AIRPORT


Protect your home and budget from life's surprises with an Assurant Home Warranty, backed by a partner that supports you through every step of homeownership. Explore Plans.
©2026 Century 21 Real Estate LLC. All rights reserved. CENTURY 21®, the CENTURY 21 Logo and C21® are service marks owned by Century 21 Real Estate LLC. Century 21 Real Estate LLC fully supports the principles of the Fair Housing Act and the Equal Opportunity Act. Each office is independently owned and operated. Listing information is deemed reliable but not guaranteed accurate.