
419 Boyer Road, Erie, PA 16511
Local realty services provided by:CENTURY 21 Frontier Realty
419 Boyer Road,Erie, PA 16511
$334,500
- 4 Beds
- 3 Baths
- 1,691 sq. ft.
- Single family
- Active
Listed by: melissa angerer
Office: agresti real estate
MLS#:193966
Source:PA_GEBR
Price summary
- Price:$334,500
- Price per sq. ft.:$197.81
About this home
Welcome to this beautifully updated and remodeled 4-bedroom, 3-bathroom home, offering the perfect blend of modern style, comfort, and functionality! Thoughtfully updated throughout, this home features a spacious primary suite with a remodeled closet area, providing plenty of room for storage and organization. An additional bonus room offers the perfect space for a home office, playroom, or flex space to suit your needs. The dry basement presents endless possibilities for additional living space, with plumbing already in place for a potential fourth bathroom. Step outside to enjoy the spacious backyard and inviting patio area—perfect for entertaining, relaxing, or enjoying the outdoors. With its extensive updates including new drainage system and new windows, versatile living spaces, and desirable Harborcreek School District location, this move-in-ready home is a must-see!
Contact an agent
Home facts
- Year built:1950
- Listing ID #:193966
- Added:1 day(s) ago
- Updated:October 29, 2026 at 04:37 PM
Rooms and interior
- Bedrooms:4
- Total bathrooms:3
- Full bathrooms:2
- Half bathrooms:1
- Rooms Total:12
- Flooring:Carpet, Vinyl
- Kitchen Description:Dishwasher, Gas Oven, Gas Range, Microwave
- Basement:Yes
- Basement Description:Finished, Full
- Living area:1,691 sq. ft.
Heating and cooling
- Cooling:Central Air
- Heating:Forced Air, Gas
- Central air:Yes
Structure and exterior
- Roof:Composition
- Year built:1950
- Building area:1,691 sq. ft.
- Lot area:0.25 Acres
- Lot Features:Landscaped, Mineral Rights, Sloped
- Construction Materials:Vinyl Siding
- Exterior Features:Covered, Covered Patio, Patio, Porch
Utilities
- Water:Public
- Sewer:Public Sewer
Finances and disclosures
- Price:$334,500
- Price per sq. ft.:$197.81
- Tax amount:$3,041 (2026)
Features and amenities
- Appliances:Dishwasher, Gas Oven, Gas Range, Microwave
- Amenities:Fire Alarm, Smoke Detectors
Parking
- Total parking spaces:6
- Parking description:Built In, Garage Door Opener
- Garage:Yes
- Garage spaces:2
New listings near 419 Boyer Road
- New
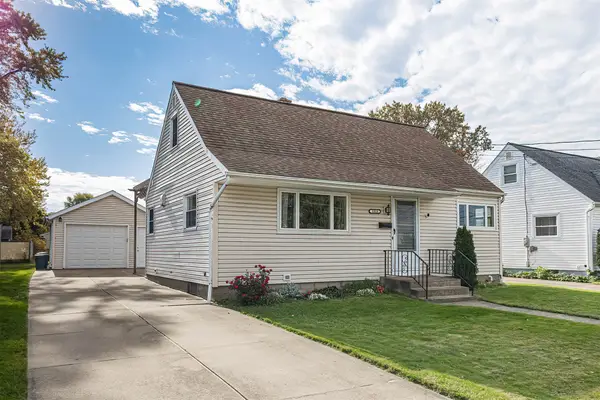 $195,000Active4 beds 1 baths1,176 sq. ft.
1915 W 34th Street, Erie, PA 16508
MLS# 194015Listed by: RE/MAX REAL ESTATE GROUP ERIE - New
 $185,000Active4 beds 2 baths1,600 sq. ft.
547 Stafford Avenue, Erie, PA 16508
MLS# 194010Listed by: HOWARD HANNA ERIE SOUTHWEST - New
 $320,000Active3 beds 3 baths2,022 sq. ft.
4026 Royal Avenue, Erie, PA 16509
MLS# 194005Listed by: MCDOWELL HOMES REAL ESTATE SVC - New
 $180,000Active6 beds -- baths2,464 sq. ft.
725-27 W 10th Street, Erie, PA 16502
MLS# 193984Listed by: JOE HERBERT REALTY - New
 $450,000Active-- beds -- baths4,479 sq. ft.
4025 Pine Avenue, Erie, PA 16504
MLS# 193948Listed by: AGRESTI REAL ESTATE - New
 $179,900Active3 beds 1 baths1,330 sq. ft.
742 E 30th Street, Erie, PA 16504
MLS# 193967Listed by: HOWARD HANNA ERIE SOUTHWEST - New
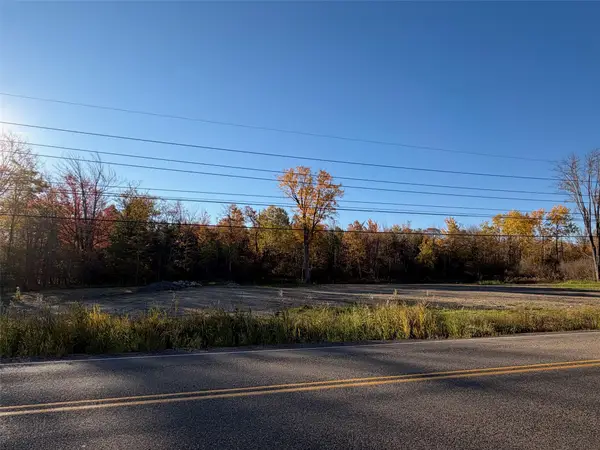 $149,900Active7.88 Acres
0 Robison Road, Erie, PA 16509
MLS# 193945Listed by: KW FLAGSHIP REALTY - New
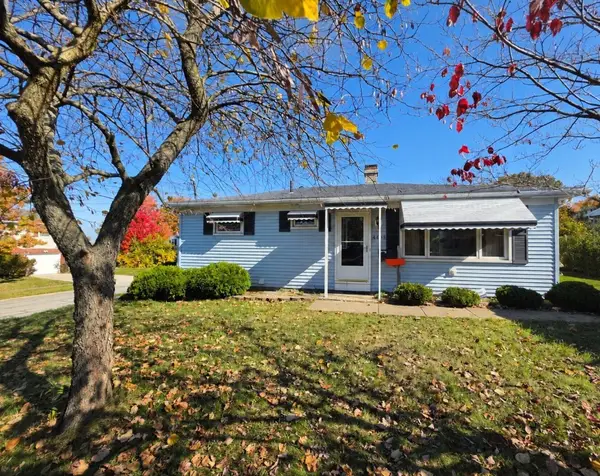 $199,000Active3 beds 1 baths1,152 sq. ft.
4403 Greengarden Boulevard, Erie, PA 16509
MLS# 193972Listed by: COLDWELL BANKER SELECT - PEACH - New
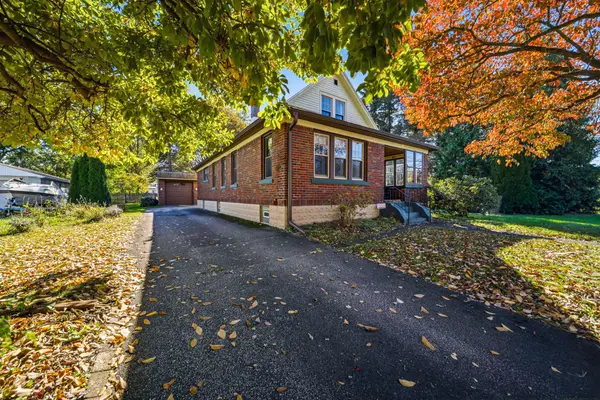 $139,900Active2 beds 1 baths1,539 sq. ft.
1907 Fairmont Parkway, Erie, PA 16510
MLS# 193936Listed by: HOWARD HANNA ERIE AIRPORT


Protect your home and budget from life's surprises with an Assurant Home Warranty, backed by a partner that supports you through every step of homeownership. Explore Plans.
©2026 Century 21 Real Estate LLC. All rights reserved. CENTURY 21®, the CENTURY 21 Logo and C21® are service marks owned by Century 21 Real Estate LLC. Century 21 Real Estate LLC fully supports the principles of the Fair Housing Act and the Equal Opportunity Act. Each office is independently owned and operated. Listing information is deemed reliable but not guaranteed accurate.