
2485 Hillborn Road, Erie, PA 16509
Local realty services provided by:CENTURY 21 Frontier Realty
2485 Hillborn Road,Erie, PA 16509
$490,000
- 3 Beds
- 2 Baths
- 1,792 sq. ft.
- Single family
- Pending
Listed by: ryan sander
Office: sander land & home realty
MLS#:193589
Source:PA_GEBR
Price summary
- Price:$490,000
- Price per sq. ft.:$273.44
About this home
This beautifully maintained 3 bedroom, 2 bath Lake City home offers the rare combination of a spacious 5.75+/- acres while maintaining an inviting residential setting with only a short drive to all of the amenities Erie has to offer. Built in 2012, this home offers just under 1800 sq ft of living space, a functional layout, finished basement and an oversized 2 car garage. On the outside you'll enjoy the expansive, well maintained grounds surrounded by mature trees and a creek winding through the back of the parcel with a walking trail leading to it. Enjoy a campfire at the private backyard patio or have a cookout and entertain guests on the generous sized back deck. The additional storage shed provides all the extra storage you'll need for toys & equipment to maintain the property. From acreage, to privacy to modern finishes throughout, this property has something for everyone to love!
Contact an agent
Home facts
- Year built:2012
- Listing ID #:193589
- Added:3 day(s) ago
- Updated:October 10, 2026 at 07:01 PM
Rooms and interior
- Bedrooms:3
- Total bathrooms:2
- Full bathrooms:2
- Rooms Total:11
- Flooring:Carpet, Ceramic Tile, Hardwood
- Kitchen Description:Dishwasher, Gas Oven, Gas Range, Microwave, Refrigerator
- Basement:Yes
- Basement Description:Exterior Entry, Finished
- Living area:1,792 sq. ft.
Heating and cooling
- Cooling:Central Air
- Heating:Forced Air, Gas
- Central air:Yes
Structure and exterior
- Roof:Asphalt
- Year built:2012
- Building area:1,792 sq. ft.
- Lot area:5.75 Acres
- Lot Features:Landscaped, Sloped, Stream/Creek, Trees
- Architectural Style:One Story
- Construction Materials:Vinyl Siding
- Exterior Features:Covered, Covered Patio, Deck, Patio, Storage
- Levels:1 Story
Utilities
- Water:Well
- Sewer:Public Sewer
Finances and disclosures
- Price:$490,000
- Price per sq. ft.:$273.44
- Tax amount:$7,257 (2026)
Features and amenities
- Appliances:Dishwasher, Dryer, Gas Oven, Gas Range, Microwave, Refrigerator, Washer
- Laundry features:Dryer, Washer
- Amenities:Ceiling Fans, Fire Alarm
Parking
- Parking description:Attached, Storage
- Garage:Yes
- Garage spaces:2
New listings near 2485 Hillborn Road
- New
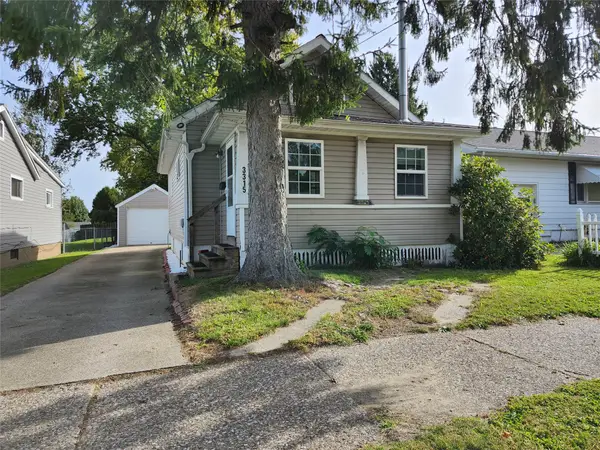 $160,000Active3 beds 2 baths1,014 sq. ft.
3315 East Avenue, Erie, PA 16504
MLS# 193692Listed by: HOWARD HANNA ERIE SOUTHWEST - New
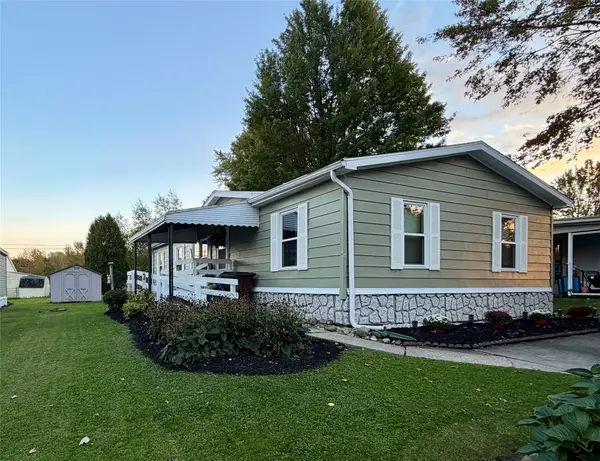 $54,900Active3 beds 2 baths1,344 sq. ft.
1595 Edgewood Drive, Erie, PA 16509
MLS# 193690Listed by: PENNINGTON LINES REAL ESTATE - Open Sun, 1 to 3pmNew
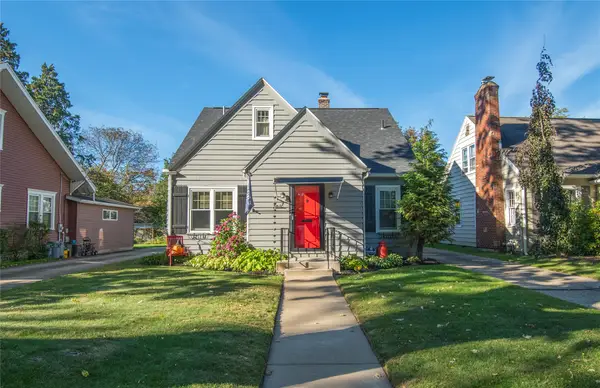 $253,700Active4 beds 2 baths1,418 sq. ft.
316 Lincoln Avenue, Erie, PA 16505
MLS# 193682Listed by: KW FLAGSHIP REALTY - New
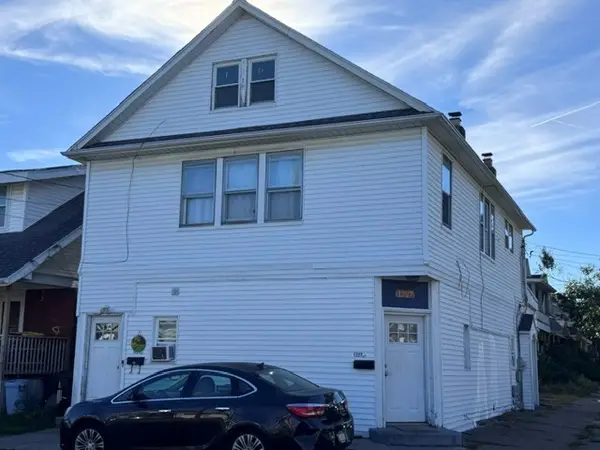 $225,000Active5 beds -- baths2,996 sq. ft.
1227 W 30th Street, Erie, PA 16508
MLS# 193652Listed by: WEICHERT REALTORS - THE PRO GROUP - New
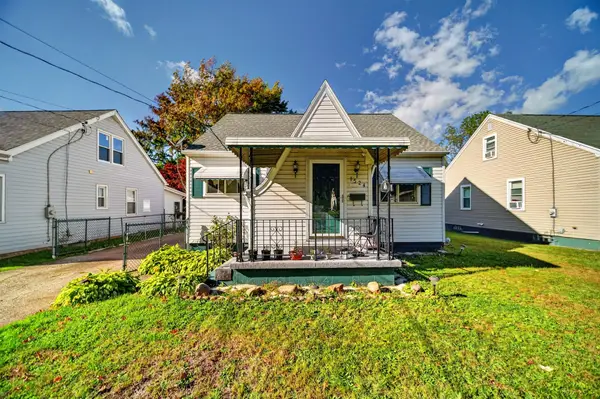 $139,900Active3 beds 1 baths1,148 sq. ft.
1524 Fairmount Parkway, Erie, PA 16510
MLS# 193598Listed by: AGRESTI REAL ESTATE - New
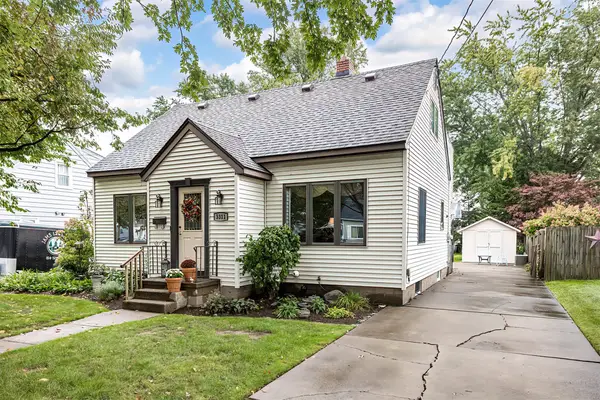 $217,000Active4 beds 3 baths2,156 sq. ft.
3311 Harvard Road, Erie, PA 16508
MLS# 193674Listed by: COLDWELL BANKER SELECT - PEACH - New
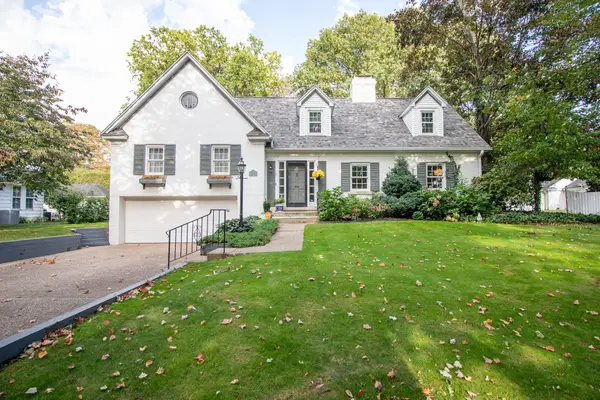 $515,000Active3 beds 3 baths2,768 sq. ft.
527 Seminole Drive, Erie, PA 16505
MLS# 193673Listed by: AGRESTI REAL ESTATE - New
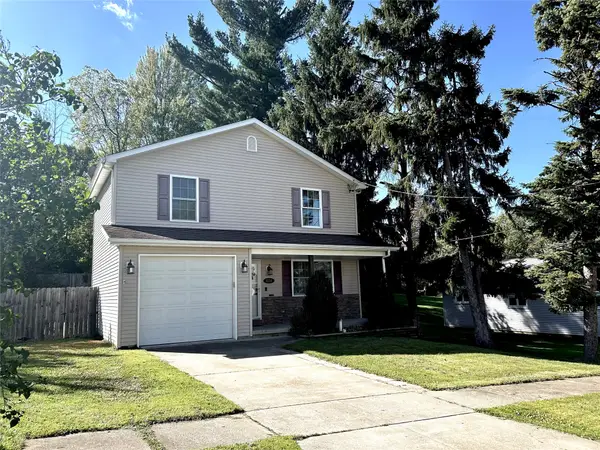 $294,900Active4 beds 3 baths1,392 sq. ft.
4034 Warsaw Street, Erie, PA 16504
MLS# 193669Listed by: HOWARD HANNA ERIE SOUTHWEST - New
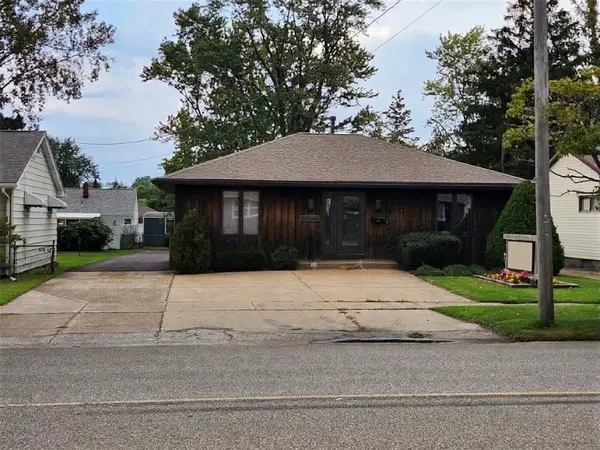 $210,000Active-- beds 2 baths1,284 sq. ft.
936 W 38th Street, Erie, PA 16508
MLS# 193518Listed by: HOWARD HANNA ERIE SOUTHWEST - New
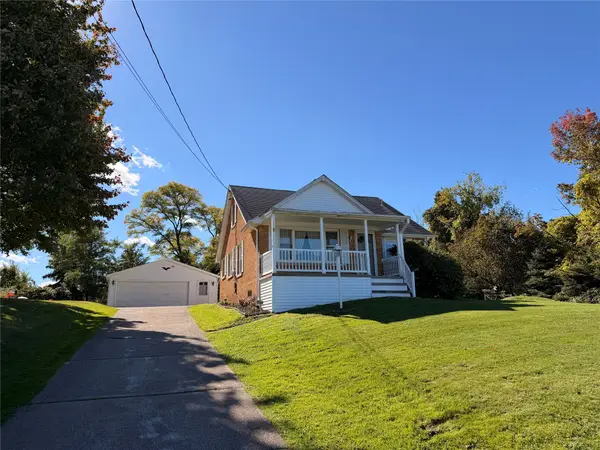 $219,900Active4 beds 1 baths1,277 sq. ft.
1523 Winslow Drive, Erie, PA 16509
MLS# 193642Listed by: HOWARD HANNA ERIE AIRPORT


Protect your home and budget from life's surprises with an Assurant Home Warranty, backed by a partner that supports you through every step of homeownership. Explore Plans.
©2026 Century 21 Real Estate LLC. All rights reserved. CENTURY 21®, the CENTURY 21 Logo and C21® are service marks owned by Century 21 Real Estate LLC. Century 21 Real Estate LLC fully supports the principles of the Fair Housing Act and the Equal Opportunity Act. Each office is independently owned and operated. Listing information is deemed reliable but not guaranteed accurate.