
2504 Bird Drive, Erie, PA 16510
Local realty services provided by:CENTURY 21 Frontier Realty
Listed by: brittany redditt
Office: agresti real estate
MLS#:194071
Source:PA_GEBR
Price summary
- Price:$159,000
- Price per sq. ft.:$107.72
About this home
This home offers comfortable living spaces and features you'll love, including an enclosed porch that's perfect for enjoying your morning coffee or unwinding at the end of the day. The primary bedroom includes a convenient half bath. Outside, enjoy the fenced-in yard, offering a defined outdoor space for relaxing, entertaining, or enjoying time outdoors. Come see the possibilities this home has to offer!
Contact an agent
Home facts
- Year built:1923
- Listing ID #:194071
- Added:1 day(s) ago
- Updated:November 03, 2026 at 02:53 AM
Rooms and interior
- Bedrooms:3
- Total bathrooms:2
- Full bathrooms:1
- Half bathrooms:1
- Rooms Total:10
- Flooring:Hardwood, Tile
- Bathrooms Description:Ceramic Bath
- Kitchen Description:Dishwasher, Gas Oven, Gas Range, Refrigerator
- Basement:Yes
- Basement Description:Full
- Living area:1,476 sq. ft.
Heating and cooling
- Cooling:Central Air
- Heating:Forced Air, Gas
- Central air:Yes
Structure and exterior
- Roof:Composition
- Year built:1923
- Building area:1,476 sq. ft.
- Lot area:0.14 Acres
- Lot Features:Corner Lot, Level
- Architectural Style:Two Story
- Construction Materials:Brick
- Exterior Features:Fence
- Levels:2 Story
Utilities
- Water:Public
- Sewer:Public Sewer
Finances and disclosures
- Price:$159,000
- Price per sq. ft.:$107.72
- Tax amount:$3,429 (2026)
Features and amenities
- Appliances:Dishwasher, Dryer, Gas Oven, Gas Range, Refrigerator, Washer
- Laundry features:Dryer, Washer
Parking
- Total parking spaces:2
- Parking description:Detached Garage, Garage
- Garage:Yes
- Garage spaces:1
New listings near 2504 Bird Drive
- New
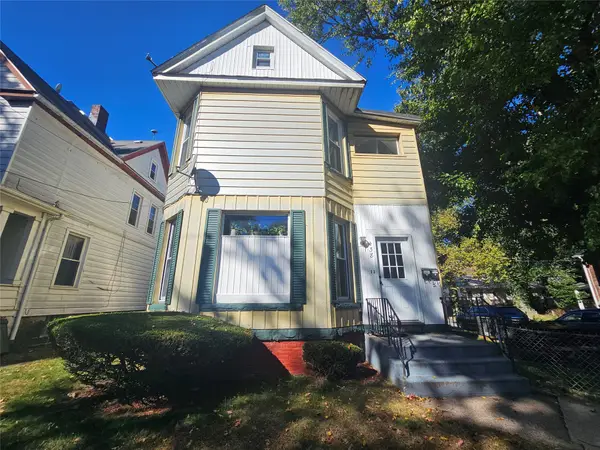 $89,900Active4 beds 2 baths2,636 sq. ft.
438 E 8th Street, Erie, PA 16503
MLS# 194018Listed by: HOWARD HANNA ERIE SOUTHWEST - New
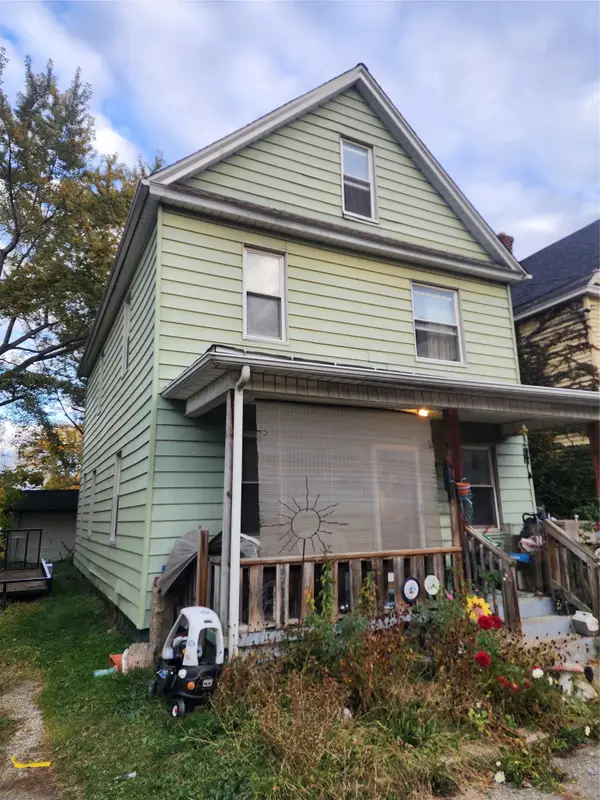 $59,900Active5 beds 2 baths1,705 sq. ft.
115 Sobieski Street, Erie, PA 16507
MLS# 194065Listed by: DEACON HOOVER REAL ESTATE - New
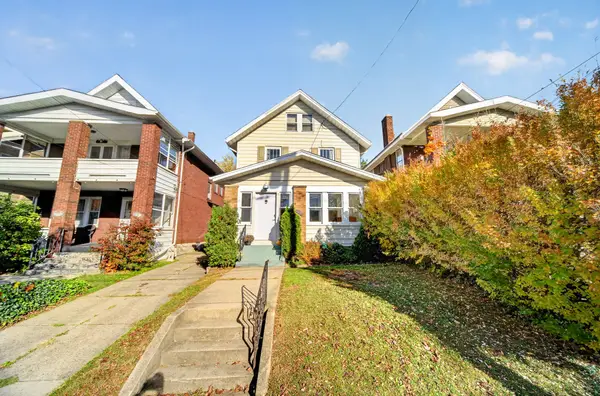 $174,900Active3 beds 1 baths1,320 sq. ft.
2633 Schley Street, Erie, PA 16508
MLS# 194068Listed by: HOWARD HANNA ERIE SOUTHWEST - New
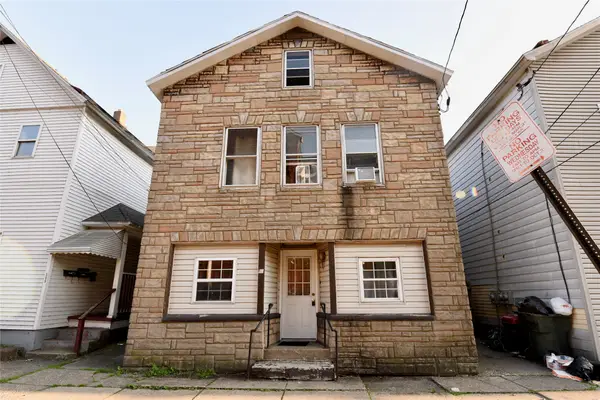 $219,900Active6 beds 4 baths3,784 sq. ft.
507 E 13th Street, Erie, PA 16503
MLS# 193955Listed by: AGRESTI REAL ESTATE - New
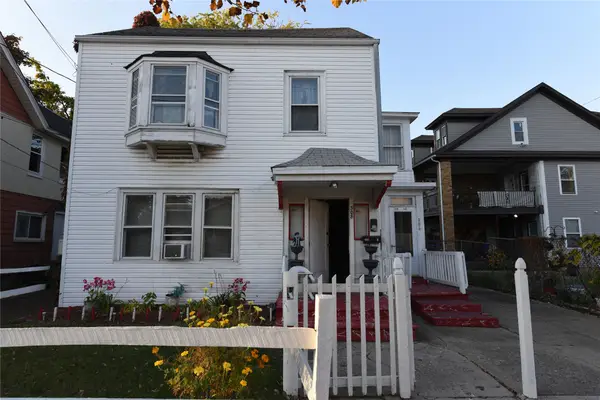 $219,900Active7 beds 4 baths3,990 sq. ft.
306-308 W 18th Street, Erie, PA 16502
MLS# 193956Listed by: AGRESTI REAL ESTATE - New
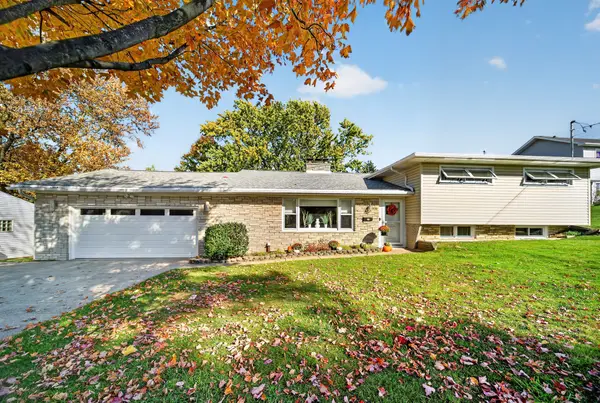 $299,900Active4 beds 3 baths2,192 sq. ft.
3725 Atlantic Avenue, Erie, PA 16506
MLS# 194069Listed by: HOWARD HANNA ERIE SOUTHWEST - New
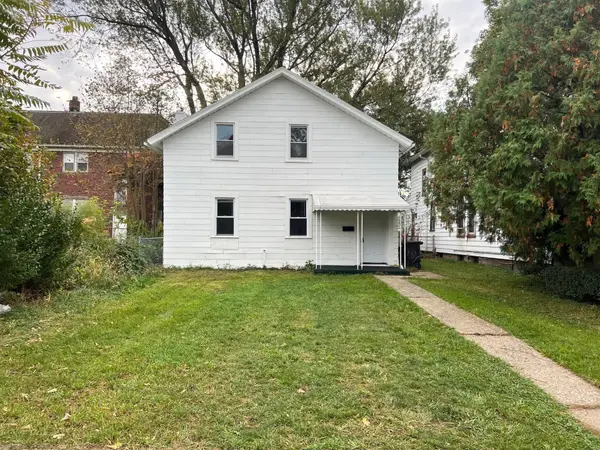 $140,000Active3 beds 2 baths1,040 sq. ft.
451 E 5th Street, Erie, PA 16507
MLS# 194047Listed by: HOWARD HANNA ERIE SOUTHWEST - New
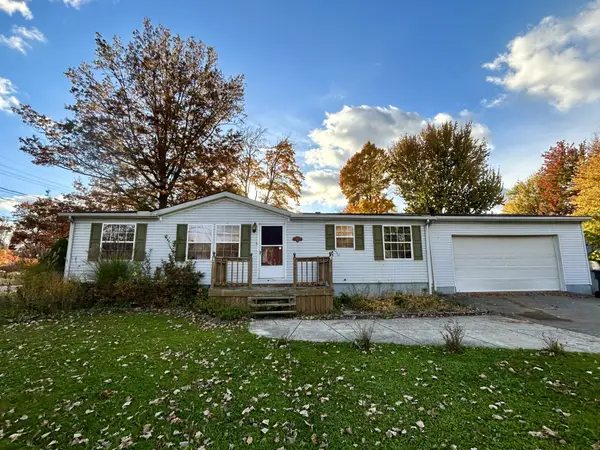 $99,000Active3 beds 2 baths1,250 sq. ft.
1944 Cole Drive, Erie, PA 16505
MLS# 194067Listed by: HOWARD HANNA ERIE SOUTHWEST - New
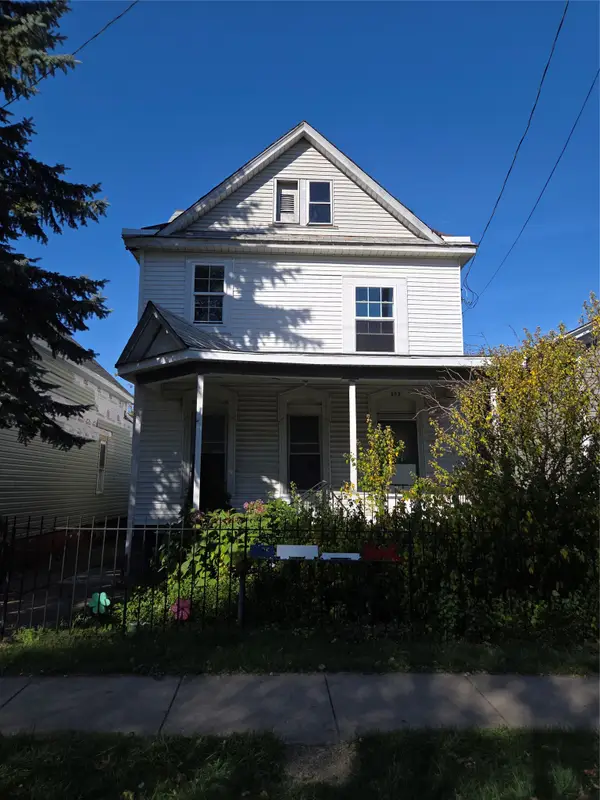 $27,000Active5 beds -- baths1,680 sq. ft.
522 W 19th Street, Erie, PA 16502
MLS# 194062Listed by: JOE HERBERT REALTY


Protect your home and budget from life's surprises with an Assurant Home Warranty, backed by a partner that supports you through every step of homeownership. Explore Plans.
©2026 Century 21 Real Estate LLC. All rights reserved. CENTURY 21®, the CENTURY 21 Logo and C21® are service marks owned by Century 21 Real Estate LLC. Century 21 Real Estate LLC fully supports the principles of the Fair Housing Act and the Equal Opportunity Act. Each office is independently owned and operated. Listing information is deemed reliable but not guaranteed accurate.