
2633 Schley Street, Erie, PA 16508
Local realty services provided by:CENTURY 21 Frontier Realty
2633 Schley Street,Erie, PA 16508
$174,900
- 3 Beds
- 1 Baths
- 1,320 sq. ft.
- Single family
- Active
Listed by: jennie bone
Office: howard hanna erie southwest
MLS#:194068
Source:PA_GEBR
Price summary
- Price:$174,900
- Price per sq. ft.:$132.5
About this home
Be the first to view this well-maintained 2-story home with plenty of updates! Features include beautiful hardwood floors, an updated kitchen with quartz countertops, a glass tile backsplash, and stainless steel appliances. The updated bathroom offers a soaker tub, tile surround, and tile flooring. Enjoy new second-floor carpeting, new front doors, vinyl replacement windows, and a newly remodeled enclosed front porch. A private driveway provides off-street parking, and the spacious fenced-in backyard offers room to relax. Welcome Home!
Contact an agent
Home facts
- Year built:1925
- Listing ID #:194068
- Added:1 day(s) ago
- Updated:November 02, 2026 at 04:54 PM
Rooms and interior
- Bedrooms:3
- Total bathrooms:1
- Full bathrooms:1
- Rooms Total:9
- Flooring:Carpet, Hardwood, Tile
- Kitchen Description:Dishwasher, Electric Oven, Electric Range, Microwave, Refrigerator
- Basement:Yes
- Basement Description:Full, Unfinished
- Living area:1,320 sq. ft.
Heating and cooling
- Cooling:Central Air
- Heating:Forced Air, Gas
- Central air:Yes
Structure and exterior
- Roof:Composition
- Year built:1925
- Building area:1,320 sq. ft.
- Lot area:0.1 Acres
- Lot Features:Level
- Architectural Style:Two Story
- Construction Materials:Aluminum Siding, Brick
- Exterior Features:Fence
- Levels:2 Story
Utilities
- Water:Public
- Sewer:Public Sewer
Finances and disclosures
- Price:$174,900
- Price per sq. ft.:$132.5
- Tax amount:$2,127 (2026)
Features and amenities
- Appliances:Dishwasher, Electric Oven, Electric Range, Microwave, Refrigerator
Parking
- Total parking spaces:2
- Parking description:Detached Garage, Garage
- Garage:Yes
- Garage spaces:1
New listings near 2633 Schley Street
- New
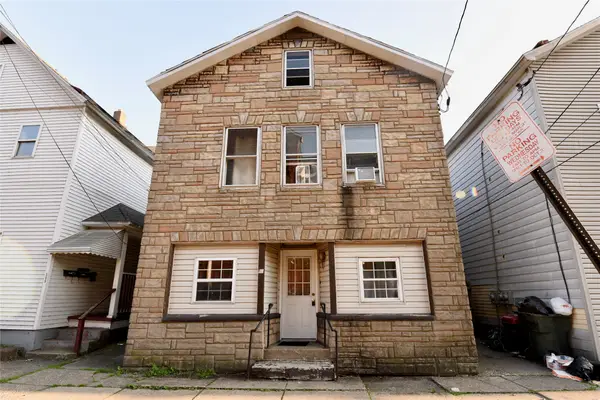 $219,900Active6 beds 4 baths3,784 sq. ft.
507 E 13th Street, Erie, PA 16503
MLS# 193955Listed by: AGRESTI REAL ESTATE - New
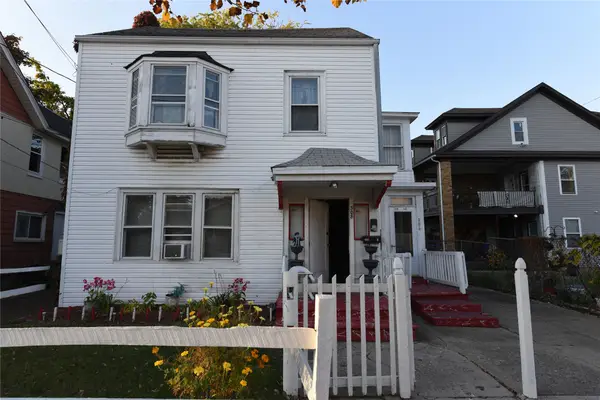 $219,900Active7 beds 4 baths3,990 sq. ft.
306-308 W 18th Street, Erie, PA 16502
MLS# 193956Listed by: AGRESTI REAL ESTATE - New
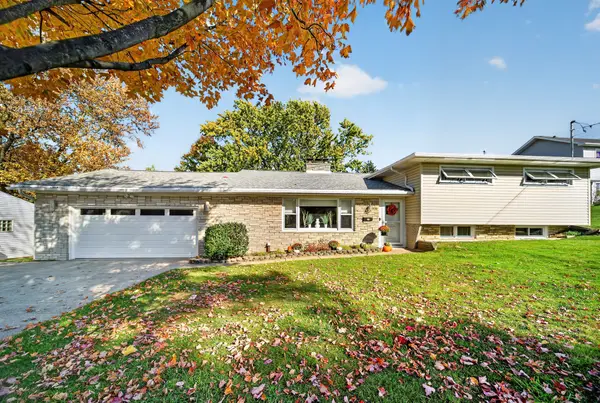 $299,900Active4 beds 3 baths2,192 sq. ft.
3725 Atlantic Avenue, Erie, PA 16506
MLS# 194069Listed by: HOWARD HANNA ERIE SOUTHWEST - New
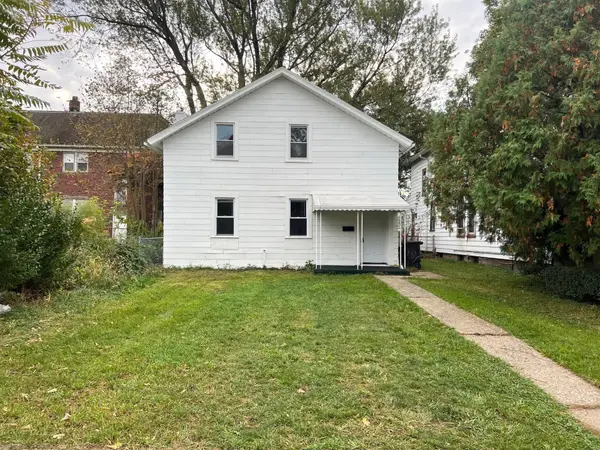 $140,000Active3 beds 2 baths1,040 sq. ft.
451 E 5th Street, Erie, PA 16507
MLS# 194047Listed by: HOWARD HANNA ERIE SOUTHWEST - New
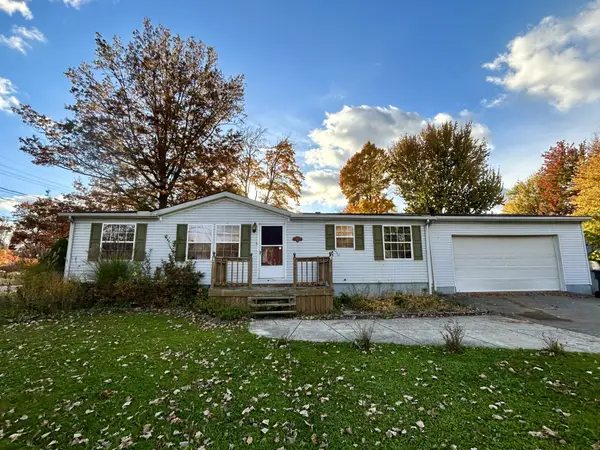 $99,000Active3 beds 2 baths1,250 sq. ft.
1944 Cole Drive, Erie, PA 16505
MLS# 194067Listed by: HOWARD HANNA ERIE SOUTHWEST - New
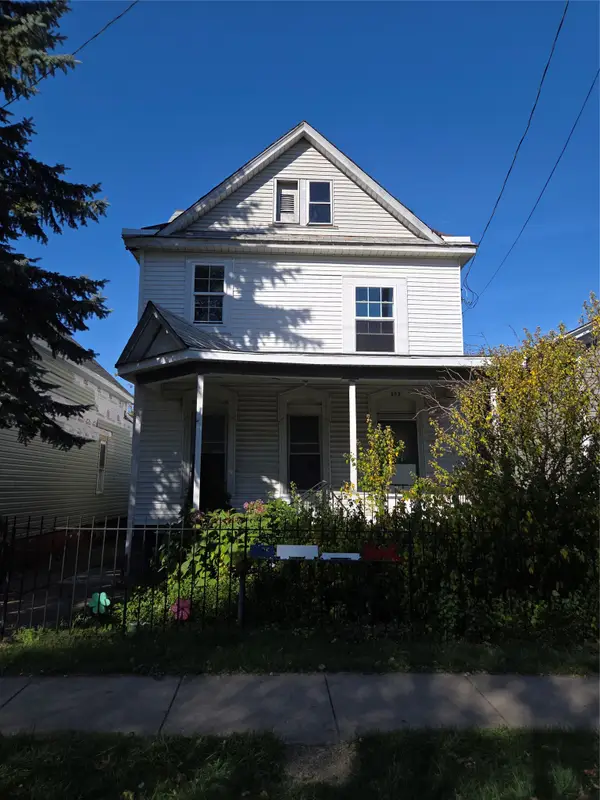 $27,000Active5 beds -- baths1,680 sq. ft.
522 W 19th Street, Erie, PA 16502
MLS# 194062Listed by: JOE HERBERT REALTY - New
 $110,000Active4 beds -- baths1,568 sq. ft.
1121 E 27th Street, Erie, PA 16504
MLS# 194031Listed by: EXP REALTY - ERIE - New
 $179,900Active5 beds -- baths2,224 sq. ft.
1044 W 21st Street, Erie, PA 16502
MLS# 194059Listed by: ERA TEAM VP ERIE - New
 $219,900Active3 beds 1 baths984 sq. ft.
1605 W 44th Street, Erie, PA 16509
MLS# 194023Listed by: AGRESTI REAL ESTATE


Protect your home and budget from life's surprises with an Assurant Home Warranty, backed by a partner that supports you through every step of homeownership. Explore Plans.
©2026 Century 21 Real Estate LLC. All rights reserved. CENTURY 21®, the CENTURY 21 Logo and C21® are service marks owned by Century 21 Real Estate LLC. Century 21 Real Estate LLC fully supports the principles of the Fair Housing Act and the Equal Opportunity Act. Each office is independently owned and operated. Listing information is deemed reliable but not guaranteed accurate.