
3725 Atlantic Avenue, Erie, PA 16506
Local realty services provided by:CENTURY 21 Frontier Realty
3725 Atlantic Avenue,Erie, PA 16506
$299,900
- 4 Beds
- 3 Baths
- 2,192 sq. ft.
- Single family
- Active
Listed by: jennie bone
Office: howard hanna erie southwest
MLS#:194069
Source:PA_GEBR
Price summary
- Price:$299,900
- Price per sq. ft.:$136.82
About this home
Be the first to view this beautiful, spacious 4-bedroom, 3-full-bath tri-level in Millcreek! Fresh interior paint and new vinyl flooring in 2025 add to the inviting feel of this turn-key residence. The main level features a large living room with a cozy fireplace, a dining room brightened by a skylights, family room, and a sunroom perfect for relaxing or entertaining. Upstairs offers four spacious bedrooms, including a primary suite with a private bath. The lower level provides even more versatile living space, featuring an additional family room, a third full bathroom, a bonus room ideal for an office, a dedicated laundry room, and extra basement space for storage. Enjoy complete peace of mind with major updates already completed: Roof (2021), Boiler (2023), Hot Water Tank (2024), and Electrical Panel (2025). Complete with an attached 2-car garage and an included 1 year HSA home warranty, this move-in ready Millcreek gem is ready to welcome you home!
Contact an agent
Home facts
- Year built:1964
- Listing ID #:194069
- Added:1 day(s) ago
- Updated:November 02, 2026 at 02:51 PM
Rooms and interior
- Bedrooms:4
- Total bathrooms:3
- Full bathrooms:3
- Rooms Total:15
- Flooring:Carpet, Tile
- Bathrooms Description:Ceramic Bath
- Kitchen Description:Dishwasher, Gas Oven, Gas Range, Refrigerator
- Basement:Yes
- Basement Description:Unfinished
- Living area:2,192 sq. ft.
Heating and cooling
- Cooling:Central Air
- Heating:Gas, Hot Water
- Central air:Yes
Structure and exterior
- Roof:Composition
- Year built:1964
- Building area:2,192 sq. ft.
- Lot area:0.23 Acres
- Lot Features:Landscaped
- Architectural Style:Tri-Level
- Construction Materials:Brick, Vinyl Siding
- Exterior Features:Deck, Storage
- Levels:Multi/Split
Utilities
- Water:Public
- Sewer:Public Sewer
Finances and disclosures
- Price:$299,900
- Price per sq. ft.:$136.82
- Tax amount:$3,625 (2026)
Features and amenities
- Appliances:Dishwasher, Gas Oven, Gas Range, Refrigerator
- Amenities:Skylights
Parking
- Parking description:Attached, Garage Door Opener, Paved Driveway, Storage
- Garage:Yes
- Garage spaces:2
New listings near 3725 Atlantic Avenue
- New
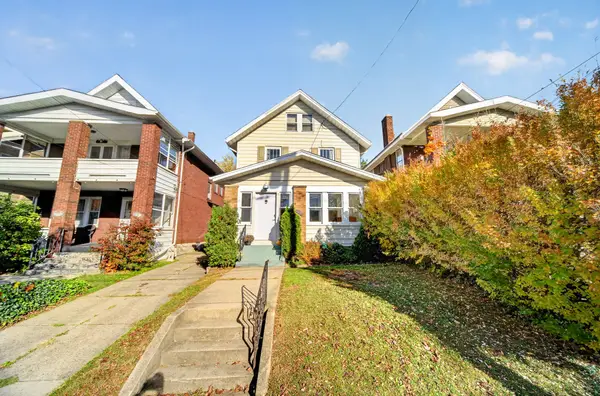 $174,900Active3 beds 1 baths1,320 sq. ft.
2633 Schley Street, Erie, PA 16508
MLS# 194068Listed by: HOWARD HANNA ERIE SOUTHWEST - New
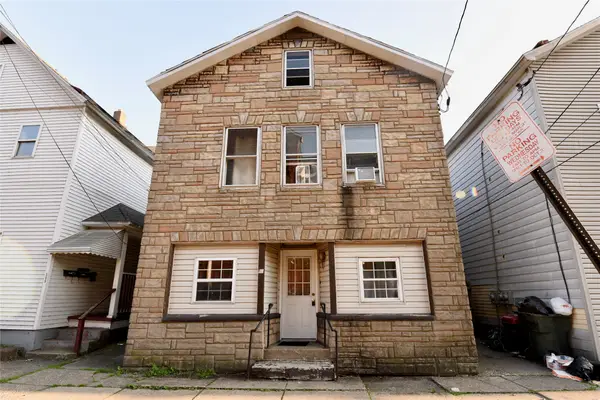 $219,900Active6 beds 4 baths3,784 sq. ft.
507 E 13th Street, Erie, PA 16503
MLS# 193955Listed by: AGRESTI REAL ESTATE - New
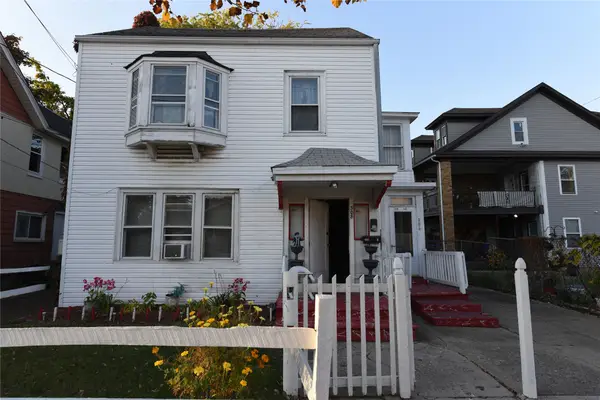 $219,900Active7 beds 4 baths3,990 sq. ft.
306-308 W 18th Street, Erie, PA 16502
MLS# 193956Listed by: AGRESTI REAL ESTATE - New
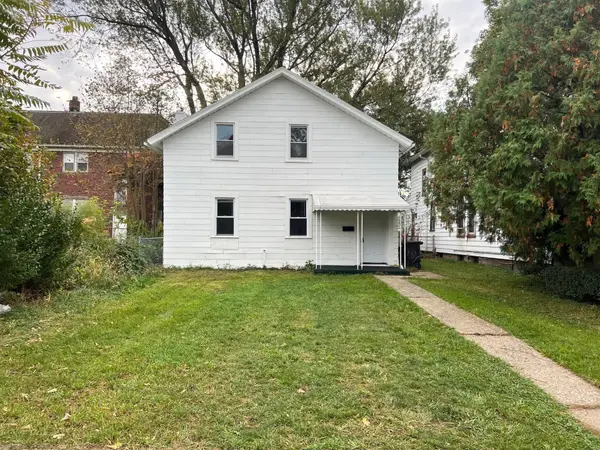 $140,000Active3 beds 2 baths1,040 sq. ft.
451 E 5th Street, Erie, PA 16507
MLS# 194047Listed by: HOWARD HANNA ERIE SOUTHWEST - New
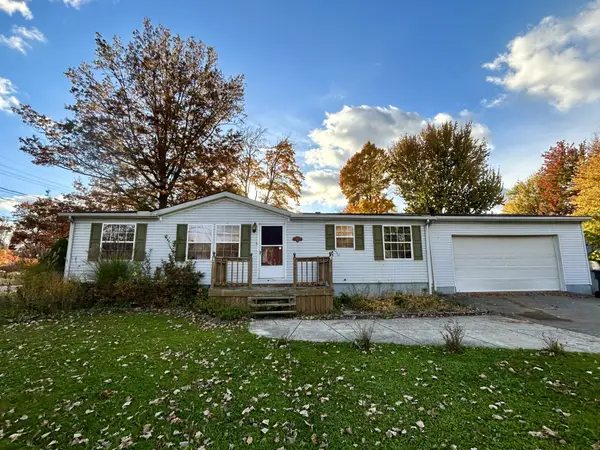 $99,000Active3 beds 2 baths1,250 sq. ft.
1944 Cole Drive, Erie, PA 16505
MLS# 194067Listed by: HOWARD HANNA ERIE SOUTHWEST - New
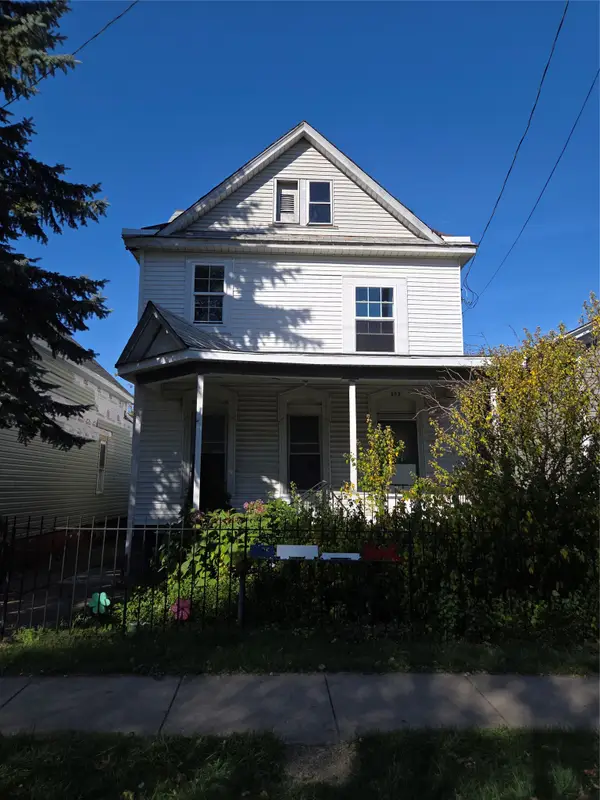 $27,000Active5 beds -- baths1,680 sq. ft.
522 W 19th Street, Erie, PA 16502
MLS# 194062Listed by: JOE HERBERT REALTY - New
 $110,000Active4 beds -- baths1,568 sq. ft.
1121 E 27th Street, Erie, PA 16504
MLS# 194031Listed by: EXP REALTY - ERIE - New
 $179,900Active5 beds -- baths2,224 sq. ft.
1044 W 21st Street, Erie, PA 16502
MLS# 194059Listed by: ERA TEAM VP ERIE - New
 $219,900Active3 beds 1 baths984 sq. ft.
1605 W 44th Street, Erie, PA 16509
MLS# 194023Listed by: AGRESTI REAL ESTATE


Protect your home and budget from life's surprises with an Assurant Home Warranty, backed by a partner that supports you through every step of homeownership. Explore Plans.
©2026 Century 21 Real Estate LLC. All rights reserved. CENTURY 21®, the CENTURY 21 Logo and C21® are service marks owned by Century 21 Real Estate LLC. Century 21 Real Estate LLC fully supports the principles of the Fair Housing Act and the Equal Opportunity Act. Each office is independently owned and operated. Listing information is deemed reliable but not guaranteed accurate.