
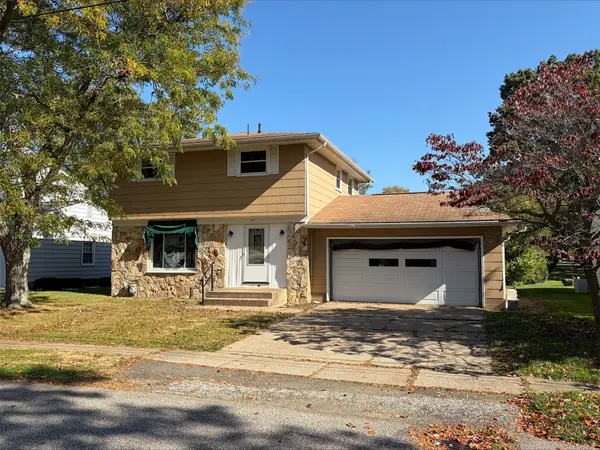
2904 Marcella Drive, Erie, PA 16506
Local realty services provided by:CENTURY 21 Frontier Realty
2904 Marcella Drive,Erie, PA 16506
$253,900
- 3 Beds
- 2 Baths
- 1,182 sq. ft.
- Single family
- Active
Upcoming open houses
- Sun, Oct 2501:00 pm - 03:00 pm
Listed by: dorotha argaez
Office: kw flagship realty
MLS#:193910
Source:PA_GEBR
Price summary
- Price:$253,900
- Price per sq. ft.:$214.81
About this home
Don't let the exterior fool you, this one-story home offers more space than meets the eye. Located in Millcreek Township, this home features 3 bedrooms and 1 full bathroom, along with a finished lower level providing additional living space and a convenient half bathroom. The finished lower level offers flexibility for a family room, game room, home office, or entertaining area. Enjoy peace of mind with a newer furnace and hot water tank, along with brand-new kitchen appliances! Step outside to two rear decks, perfect for relaxing, outdoor dining, or enjoying the views. With a practical layout, flexible living space, and room to enjoy both inside and out, this property offers a wonderful opportunity for its next owner to settle in and make it their own. Seller is offering a one year HSA Home Warranty! Additional photos coming tomorrow!
Contact an agent
Home facts
- Year built:1989
- Listing ID #:193910
- Added:1 day(s) ago
- Updated:October 23, 2026 at 09:58 PM
Rooms and interior
- Bedrooms:3
- Total bathrooms:2
- Full bathrooms:1
- Half bathrooms:1
- Rooms Total:8
- Flooring:Carpet, Ceramic Tile, Laminate
- Kitchen Description:Dishwasher, Disposal, Gas Oven, Gas Range, Microwave, Refrigerator
- Basement:Yes
- Basement Description:Finished, Full
- Living area:1,182 sq. ft.
Heating and cooling
- Cooling:Central Air
- Heating:Forced Air, Gas
- Central air:Yes
Structure and exterior
- Roof:Asphalt
- Year built:1989
- Building area:1,182 sq. ft.
- Lot area:0.17 Acres
- Architectural Style:One Story
- Construction Materials:Vinyl Siding
- Exterior Features:Deck
- Levels:1 Story
Utilities
- Water:Public
- Sewer:Public Sewer
Finances and disclosures
- Price:$253,900
- Price per sq. ft.:$214.81
- Tax amount:$3,815 (2026)
Features and amenities
- Appliances:Dishwasher, Disposal, Gas Oven, Gas Range, Microwave, Refrigerator
- Amenities:Ceiling Fans
Parking
- Parking description:Attached, Garage Door Opener
- Garage:Yes
- Garage spaces:2
New listings near 2904 Marcella Drive
- New
 $19,500Active2 beds 1 baths980 sq. ft.
5149 Henderson Road #137, Erie, PA 16509
MLS# 193921Listed by: MARSHA MARSH RES PEACH - New
 $225,000Active3 beds -- baths1,360 sq. ft.
2547 - 2547 1/2 W 10th Street, Erie, PA 16505
MLS# 193927Listed by: COLDWELL BANKER SELECT - PEACH - New
 $194,900Active3 beds 1 baths1,444 sq. ft.
210 Andrews Park Boulevard, Erie, PA 16511
MLS# 193925Listed by: AGRESTI REAL ESTATE - New
 $100,000Active3 beds 2 baths2,352 sq. ft.
206 E 26th Street, Erie, PA 16504
MLS# 193809Listed by: COLDWELL BANKER SELECT - AIRPORT - New
 $159,900Active3 beds 2 baths1,200 sq. ft.
953 W 28th Street, Erie, PA 16508
MLS# 193900Listed by: AGRESTI REAL ESTATE - New
 $199,900Active3 beds 1 baths1,280 sq. ft.
2929 Florence Avenue, Erie, PA 16504
MLS# 193912Listed by: RE/MAX LAKELAND REALTY - ERIE - New
 $90,000Active2 beds 2 baths1,120 sq. ft.
4535 S Park Lane, Erie, PA 16506
MLS# 193893Listed by: HOWARD HANNA ERIE AIRPORT - Open Sat, 1 to 3pmNew
 $179,900Active3 beds 2 baths1,352 sq. ft.
4023 Hoover Street, Erie, PA 16504
MLS# 193902Listed by: COLDWELL BANKER SELECT - PEACH - New
 $210,000Active3 beds 2 baths1,963 sq. ft.
1622 W 34th Street, Erie, PA 16508
MLS# 193907Listed by: RE/MAX REAL ESTATE GROUP ERIE


Protect your home and budget from life's surprises with an Assurant Home Warranty, backed by a partner that supports you through every step of homeownership. Explore Plans.
©2026 Century 21 Real Estate LLC. All rights reserved. CENTURY 21®, the CENTURY 21 Logo and C21® are service marks owned by Century 21 Real Estate LLC. Century 21 Real Estate LLC fully supports the principles of the Fair Housing Act and the Equal Opportunity Act. Each office is independently owned and operated. Listing information is deemed reliable but not guaranteed accurate.