
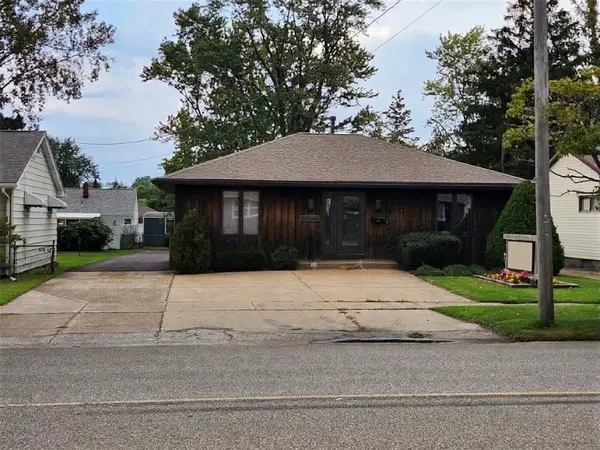
4818 Cherry Street, Erie, PA 16509
Local realty services provided by:CENTURY 21 Frontier Realty
4818 Cherry Street,Erie, PA 16509
$279,900
- 3 Beds
- 2 Baths
- 2,248 sq. ft.
- Single family
- Active
Listed by: janet orr
Office: howard hanna erie airport
MLS#:193700
Source:PA_GEBR
Price summary
- Price:$279,900
- Price per sq. ft.:$124.51
- Monthly HOA dues:$10.42
About this home
This beautiful 3-bedroom ranch-style home combines the convenience of a classic one-level home with open, sun-drenched spaces. The spacious kitchen has new stainless appliances, oak cabinets and lots of countertop space. Large living room and dining room combination for formal entertaining. You will fall in love with the massive family room boasting vaulted ceilings making this a grand room. There is a bright and airy sunroom off the third bedroom for a cozy retreat. The home has a newer roof, all new flooring, updated bathrooms and electrical panel box. The two-car garage is 24x22.A great place to call home.
Contact an agent
Home facts
- Year built:1954
- Subdivision & Development:Glenwood
- Listing ID #:193700
- Added:1 day(s) ago
- Updated:October 10, 2026 at 11:03 PM
Rooms and interior
- Bedrooms:3
- Total bathrooms:2
- Full bathrooms:2
- Rooms Total:11
- Flooring:Carpet, Laminate
- Kitchen Description:Dishwasher, Disposal, Gas Oven, Gas Range, Microwave, Refrigerator
- Basement:Yes
- Basement Description:Full, Unfinished
- Living area:2,248 sq. ft.
Heating and cooling
- Cooling:Central Air
- Heating:Gas, Hot Water
- Central air:Yes
Structure and exterior
- Roof:Composition
- Year built:1954
- Building area:2,248 sq. ft.
- Lot area:0.21 Acres
- Lot Features:Flat, Landscaped
- Architectural Style:One Story
- Construction Materials:Brick, Vinyl Siding
- Levels:1 Story
Utilities
- Water:Public
- Sewer:Public Sewer
Finances and disclosures
- Price:$279,900
- Price per sq. ft.:$124.51
- Tax amount:$6,334 (2026)
Features and amenities
- Appliances:Dishwasher, Disposal, Gas Oven, Gas Range, Microwave, Refrigerator
- Amenities:All Window Treatments, Drapes
Parking
- Parking description:Detached Garage, Garage, Paved Driveway
- Garage:Yes
- Garage spaces:3
New listings near 4818 Cherry Street
- New
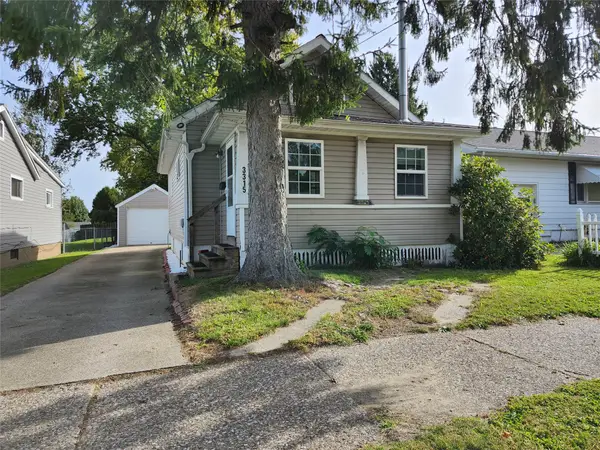 $160,000Active3 beds 2 baths1,014 sq. ft.
3315 East Avenue, Erie, PA 16504
MLS# 193692Listed by: HOWARD HANNA ERIE SOUTHWEST - New
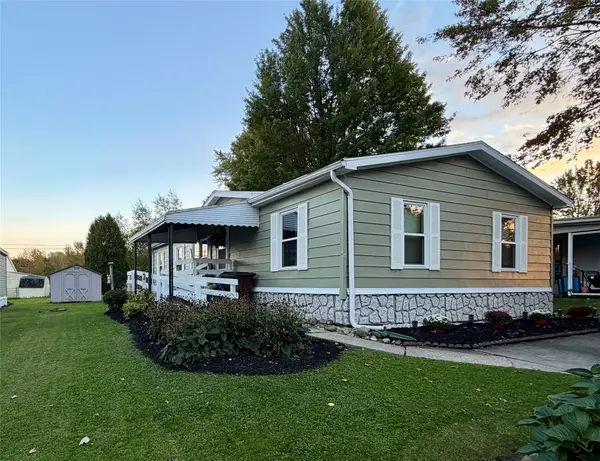 $54,900Active3 beds 2 baths1,344 sq. ft.
1595 Edgewood Drive, Erie, PA 16509
MLS# 193690Listed by: PENNINGTON LINES REAL ESTATE - Open Sun, 1 to 3pmNew
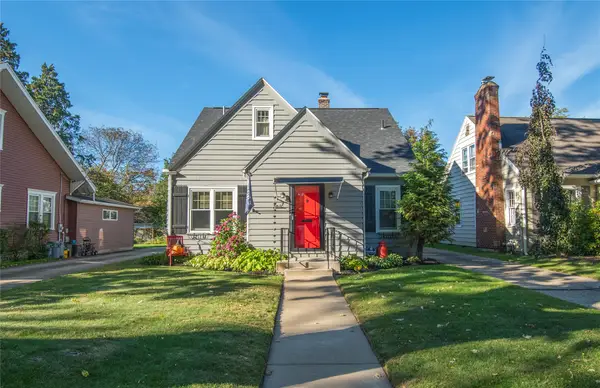 $253,700Active4 beds 2 baths1,418 sq. ft.
316 Lincoln Avenue, Erie, PA 16505
MLS# 193682Listed by: KW FLAGSHIP REALTY - New
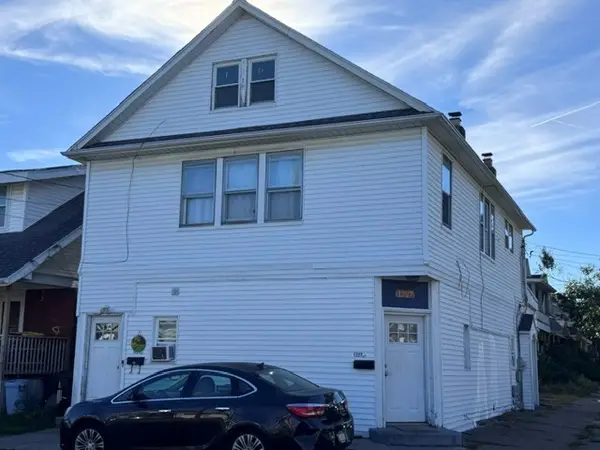 $225,000Active5 beds -- baths2,996 sq. ft.
1227 W 30th Street, Erie, PA 16508
MLS# 193652Listed by: WEICHERT REALTORS - THE PRO GROUP - New
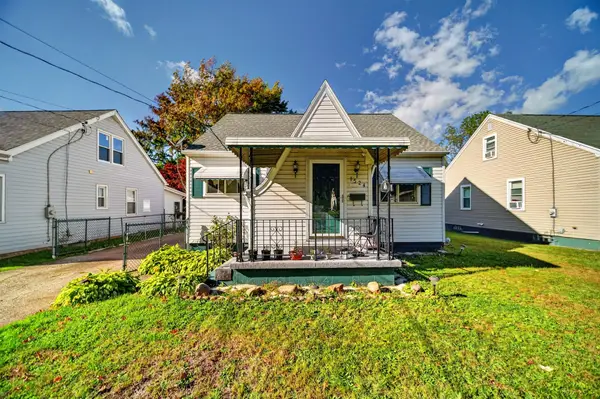 $139,900Active3 beds 1 baths1,148 sq. ft.
1524 Fairmount Parkway, Erie, PA 16510
MLS# 193598Listed by: AGRESTI REAL ESTATE - New
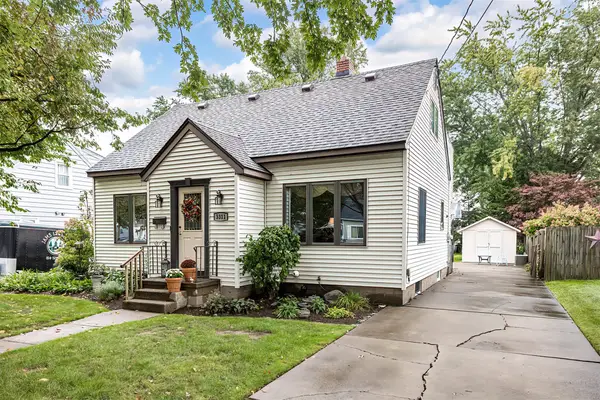 $217,000Active4 beds 3 baths2,156 sq. ft.
3311 Harvard Road, Erie, PA 16508
MLS# 193674Listed by: COLDWELL BANKER SELECT - PEACH - New
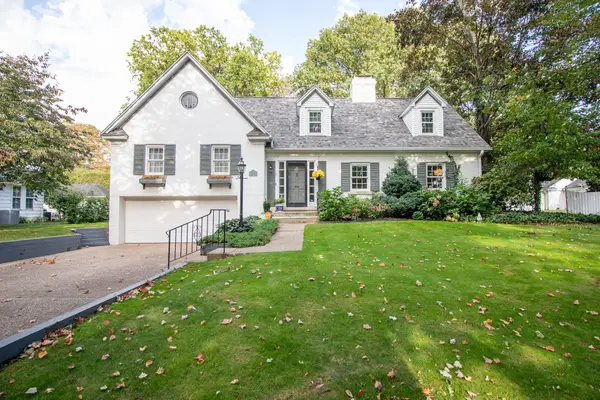 $515,000Active3 beds 3 baths2,768 sq. ft.
527 Seminole Drive, Erie, PA 16505
MLS# 193673Listed by: AGRESTI REAL ESTATE - New
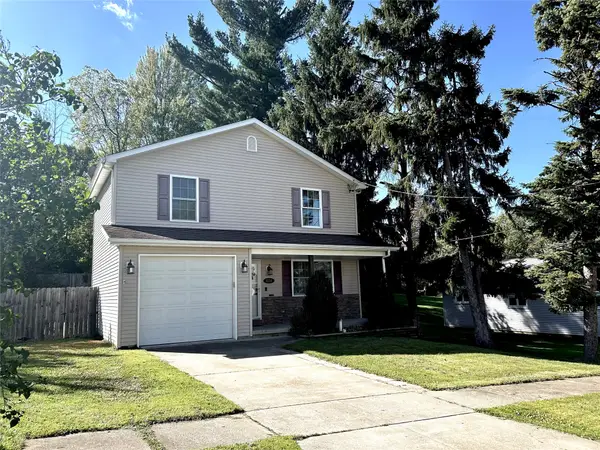 $294,900Active4 beds 3 baths1,392 sq. ft.
4034 Warsaw Street, Erie, PA 16504
MLS# 193669Listed by: HOWARD HANNA ERIE SOUTHWEST - New
 $210,000Active-- beds 2 baths1,284 sq. ft.
936 W 38th Street, Erie, PA 16508
MLS# 193518Listed by: HOWARD HANNA ERIE SOUTHWEST


Protect your home and budget from life's surprises with an Assurant Home Warranty, backed by a partner that supports you through every step of homeownership. Explore Plans.
©2026 Century 21 Real Estate LLC. All rights reserved. CENTURY 21®, the CENTURY 21 Logo and C21® are service marks owned by Century 21 Real Estate LLC. Century 21 Real Estate LLC fully supports the principles of the Fair Housing Act and the Equal Opportunity Act. Each office is independently owned and operated. Listing information is deemed reliable but not guaranteed accurate.