
160 Red Maple Dr, Etters, PA 17319
Local realty services provided by:CENTURY 21 The Real Estate Store
160 Red Maple Dr,Etters, PA 17319
$455,000
- 4 Beds
- 3 Baths
- 2,176 sq. ft.
- Single family
- Active
Listed by: twila c glenn
Office: re/max realty associates
MLS#:PAYK2108530
Source:BRIGHTMLS
Price summary
- Price:$455,000
- Price per sq. ft.:$209.1
- Monthly HOA dues:$40
About this home
Concerned about high interest rates??? Seller offering concessions towards buyer rate buy down to take those fears away. Now you can move into this beautifully maintained 2024 home in the desirable Woods II community of Newberry Township before the holidays. Offering the perfect blend of modern style and everyday functionality, this practically new 4-bedroom, 2.5-bath home features an open-concept design ideal for today's lifestyle. Luxury vinyl plank flooring flows throughout the first floor, connecting the spacious dining area, well-appointed kitchen, and inviting family room with an electric fireplace. A versatile front living room offers the flexibility to serve as a home office, den, or additional sitting area. The kitchen includes a complete stainless steel appliance package, making this home truly move-in ready. A convenient first-floor laundry room adds to the thoughtful layout. Upstairs, you'll find a spacious primary suite with a private bath and walk-in closet, along with three additional bedrooms and a full hall bath. The expansive walkout basement offers endless potential to create additional living space, a recreation room, home gym, or workshop. Enjoy the peace of mind that comes with newer construction while avoiding the wait and added expense of building. Conveniently located to major commuter routes, this home is ready for its next owners....
Contact an agent
Home facts
- Year built:2024
- Subdivision & Development:THE WOODS
- Listing ID #:PAYK2108530
- Added:79 day(s) ago
- Updated:October 23, 2026 at 02:00 PM
Rooms and interior
- Bedrooms:4
- Total bathrooms:3
- Full bathrooms:2
- Half bathrooms:1
- Dining Description:Dining Room
- Bathrooms Description:Full Bath, Half Bath, Primary Bathroom
- Kitchen Description:Dishwasher, Disposal, Microwave, Oven/Range - Electric, Refrigerator
- Bedroom Description:Primary Bedroom
- Basement:Yes
- Basement Description:Full, Unfinished, Walkout Level
- Living area:2,176 sq. ft.
Heating and cooling
- Cooling:Central A/C
- Heating:Electric, Forced Air, Heat Pump(s)
Structure and exterior
- Roof:Architectural Shingle
- Year built:2024
- Building area:2,176 sq. ft.
- Lot area:0.35 Acres
- Lot Features:Backs to Trees, Sloping
- Architectural Style:Traditional
- Construction Materials:Stick Built, Vinyl Siding
- Exterior Features:Deck(s), Porch(es)
- Foundation Description:Concrete Perimeter
- Levels:2 Stories
Schools
- High school:RED LAND
Utilities
- Water:Public
- Sewer:Public Sewer
Finances and disclosures
- Price:$455,000
- Price per sq. ft.:$209.1
- Tax amount:$6,537 (2026)
Features and amenities
- Laundry features:Dryer, Laundry, Washer
- Amenities:200+ Amp Service
Parking
- Parking description:Attached Garage, Garage - Front Entry
- Garage:Yes
- Garage spaces:2
New listings near 160 Red Maple Dr
- New
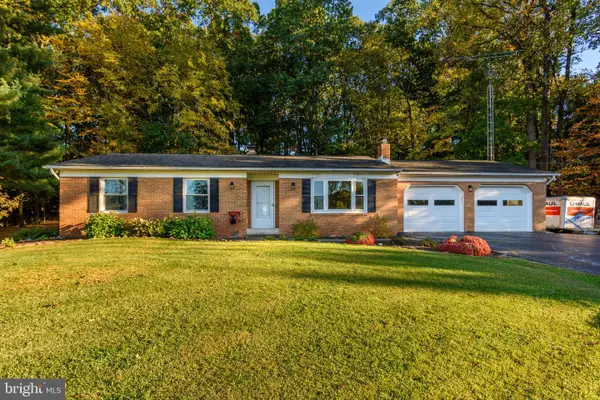 $325,000Active3 beds 2 baths1,224 sq. ft.
1740 Valley Green Rd, ETTERS, PA 17319
MLS# PAYK2113998Listed by: RE/MAX REALTY SELECT - New
 $219,900Active2 beds 3 baths1,328 sq. ft.
660 Mallard Dr, ETTERS, PA 17319
MLS# PAYK2113838Listed by: RE/MAX REALTY SELECT 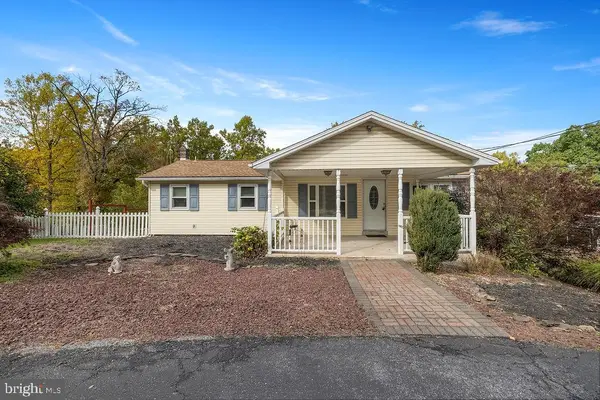 $225,000Pending2 beds 2 baths2,236 sq. ft.
2025 Potts Hill Rd, ETTERS, PA 17319
MLS# PAYK2113764Listed by: KELLER WILLIAMS KEYSTONE REALTY- New
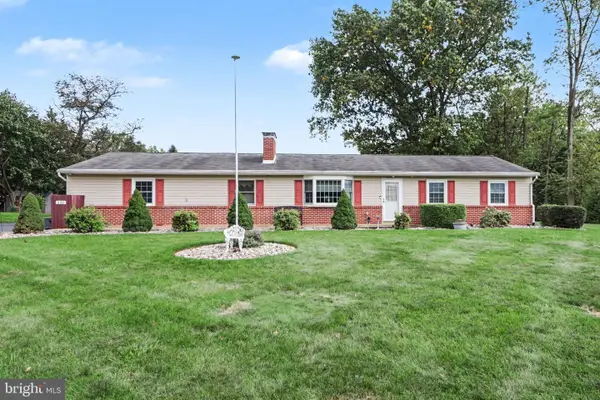 $465,000Active4 beds 2 baths2,200 sq. ft.
530 Yocumtown Rd, ETTERS, PA 17319
MLS# PAYK2113566Listed by: RE/MAX 1ST ADVANTAGE - New
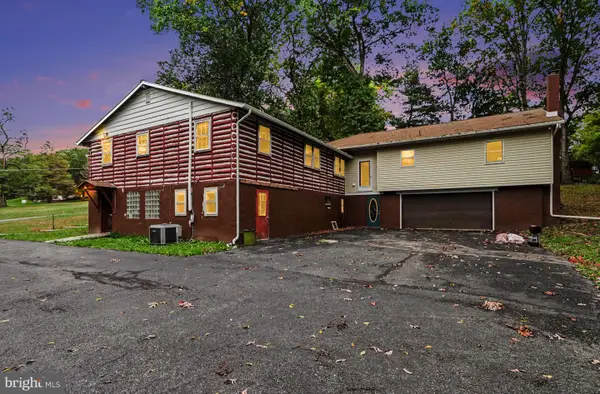 $379,900Active7 beds 4 baths4,171 sq. ft.
75 Church Rd, ETTERS, PA 17319
MLS# PAYK2113602Listed by: KELLER WILLIAMS ELITE - New
 $43,000Active2 beds 1 baths924 sq. ft.
700 Salem Rd #74, ETTERS, PA 17319
MLS# PAYK2113518Listed by: IRON VALLEY REAL ESTATE OF LANCASTER 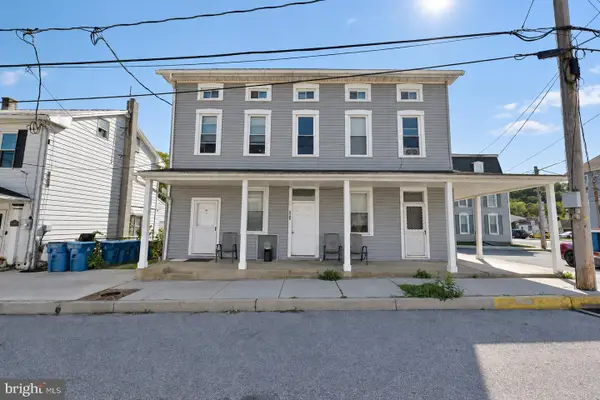 $460,000Active7 beds -- baths
8 E Broadway St E, ETTERS, PA 17319
MLS# PAYK2113394Listed by: SERHANT PENNSYLVANIA LLC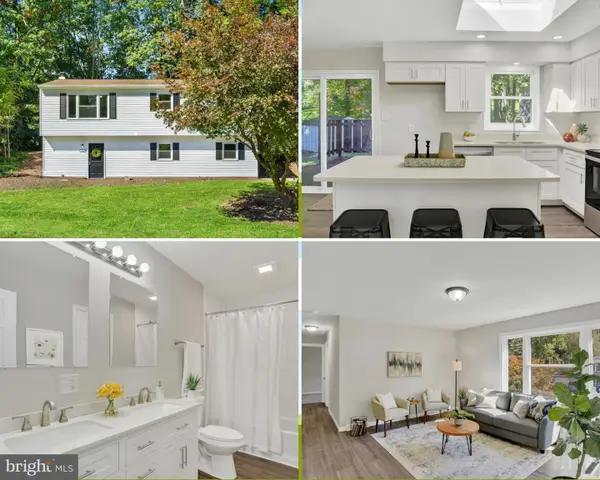 $349,995Active3 beds 2 baths1,520 sq. ft.
35 White Oak Ln, ETTERS, PA 17319
MLS# PAYK2113214Listed by: COLDWELL BANKER REALTY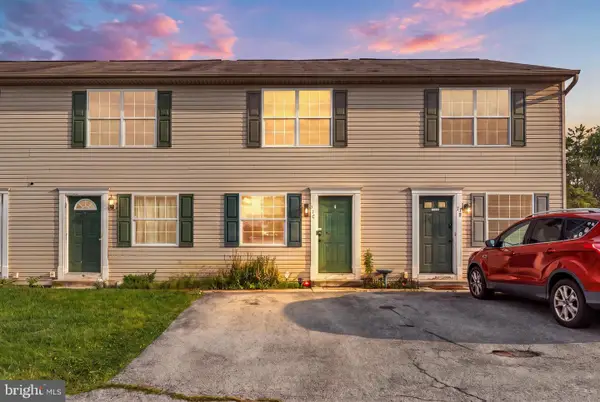 $175,000Active2 beds 1 baths825 sq. ft.
77 Red Mill Rd #a-3, ETTERS, PA 17319
MLS# PAYK2112996Listed by: KELLER WILLIAMS ELITE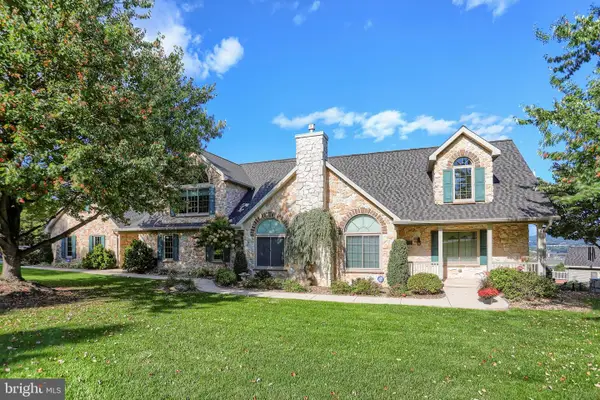 $1,475,000Active5 beds 4 baths5,693 sq. ft.
Address Withheld By Seller, ETTERS, PA 17319
MLS# PAYK2113026Listed by: COLDWELL BANKER REALTY


Protect your home and budget from life's surprises with an Assurant Home Warranty, backed by a partner that supports you through every step of homeownership. Explore Plans.
©2026 Century 21 Real Estate LLC. All rights reserved. CENTURY 21®, the CENTURY 21 Logo and C21® are service marks owned by Century 21 Real Estate LLC. Century 21 Real Estate LLC fully supports the principles of the Fair Housing Act and the Equal Opportunity Act. Each office is independently owned and operated. Listing information is deemed reliable but not guaranteed accurate.