331 Bristol Cir, Exton, PA 19341
Local realty services provided by:CENTURY 21 Ryon Real Estate
331 Bristol Cir,Exton, PA 19341
$499,000
- 4 Beds
- 3 Baths
- 2,171 sq. ft.
- Townhouse
- Active
Listed by: renzo naimo
Office: re/max ace realty
MLS#:PACT2128572
Source:BRIGHTMLS
Price summary
- Price:$499,000
- Price per sq. ft.:$229.85
- Monthly HOA dues:$281
About this home
**Bring your decorating ideas and unlock one of Evian's best values.** Welcome to 331 Bristol Circle, one of the community's largest and most desirable floor plans, offering an exceptionally rare combination of end-unit privacy, expansive open-space views, an oversized deck, and a versatile third-floor loft. All in one of Exton's most sought-after communities.
Unlike many homes where someone else has already completed the renovations, and you've paid a premium for their design choices, this home presents an increasingly rare opportunity to personalize it over time while enjoying one of Evian's premier locations from day one. With its attractive price, generous square footage, and outstanding setting, buyers can invest in improvements that reflect their own style while building equity along the way.
The main level is designed for comfortable everyday living and effortless entertaining, featuring hardwood flooring, crown molding, recessed lighting, and a gas fireplace with a marble surround. The kitchen offers granite countertops, stainless steel appliances, under-cabinet lighting, abundant cabinetry, a center island with breakfast bar, and a casual dining area ready for your personal touch.
Step outside onto the oversized deck with retractable awning and you'll quickly appreciate what makes this property so special. Rather than looking directly into neighboring homes, the deck overlooks expansive community open space, creating a sense of privacy and openness rarely found in townhome living.
Upstairs, the spacious primary suite features a sitting area, large walk-in closet, and private bath with dual vanities, soaking tub, and tiled shower. Two additional bedrooms and another full bath complete the second level.
One of the home's true standout features is the third-floor loft. A space rarely found in today's market and one that dramatically expands the home's versatility. Filled with natural light from skylights and featuring custom built-in entertainment cabinetry, it can easily serve as a fourth bedroom, home office, media room, fitness studio, hobby room, playroom, or creative retreat.
Additional highlights include built-in surround sound, a full basement offering abundant storage or future finishing potential, and the low-maintenance lifestyle that has made Evian one of Exton's most desirable communities.
Conveniently located near shopping, dining, parks, SEPTA's Paoli/Thorndale Line, and major commuter routes, this is an exceptional opportunity to purchase one of Evian's largest and most unique homes at a price that leaves room to make it your own.
Some buyers look for a turnkey home. Others recognize the rare opportunity to purchase exceptional space, an outstanding location, and tremendous potential—all at a price that's increasingly difficult to find. If you're the latter, 331 Bristol Circle deserves a closer look....
Contact an agent
Home facts
- Year built:1995
- Subdivision & Development:EVIAN
- Listing ID #:PACT2128572
- Added:46 day(s) ago
- Updated:August 03, 2026 at 02:06 PM
Rooms and interior
- Bedrooms:4
- Total bathrooms:3
- Full bathrooms:2
- Half bathrooms:1
- Rooms Total:10
- Flooring:Fully Carpeted, Hardwood, Marble
- Dining Description:Dining Room
- Bathrooms Description:Full Bath, Primary Bath(s)
- Kitchen Description:Dishwasher, Disposal, Kitchen - Eat-In, Oven - Self Cleaning
- Bedroom Description:Additional Bedroom, Primary Bedroom
- Basement:Yes
- Basement Description:Full, Shelving, Unfinished
- Living area:2,171 sq. ft.
Heating and cooling
- Cooling:Central A/C
- Heating:Forced Air, Natural Gas
Structure and exterior
- Roof:Pitched
- Year built:1995
- Building area:2,171 sq. ft.
- Lot area:0.02 Acres
- Architectural Style:Colonial
- Construction Materials:Stucco, Vinyl Siding
- Exterior Features:Awning(s), Deck(s), Sidewalks, Street Lights
- Foundation Description:Concrete Perimeter
- Levels:3 Story
Utilities
- Water:Public
- Sewer:Public Sewer
Finances and disclosures
- Price:$499,000
- Price per sq. ft.:$229.85
- Tax amount:$3,603 (2026)
Features and amenities
- Amenities:200+ Amp Service, Bay/Bow Windows, Cable TV, Skylight(s)
Parking
- Parking description:Asphalt Driveway, Attached Garage, Garage - Front Entry, Garage Door Opener
- Garage:Yes
- Garage spaces:1
New listings near 331 Bristol Cir
- New
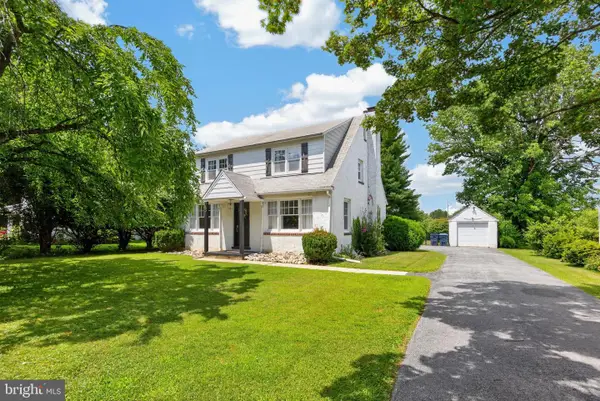
 $489,000Active3 beds 2 baths1,792 sq. ft.
119 S Village Ave, EXTON, PA 19341
MLS# PACT2132220Listed by: CENTURY 21 NORRIS-VALLEY FORGE - New
 $1,039,995Active3 beds 4 baths3,194 sq. ft.
949 Swedesford Rd #04, EXTON, PA 19341
MLS# PACT2132192Listed by: TOLL BROTHERS REAL ESTATE, INC. - New
 $414,900Active3 beds 3 baths1,760 sq. ft.
101 Neyland Ct, EXTON, PA 19341
MLS# PACT2132084Listed by: KW GREATER WEST CHESTER - New
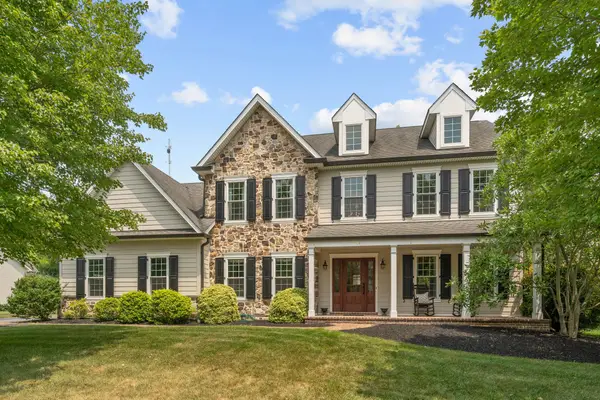 $1,095,000Active4 beds 4 baths3,690 sq. ft.
27 Cameron Ct, EXTON, PA 19341
MLS# PACT2131986Listed by: RE/MAX ACTION ASSOCIATES - New
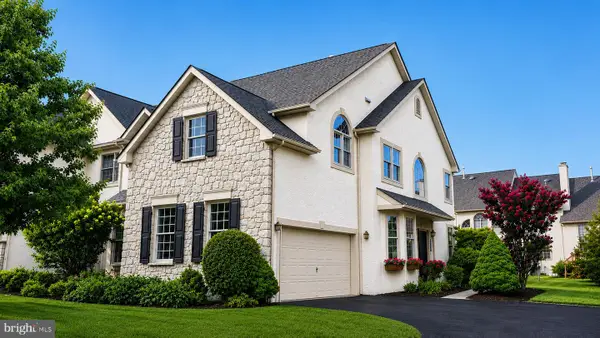 $679,900Active3 beds 4 baths3,731 sq. ft.
43 Granville Way, EXTON, PA 19341
MLS# PACT2132032Listed by: KELLER WILLIAMS REALTY DEVON-WAYNE - New
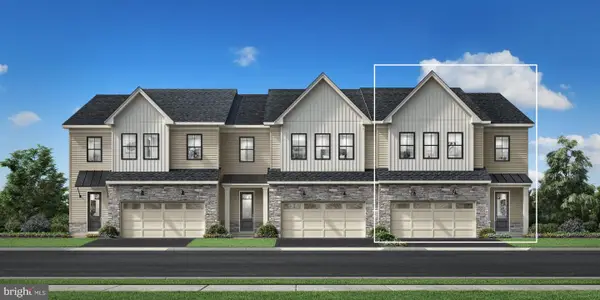 $764,995Active3 beds 3 baths2,353 sq. ft.
949 Swedesford Rd #01, EXTON, PA 19341
MLS# PACT2131834Listed by: TOLL BROTHERS REAL ESTATE, INC. - New
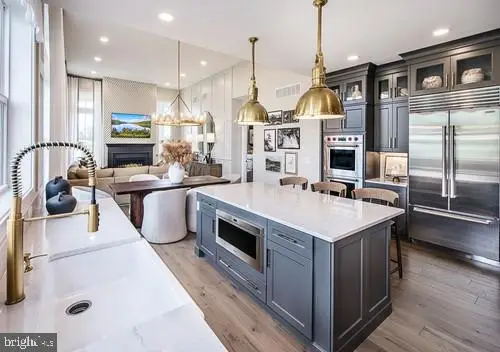 $869,995Active3 beds 4 baths2,537 sq. ft.
949 Swedesford Rd #02, EXTON, PA 19341
MLS# PACT2131848Listed by: TOLL BROTHERS REAL ESTATE, INC. 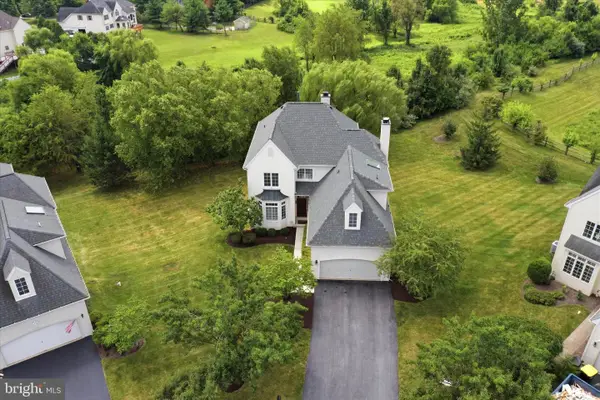 $899,000Pending5 beds 5 baths3,953 sq. ft.
9 Regency Ct, EXTON, PA 19341
MLS# PACT2106022Listed by: KW EMPOWER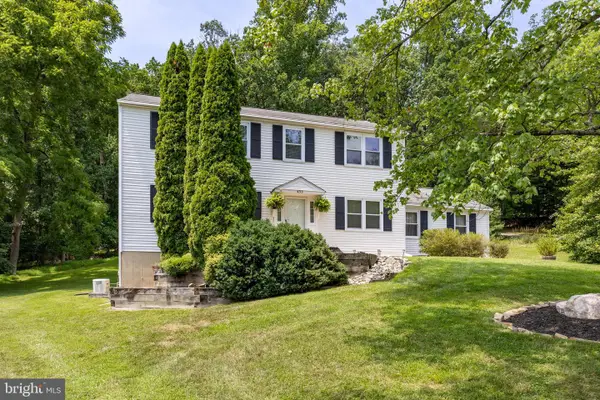 $639,900Active4 beds 3 baths2,088 sq. ft.
455 Spruce Dr, EXTON, PA 19341
MLS# PACT2130888Listed by: HOWARD HANNA REAL ESTATE SERVICES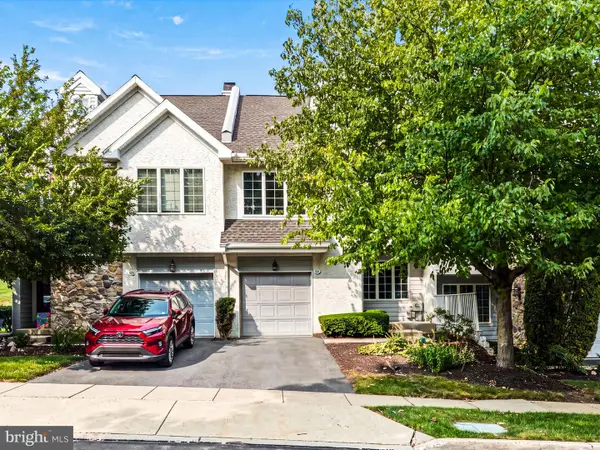 $580,000Active3 beds 3 baths1,837 sq. ft.
321 Bristol Cir #321, EXTON, PA 19341
MLS# PACT2131344Listed by: EXP REALTY, LLC


Protect your home and budget from life's surprises with an Assurant Home Warranty, backed by a partner that supports you through every step of homeownership. Explore Plans.
©2026 Century 21 Real Estate LLC. All rights reserved. CENTURY 21®, the CENTURY 21 Logo and C21® are service marks owned by Century 21 Real Estate LLC. Century 21 Real Estate LLC fully supports the principles of the Fair Housing Act and the Equal Opportunity Act. Each office is independently owned and operated. Listing information is deemed reliable but not guaranteed accurate.