
517 N Whitford Rd, Exton, PA 19341
Local realty services provided by:CENTURY 21 Norris - Valley Forge
517 N Whitford Rd,Exton, PA 19341
$786,755
- 4 Beds
- 3 Baths
- - sq. ft.
- Single family
- Sold
Listed by: theresa tarquinio
Office: re/max professional realty
MLS#:PACT2124790
Source:BRIGHTMLS
Sorry, we are unable to map this address
Price summary
- Price:$786,755
About this home
Some homes are renovated. This one was reimagined. With an extraordinary investment in high-end updates, this 4-bedroom, 2.5-bath 2,600 square foot home on a level 1.2-acre lot delivers a level of craftsmanship and thoughtful design that stands apart from anything in this price range.
A new paver walkway extends to the covered front porch — a welcoming first impression that sets the tone for what's inside. The foyer features a slate entry floor and a turned staircase to the second floor, both dressed with wainscoting. The heart of the home is the showstopping kitchen and breakfast room — a complete transformation that created an open, custom space built for serious cooking and effortless entertaining. The kitchen features custom handcrafted Fieldstone cabinetry, gorgeous granite countertops, GE Monogram double oven, gas cooktop, stainless exhaust hood, Sharp microwave drawe, Kohler porcelain farmhouse sink, and spacious granite island with drawers. The large breakfast room with built-in cabinetry flows seamlessly from the kitchen — and when privacy is desired, custom built barn doors close off the space from both the living room and family room. The family room features a stone gas fireplace with bluestone hearth and reclaimed wood mantle. The stonework carries through to the custom bar that features a black walnut live edge top, granite countertops, kegerator, beverage refrigerator, and sink. A patio door opens to the rear patio and expansive backyard, where a level 1.2-acre setting provides plenty of space for outdoor activities, pets, and entertaining. Complete with a hot tub, this private outdoor retreat offers the perfect place to relax and enjoy the peaceful surroundings
The living room, accessed off the breakfast room, offers flexibility as an additional family room or home office. A powder room and access to the 2-car garage are also conveniently located on the first floor. Birch hewn hardwood floors run throughout.
Upstairs, the primary suite features a tray ceiling with fan, triple window, walk-in closet, and a beautifully expanded private bath with Bertch double-bowl vanity with quartz top and a shower with built-in seat. An adjoining room with a built-in Bertch cabinet adds additional flexibility as a dressing area, nursery, or office. Three additional bedrooms, a large hall closet, and a remodeled hall bath complete the second floor.
The unfinished basement with laundry facilities and Bilco door access provides excellent storage and future potential.
Additional updates include a whole house generator, Andersen windows on both floors, 3/4 glass front door, upscale light fixtures, carriage style garage doors, 2 gas HVAC systems (2018), water softener (2022), and hot water heater (2023).
This location within the award-winning Downingtown East School District and STEM Academy is hard to beat. Walk to area parks, ballfields, YMCA, and all 3 schools — and enjoy a short drive to major roadways including the PA Turnpike, train stations, shopping, dining, Marsh Creek State Park, and Struble Trail. An impressive combination of custom updates, space, and entertaining features in a beautiful setting....
Contact an agent
Home facts
- Year built:1972
- Listing ID #:PACT2124790
- Added:41 day(s) ago
- Updated:July 14, 2026 at 03:50 AM
Rooms and interior
- Bedrooms:4
- Total bathrooms:3
- Full bathrooms:2
- Half bathrooms:1
- Bathrooms Description:Bathroom 2, Half Bath, Primary Bathroom
- Kitchen Description:Built-Ins, Crown Moldings, Kitchen - Gourmet, Kitchen - Island, Microwave, Oven - Double, Refrigerator
- Bedroom Description:Primary Bedroom
- Basement:Yes
- Basement Description:Unfinished, Walkout Stairs
Heating and cooling
- Cooling:Central A/C
- Heating:Forced Air, Natural Gas
Structure and exterior
- Year built:1972
- Lot Features:Level
- Architectural Style:Colonial
- Construction Materials:Brick, Vinyl Siding
- Exterior Features:Patio(s), Porch(es), Sidewalks
- Foundation Description:Concrete Perimeter
- Levels:2 Stories
Schools
- High school:DOWNINGTOWN HIGH SCHOOL EAST CAMPUS
- Middle school:LIONVILLE
- Elementary school:LIONVILLE
Utilities
- Water:Public
- Sewer:Public Sewer
Finances and disclosures
- Price:$786,755
- Tax amount:$7,233 (2025)
Features and amenities
- Laundry features:Washer
- Amenities:Attic, Bar, Built-Ins, Ceiling Fan(s), Crown Moldings, Replacement Windows
Parking
- Parking description:Attached Garage, Garage - Side Entry, Garage Door Opener
- Garage:Yes
- Garage spaces:2
New listings near 517 N Whitford Rd
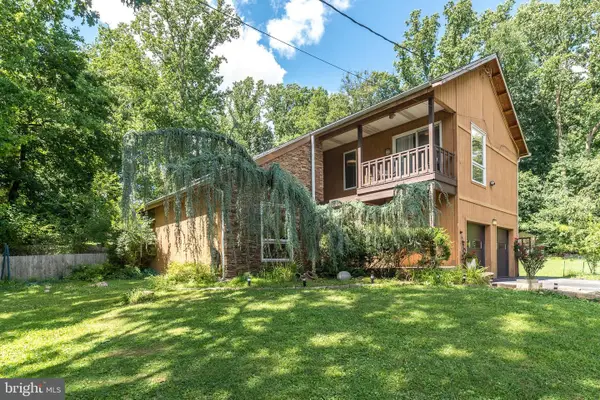 $559,000Pending4 beds 3 baths2,148 sq. ft.
329 Biddle Dr, EXTON, PA 19341
MLS# PACT2130106Listed by: COLDWELL BANKER REALTY- New
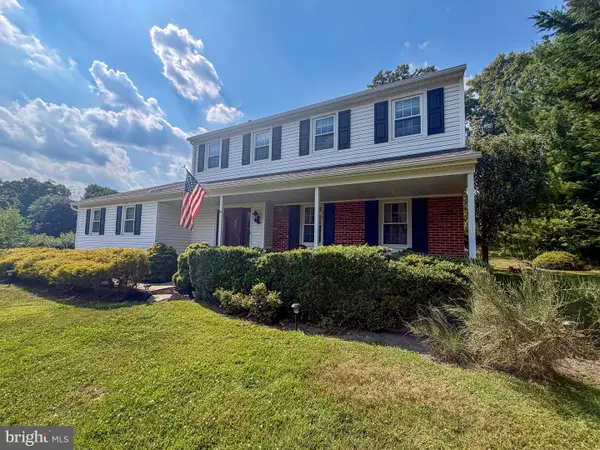 $625,000Active4 beds 3 baths1,963 sq. ft.
368 S Balderston Dr, EXTON, PA 19341
MLS# PACT2129242Listed by: RE/MAX ACTION ASSOCIATES - Coming Soon
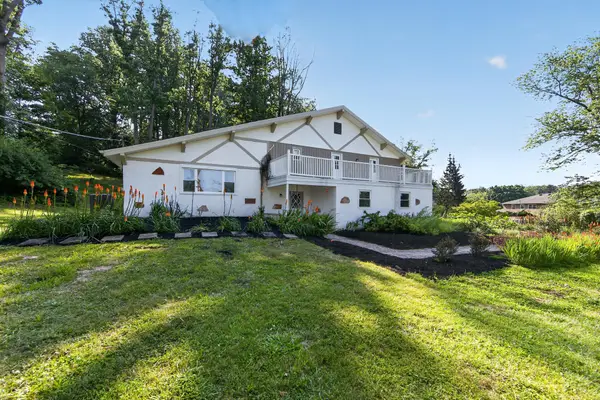 $700,000Coming Soon4 beds 3 baths
425 Westfield Dr, EXTON, PA 19341
MLS# PACT2129920Listed by: RE/MAX HOMETOWN REALTORS 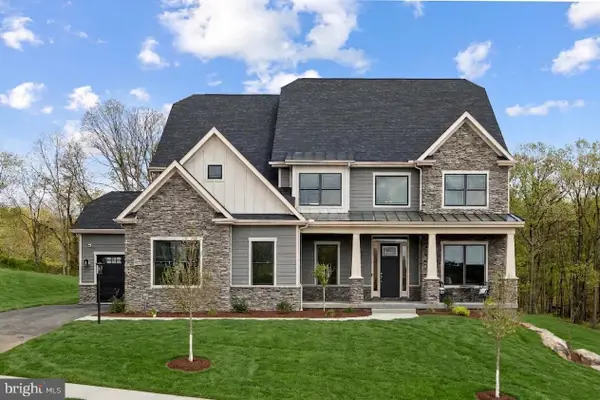 $1,548,053Active5 beds 5 baths4,433 sq. ft.
520 Newcomen Rd, EXTON, PA 19341
MLS# PACT2128164Listed by: LPT REALTY, LLC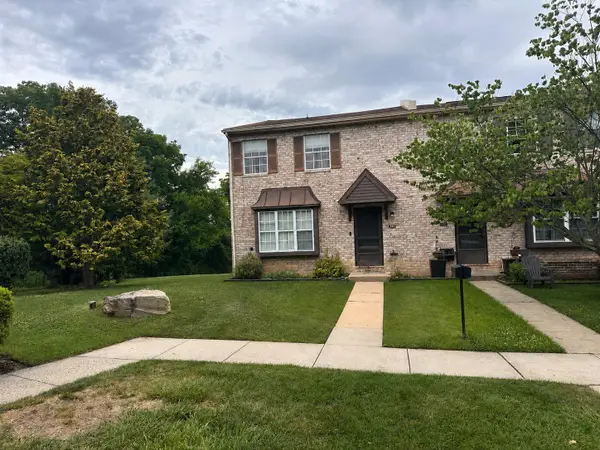 $400,000Active3 beds 3 baths1,760 sq. ft.
341 Kidwelly Ct, EXTON, PA 19341
MLS# PACT2129368Listed by: KELLER WILLIAMS REAL ESTATE -EXTON $1,245,900Active4 beds 4 baths3,514 sq. ft.
510 Newcomen Road #b3d, EXTON, PA 19341
MLS# PACT2118668Listed by: LPT REALTY, LLC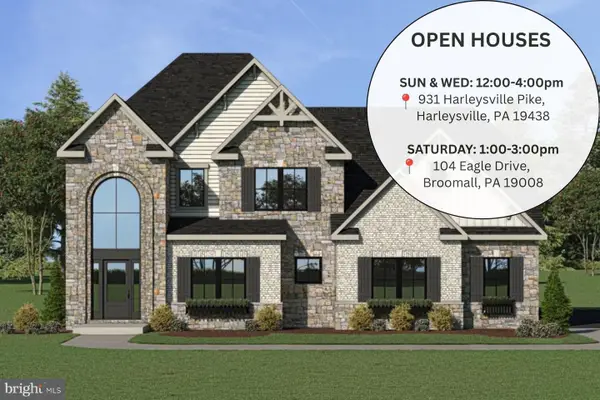 $1,240,900Active4 beds 5 baths3,239 sq. ft.
510 Newcomen Road #m1d, EXTON, PA 19341
MLS# PACT2118684Listed by: LPT REALTY, LLC $1,249,900Active5 beds 5 baths3,534 sq. ft.
510 Newcomen Rd #f1p, EXTON, PA 19341
MLS# PACT2118690Listed by: LPT REALTY, LLC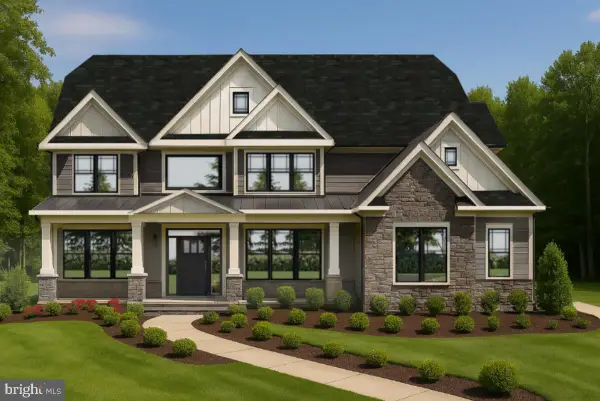 $1,399,900Active5 beds 5 baths4,329 sq. ft.
510 Newcomen Rd #r1d, EXTON, PA 19341
MLS# PACT2121248Listed by: LPT REALTY, LLC $675,000Active4 beds 2 baths2,356 sq. ft.
420 Concord Ave, EXTON, PA 19341
MLS# PACT2128238Listed by: KELLER WILLIAMS MAIN LINE


Protect your home and budget from life's surprises with an Assurant Home Warranty, backed by a partner that supports you through every step of homeownership. Explore Plans.
©2026 Century 21 Real Estate LLC. All rights reserved. CENTURY 21®, the CENTURY 21 Logo and C21® are service marks owned by Century 21 Real Estate LLC. Century 21 Real Estate LLC fully supports the principles of the Fair Housing Act and the Equal Opportunity Act. Each office is independently owned and operated. Listing information is deemed reliable but not guaranteed accurate.