
460 Newcomb Road, Factoryville, PA 18419
Local realty services provided by:CENTURY 21 Jackson Real Estate
460 Newcomb Road,Factoryville, PA 18419
$415,000
- 4 Beds
- 2 Baths
- 1,674 sq. ft.
- Single family
- Active
Listed by: mitchell mcelwee
Office: levy realty group
MLS#:SC264574
Source:PA_GSBR
Price summary
- Price:$415,000
- Price per sq. ft.:$247.91
About this home
Fully renovated and surrounded by nature! This 4 bedroom, 2 bath Bi-Level blends modern comforts with peaceful country living on 8.885 acres. The main level features an inviting open floor plan connecting the living room, dining area, and kitchen, making everyday living and entertaining a breeze. The large kitchen island with bar seating is perfect for quick meals, homework, morning coffee, or serving a beautiful buffet when hosting family and friends. Three bedrooms and a full bath complete the main level.The lower level offers an extra large family room with plenty of space for movie nights, playtime, game days, or entertaining a crowd. This level also includes a fourth bedroom, full bath with laundry, and convenient access to the two-car garage. The back deck is host to amazing country and sunset views. With nearly nine acres to explore, there's plenty of room for outdoor adventures, recreation, gardening, or simply enjoying the peace and privacy of your surroundings. Since purchasing, the seller has also added central air to the HVAC system for year round comfort.Fully renovated, expansive acreage, flexible living spaces, and breathtaking views make this property a wonderful opportunity for anyone looking to enjoy the best of country living!...
Contact an agent
Home facts
- Year built:1985
- Listing ID #:SC264574
- Added:1 day(s) ago
- Updated:September 14, 2026 at 05:07 PM
Rooms and interior
- Bedrooms:4
- Total bathrooms:2
- Full bathrooms:2
- Rooms Total:8
- Flooring:Luxury Vinyl, Tile
- Kitchen Description:Dishwasher, Gas Range, Microwave, Refrigerator
- Basement:Yes
- Basement Description:Finished, Full
- Living area:1,674 sq. ft.
Heating and cooling
- Cooling:Central Air
- Heating:Forced Air, Propane
- Central air:Yes
Structure and exterior
- Roof:Shingle
- Year built:1985
- Building area:1,674 sq. ft.
- Lot area:8.88 Acres
- Lot Features:Irregular Lot, Many Trees
- Construction Materials:Vinyl Siding
- Exterior Features:Deck, Lighting
- Foundation Description:Concrete Perimeter
Utilities
- Water:Water Connected, Well
- Sewer:Septic Tank, Sewer Connected
Finances and disclosures
- Price:$415,000
- Price per sq. ft.:$247.91
- Tax amount:$5,603 (2025)
Features and amenities
- Appliances:Dishwasher, Gas Range, Microwave, Refrigerator
- Amenities:Ceiling Fan(s), Kitchen Island, Open Floorplan
Parking
- Parking description:Attached, Driveway, Garage
- Garage:Yes
- Garage spaces:2
New listings near 460 Newcomb Road
- New
 $475,000Active3 beds 3 baths2,200 sq. ft.
1092 Bardwell Road, Factoryville, PA 18419
MLS# SC264385Listed by: O BOYLE REAL ESTATE LLC 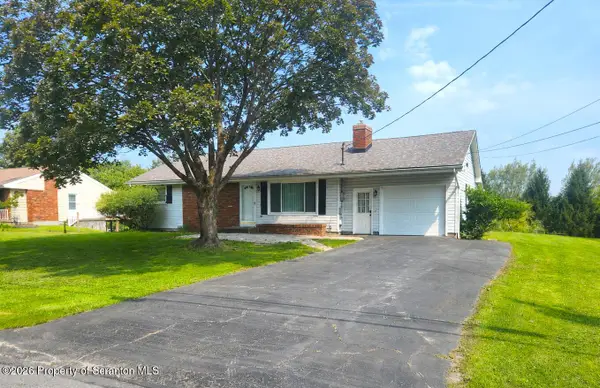 $269,500Pending3 beds 2 baths1,176 sq. ft.
110 Highland Avenue, Factoryville, PA 18419
MLS# SC264090Listed by: LEWITH & FREEMAN RE, INC. $399,900Active3 beds 2 baths1,420 sq. ft.
118 Evergreen Lane, Factoryville, PA 18419
MLS# SC264083Listed by: ERA ONE SOURCE REALTY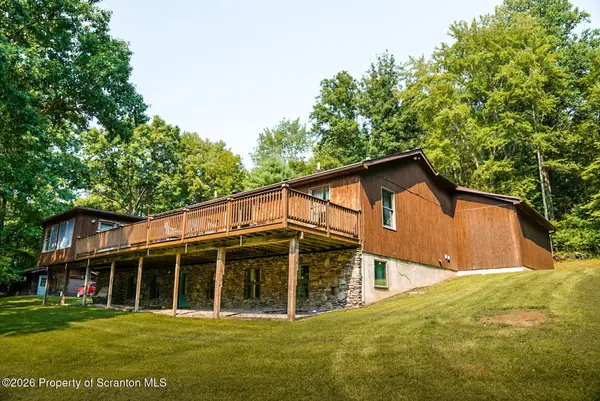 $549,000Pending3 beds 3 baths3,688 sq. ft.
961 German Hill Road, Factoryville, PA 18419
MLS# SC263903Listed by: KELLER WILLIAMS REAL ESTATE-CLARKS SUMMIT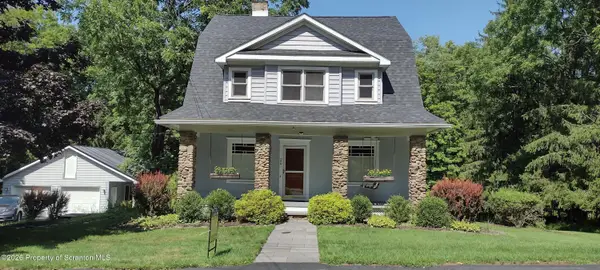 $329,900Pending4 beds 2 baths2,357 sq. ft.
20 Riverside Drive, Factoryville, PA 18419
MLS# SC263889Listed by: CLASSIC PROPERTIES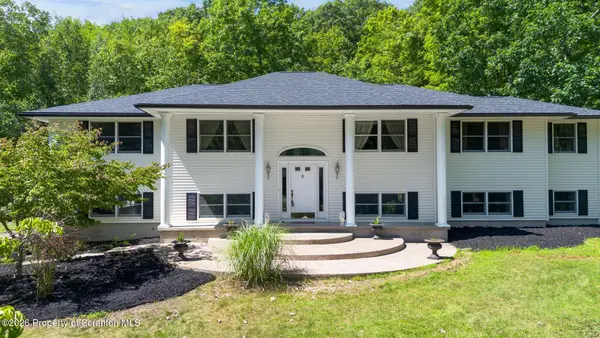 $799,000Active3 beds 3 baths3,671 sq. ft.
155 Valley View Drive, Factoryville, PA 18419
MLS# SC263610Listed by: CHRISTIAN SAUNDERS REAL ESTATE C.S. BRANCH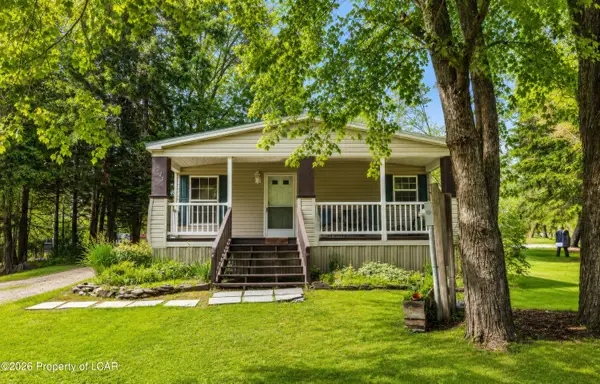 $500,000Active4 beds 2 baths
221 Henry Holod Road, Factoryville, PA 18419
MLS# 26-3515Listed by: EXP REALTY- SCRANTON/WILKES-BARRE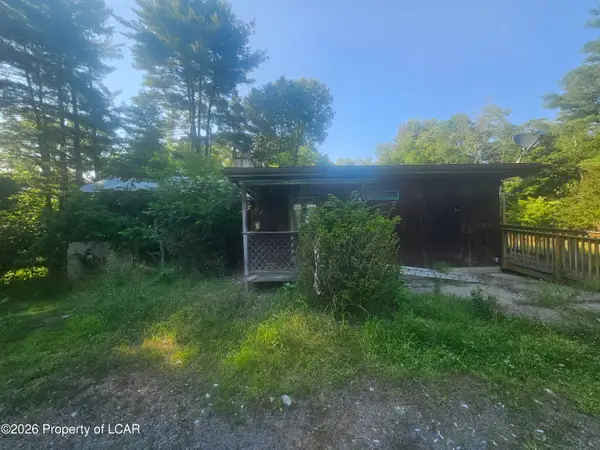 $88,000Active2 beds 3 baths1,500 sq. ft.
980 Fox Road, Factoryville, PA 18419
MLS# 26-3436Listed by: RUBBICO REAL ESTATE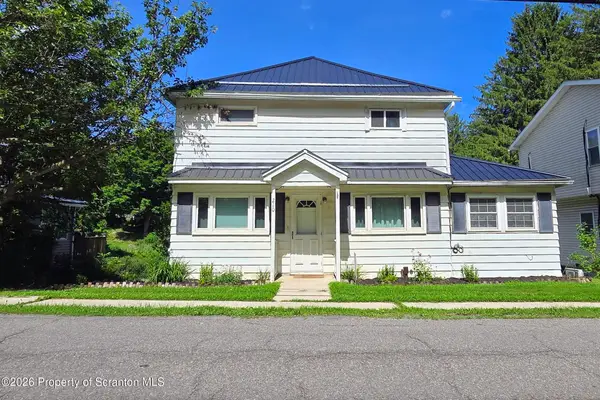 $155,000Active3 beds 1 baths1,230 sq. ft.
210 Riverside Drive, Factoryville, PA 18419
MLS# SC263322Listed by: ENDLESS REALTY, LLC


Protect your home and budget from life's surprises with an Assurant Home Warranty, backed by a partner that supports you through every step of homeownership. Explore Plans.
©2026 Century 21 Real Estate LLC. All rights reserved. CENTURY 21®, the CENTURY 21 Logo and C21® are service marks owned by Century 21 Real Estate LLC. Century 21 Real Estate LLC fully supports the principles of the Fair Housing Act and the Equal Opportunity Act. Each office is independently owned and operated. Listing information is deemed reliable but not guaranteed accurate.