81 Beach Drive, Factoryville, PA 18419
Local realty services provided by:CENTURY 21 Jackson Real Estate
81 Beach Drive,Factoryville, PA 18419
$50,000
- 1 Beds
- 1 Baths
- 493 sq. ft.
- Single family
- Pending
Listed by: crystal yescavage
Office: touchstone realty by pam shotto
MLS#:SC265009
Source:PA_GSBR
Price summary
- Price:$50,000
- Price per sq. ft.:$101.42
- Monthly HOA dues:$35.42
About this home
Charming cabin alongside a small creek waiting for its next chapter! Fully furnished. Side screened in porch and front screened in porch with partial lake view. Lake Sheridan is in walking and parking distance. Parking alongside cabin. Private dock. Needs repair. Fishing and motorboats allowed. No jet skis/short term rentals. Buyer owns the structure, leases the land. Buyer must be approved by landowner for land lease. Land lease 600 due annually. Beach association fees due annually. Cottage association fees due annually. Sewer paid monthly.
Contact an agent
Home facts
- Year built:1941
- Subdivision & Development:Lake Sheridan
- Listing ID #:SC265009
- Added:17 day(s) ago
- Updated:October 24, 2026 at 09:14 AM
Rooms and interior
- Bedrooms:1
- Total bathrooms:1
- Full bathrooms:1
- Rooms Total:3
- Flooring:Ceramic Tile, Linoleum, Wood
- Kitchen Description:Electric Oven, Electric Water Heater, Free-Standing Gas Oven, Microwave, Refrigerator
- Living area:493 sq. ft.
Heating and cooling
- Cooling:Window Unit(s)
Structure and exterior
- Roof:Shingle
- Year built:1941
- Building area:493 sq. ft.
- Architectural Style:Cabin
- Construction Materials:Vinyl Siding, Wood Siding
- Exterior Features:Dock, Front Porch, Porch, Screened, Side Porch
- Foundation Description:Pillar/Post/Pier
Utilities
- Water:Water Connected, Well
- Sewer:Private Sewer, Sewer Connected
Finances and disclosures
- Price:$50,000
- Price per sq. ft.:$101.42
- Tax amount:$474 (2025)
Features and amenities
- Appliances:Electric Oven, Free-Standing Gas Oven, Microwave, Refrigerator
Parking
- Parking description:No Garage, Unpaved
New listings near 81 Beach Drive
- New
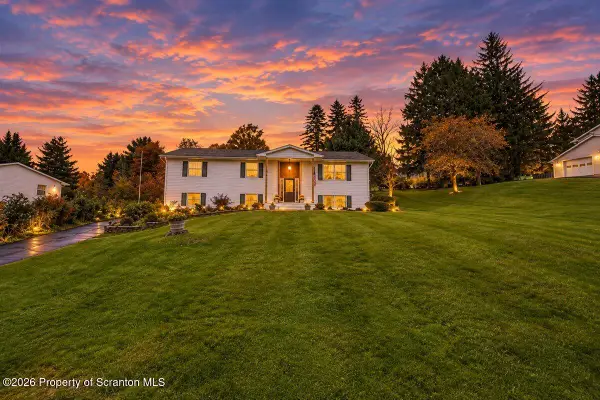 $379,900Active4 beds 3 baths2,332 sq. ft.
17 Concord Avenue, Factoryville, PA 18419
MLS# SC265219Listed by: COLDWELL BANKER TOWN & COUNTRY PROPERTIES MONTROSE 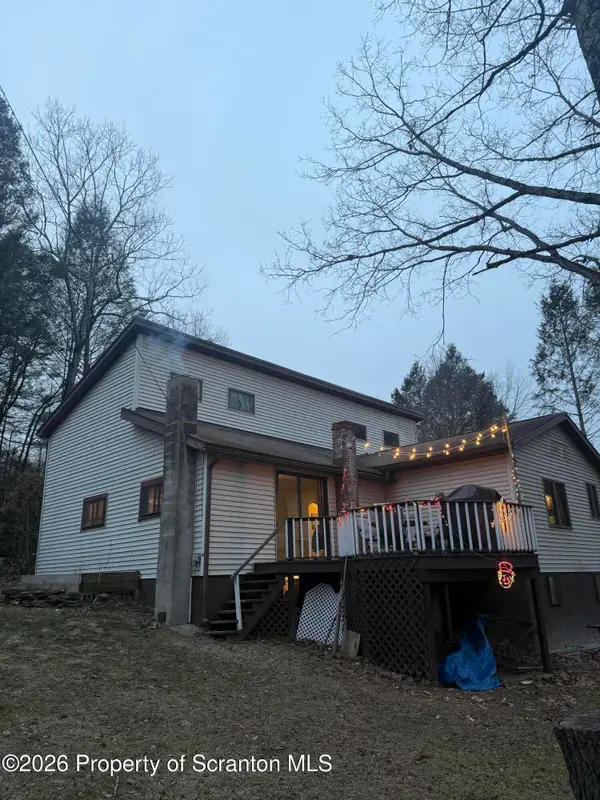 $229,000Active3 beds 2 baths2,028 sq. ft.
9 Jets Lane, Factoryville, PA 18419
MLS# SC265078Listed by: ERA ONE SOURCE REALTY
 $385,000Active3 beds 2 baths1,300 sq. ft.
144 Creek Road, Factoryville, PA 18419
MLS# 26-5226Listed by: COLDWELL BANKER TOWN & COUNTRY PROPERTIES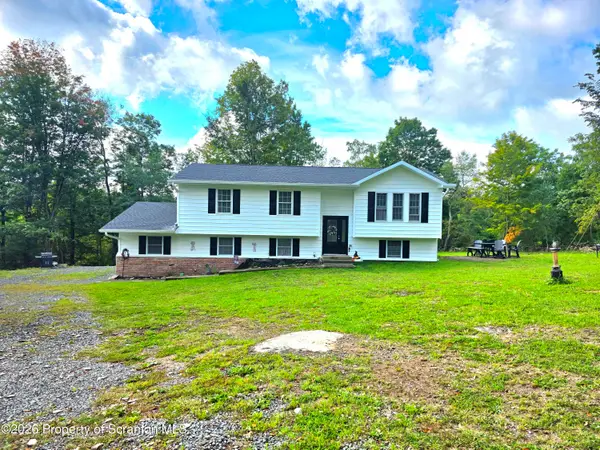 $415,000Pending4 beds 2 baths1,674 sq. ft.
460 Newcomb Road, Factoryville, PA 18419
MLS# SC264574Listed by: LEVY REALTY GROUP $435,000Pending3 beds 3 baths2,200 sq. ft.
1092 Bardwell Road, Factoryville, PA 18419
MLS# SC264385Listed by: O BOYLE REAL ESTATE LLC $399,900Active3 beds 2 baths1,420 sq. ft.
118 Evergreen Lane, Factoryville, PA 18419
MLS# SC264083Listed by: ERA ONE SOURCE REALTY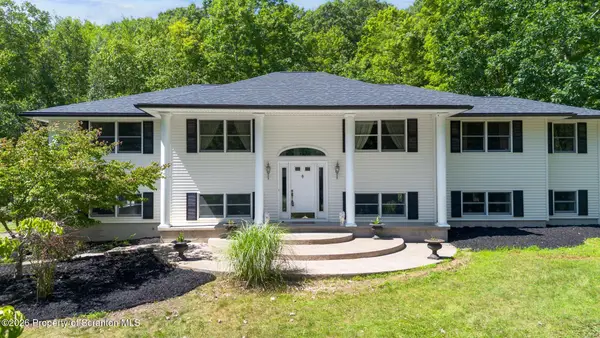 $799,000Active3 beds 3 baths3,671 sq. ft.
155 Valley View Drive, Factoryville, PA 18419
MLS# SC263610Listed by: CHRISTIAN SAUNDERS REAL ESTATE C.S. BRANCH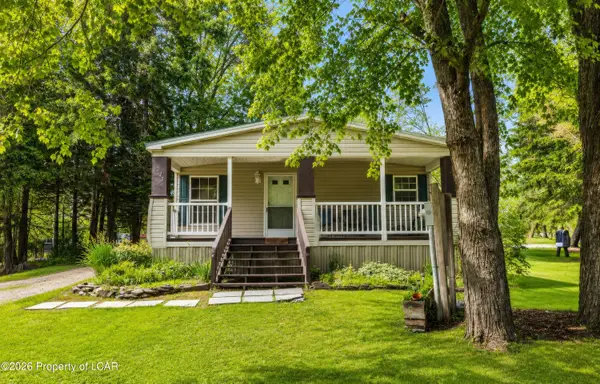 $500,000Active4 beds 2 baths
221 Henry Holod Road, Factoryville, PA 18419
MLS# 26-3515Listed by: EXP REALTY- SCRANTON/WILKES-BARRE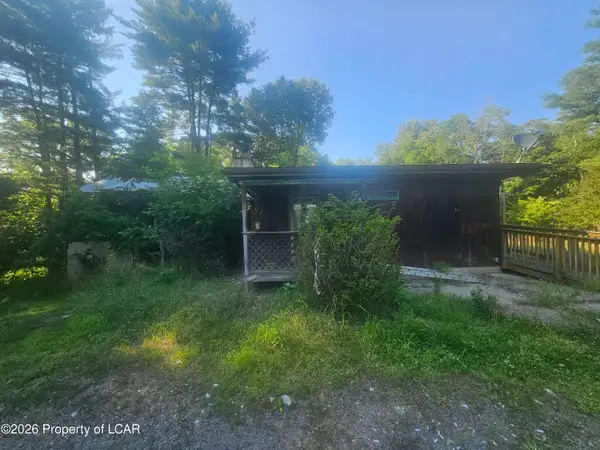 $80,000Active2 beds 3 baths1,500 sq. ft.
980 Fox Road, Factoryville, PA 18419
MLS# 26-3436Listed by: RUBBICO REAL ESTATE


Protect your home and budget from life's surprises with an Assurant Home Warranty, backed by a partner that supports you through every step of homeownership. Explore Plans.
©2026 Century 21 Real Estate LLC. All rights reserved. CENTURY 21®, the CENTURY 21 Logo and C21® are service marks owned by Century 21 Real Estate LLC. Century 21 Real Estate LLC fully supports the principles of the Fair Housing Act and the Equal Opportunity Act. Each office is independently owned and operated. Listing information is deemed reliable but not guaranteed accurate.