9 Jets Lane, Factoryville, PA 18419
Local realty services provided by:CENTURY 21 Jackson Real Estate
9 Jets Lane,Factoryville, PA 18419
$229,000
- 3 Beds
- 2 Baths
- 2,028 sq. ft.
- Single family
- Active
Listed by: jennifer kosar
Office: era one source realty
MLS#:SC265078
Source:PA_GSBR
Price summary
- Price:$229,000
- Price per sq. ft.:$112.92
About this home
A Home Full of Charm, Peace, and Possibility! Tucked away in a quiet, private setting, this charming home offers a peaceful retreat surrounded by the natural beauty of Ox Bow Creek. With a private drive shared by only two other homes, you'll enjoy a sense of seclusion while still being close to everything you need.Inside, you'll find a kitchen with a beautiful beamed cathedral ceiling and sliding doors leading to a deck overlooking the tranquil surroundings--perfect for morning coffee and the soothing sounds of the creek. A cozy living room with a freestanding fireplace adds warmth and character, while three bedrooms, two full bathrooms, and a versatile bonus loft offer plenty of space for living, working, entertaining, or simply relaxing.The current owners had hoped to begin a new chapter and make this house their home, but as life sometimes does, circumstances changed and new adventures and directions called. While their plans have shifted, this creates a wonderful opportunity for the next owners to discover all the charm, comfort, and potential this special property has to offer. Conveniently located near Lake Carey, just five minutes from Tunkhannock Borough, approximately 25 minutes from P&G, and close to the hospital and Lazy Brook Park, this home offers a beautiful balance of privacy, nature, and everyday convenience.Sometimes the right home comes along at just the right time--even when plans change.Could this be the place where your next chapter begins?...
Contact an agent
Home facts
- Year built:1966
- Listing ID #:SC265078
- Added:14 day(s) ago
- Updated:October 24, 2026 at 03:03 PM
Rooms and interior
- Bedrooms:3
- Total bathrooms:2
- Full bathrooms:2
- Rooms Total:7
- Flooring:Carpet, Laminate, Linoleum, Vinyl
- Kitchen Description:Electric Range, Oven
- Basement:Yes
- Basement Description:Concrete, Dirt Floor, French Drain, Sump Pump, Unfinished
- Living area:2,028 sq. ft.
Heating and cooling
- Cooling:Ceiling Fan(s)
- Heating:Hot Water, Oil
Structure and exterior
- Roof:Metal, Shingle
- Year built:1966
- Building area:2,028 sq. ft.
- Lot area:0.36 Acres
- Lot Features:Front Yard, Secluded, Wooded Lot
- Architectural Style:Bungalow
- Construction Materials:Vinyl Siding
- Foundation Description:Combination
Utilities
- Water:Water Available, Well
- Sewer:Cesspool, Sewer Available
Finances and disclosures
- Price:$229,000
- Price per sq. ft.:$112.92
- Tax amount:$2,555 (2026)
Features and amenities
- Appliances:Electric Range
Parking
- Parking description:Accessible Parking, No Garage, Off Street, Unpaved
New listings near 9 Jets Lane
- New
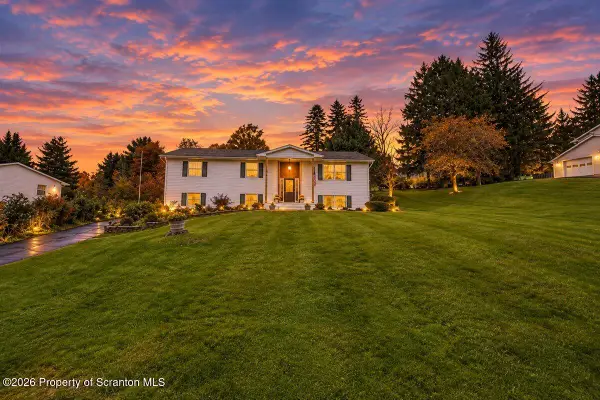 $379,900Active4 beds 3 baths2,332 sq. ft.
17 Concord Avenue, Factoryville, PA 18419
MLS# SC265219Listed by: COLDWELL BANKER TOWN & COUNTRY PROPERTIES MONTROSE 
 $385,000Active3 beds 2 baths1,300 sq. ft.
144 Creek Road, Factoryville, PA 18419
MLS# 26-5226Listed by: COLDWELL BANKER TOWN & COUNTRY PROPERTIES $50,000Pending1 beds 1 baths493 sq. ft.
81 Beach Drive, Factoryville, PA 18419
MLS# SC265009Listed by: TOUCHSTONE REALTY BY PAM SHOTTO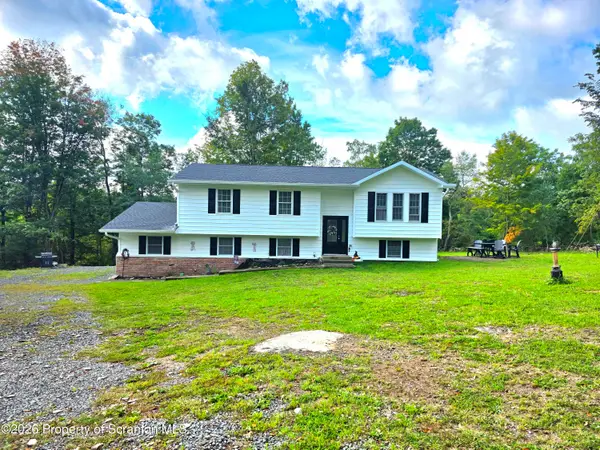 $415,000Pending4 beds 2 baths1,674 sq. ft.
460 Newcomb Road, Factoryville, PA 18419
MLS# SC264574Listed by: LEVY REALTY GROUP $435,000Pending3 beds 3 baths2,200 sq. ft.
1092 Bardwell Road, Factoryville, PA 18419
MLS# SC264385Listed by: O BOYLE REAL ESTATE LLC $399,900Active3 beds 2 baths1,420 sq. ft.
118 Evergreen Lane, Factoryville, PA 18419
MLS# SC264083Listed by: ERA ONE SOURCE REALTY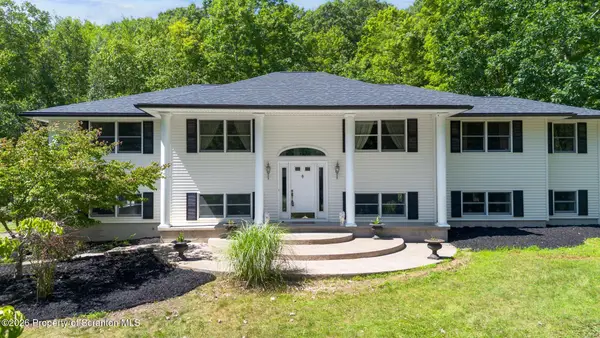 $799,000Active3 beds 3 baths3,671 sq. ft.
155 Valley View Drive, Factoryville, PA 18419
MLS# SC263610Listed by: CHRISTIAN SAUNDERS REAL ESTATE C.S. BRANCH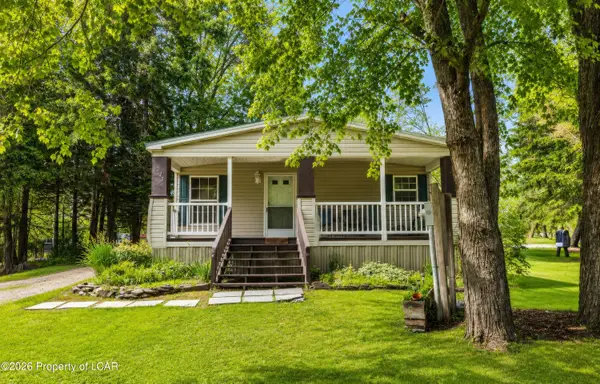 $500,000Active4 beds 2 baths
221 Henry Holod Road, Factoryville, PA 18419
MLS# 26-3515Listed by: EXP REALTY- SCRANTON/WILKES-BARRE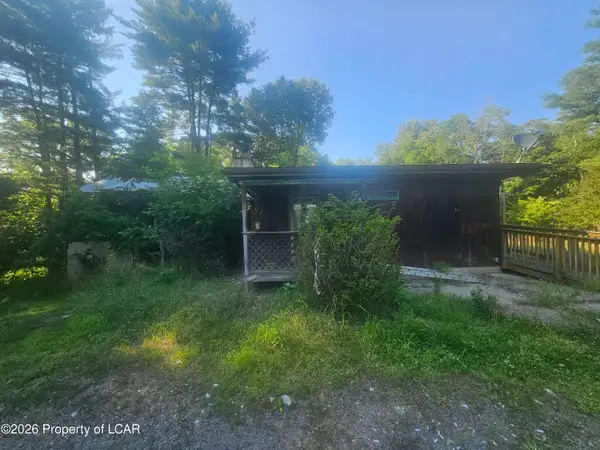 $80,000Active2 beds 3 baths1,500 sq. ft.
980 Fox Road, Factoryville, PA 18419
MLS# 26-3436Listed by: RUBBICO REAL ESTATE


Protect your home and budget from life's surprises with an Assurant Home Warranty, backed by a partner that supports you through every step of homeownership. Explore Plans.
©2026 Century 21 Real Estate LLC. All rights reserved. CENTURY 21®, the CENTURY 21 Logo and C21® are service marks owned by Century 21 Real Estate LLC. Century 21 Real Estate LLC fully supports the principles of the Fair Housing Act and the Equal Opportunity Act. Each office is independently owned and operated. Listing information is deemed reliable but not guaranteed accurate.