
1244 Neshaminy Ave, Feasterville Trevose, PA 19053
Local realty services provided by:CENTURY 21 Ryon Real Estate
1244 Neshaminy Ave,Feasterville-Trevose, PA 19053
$619,500
- 3 Beds
- 3 Baths
- 1,800 sq. ft.
- Single family
- Coming Soon
Listed by: kimberley a porter
Office: keller williams real estate-doylestown
MLS#:PABU2134520
Source:BRIGHTMLS
Price summary
- Price:$619,500
- Price per sq. ft.:$344.17
About this home
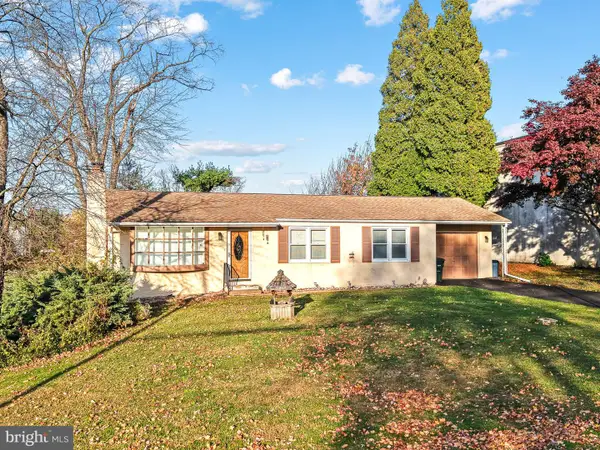
Discover the perfect blend of modern design, thoughtful craftsmanship, and everyday comfort in this beautifully designed new construction home, situated on a generously sized lot. Offering 1,800 square feet of main level living space, this custom designed residence features 3 bedrooms, 2 full bathrooms, a powder room, and an open concept floor plan that seamlessly connects the kitchen, dining area, and great room. Step inside to discover 9 foot ceilings, luxury plank flooring, and LED recessed lighting throughout. The spacious kitchen serves as the heart of the home, featuring quartz countertops, custom 36 inch Shaker style cabinetry, GE stainless steel appliances, and an oversized center island, ideal for casual dining, entertaining, and everyday gatherings. Thoughtfully designed with privacy in mind, the primary suite is tucked away from the two additional bedrooms and features a beautifully appointed bathroom with a tiled walk in shower, dual sink vanity, and smart mirror. Additional highlights include porcelain tile flooring in the bathrooms, generous closet space, and a convenient laundry and mudroom with direct access to the attached two car garage. Looking for additional living space? The approximately 1,400 square foot unfinished walkout basement offers 9 foot ceilings, a French drain system, and tremendous potential for future expansion, with an optional finishing upgrade available. The exterior is equally inviting, showcasing attractive vinyl siding with cultured stone accents, architectural detailing, decorative shutters, and a welcoming covered front porch. Enjoy outdoor living on the 12 x 10 rear deck overlooking a spacious, level backyard, perfect for entertaining, relaxing, or creating your own outdoor retreat. An attached two car garage, driveway parking for up to four vehicles, and additional side parking provide exceptional convenience. An optional privacy fence upgrade is also available. A rare opportunity to enjoy the ease of single level living with the benefits of brand new construction, modern finishes, generous outdoor space, and the opportunity to personalize select features....
Contact an agent
Home facts
- Subdivision & Development:OAKFORD
- Listing ID #:PABU2134520
- Updated:November 19, 2026 at 02:29 PM
Rooms and interior
- Bedrooms:3
- Total bathrooms:3
- Full bathrooms:2
- Half bathrooms:1
- Flooring:Ceramic Tile, Luxury Vinyl Plank
- Dining Description:Dining Area
- Bathrooms Description:Full Bath, Half Bath, Primary Bath(s), Primary Bathroom
- Kitchen Description:Breakfast Area, Built-In Microwave, Dishwasher, Disposal, Energy Efficient Appliances, Kitchen - Eat-In, Kitchen - Island, Oven - Self Cleaning, Recessed Lighting, Refrigerator, Stainless Steel Appliances, Upgraded Countertops, Water Heater
- Bedroom Description:Primary Bedroom, Walk In Closet(s)
- Basement:Yes
- Basement Description:Full, Heated, Interior Access, Outside Entrance, Poured Concrete, Sump Pump, Unfinished, Walkout Stairs
- Living area:1,800 sq. ft.
Heating and cooling
- Cooling:Ceiling Fan(s), Central A/C
- Heating:90% Forced Air, Electric, Heat Pump(s)
Structure and exterior
- Roof:Pitched, Shingle
- Building area:1,800 sq. ft.
- Lot area:0.23 Acres
- Lot Features:Front Yard, Landscaping, Rear Yard, SideYard(s), Suburban
- Architectural Style:Ranch/Rambler
- Construction Materials:Concrete, Frame, Glass, Stone, Tile, Vinyl Siding
- Exterior Features:Deck(s), Exterior Lighting, Porch(es)
- Foundation Description:Concrete Perimeter, Permanent
- Levels:1 Story
Schools
- High school:NESHAMINY
- Middle school:POQUESSING
Utilities
- Water:Public
- Sewer:Public Sewer
Finances and disclosures
- Price:$619,500
- Price per sq. ft.:$344.17
- Tax amount:$2,883 (2026)
Features and amenities
- Laundry features:Laundry
- Amenities:Ceiling Fan(s), Double Pane Windows, Insulated Windows, Recessed Lighting, Sliding Windows
Parking
- Parking description:Attached Garage, Garage - Front Entry, Inside Access, Oversized, Paved Driveway
- Garage:Yes
- Garage spaces:2
New listings near 1244 Neshaminy Ave
- Coming SoonOpen Sat, 1 to 3pm
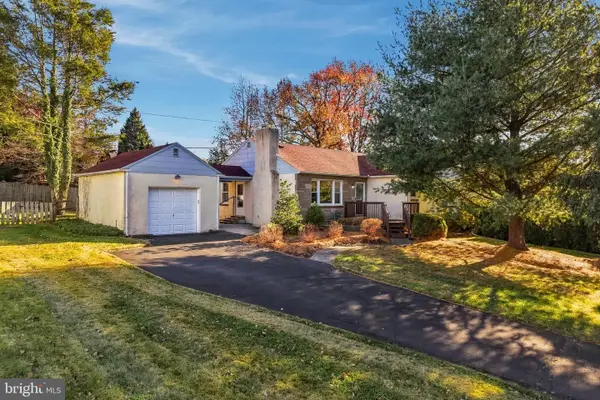 $470,000Coming Soon3 beds 2 baths2,269 sq. ft.
7 N Westview Ave, FEASTERVILLE TREVOSE, PA 19053
MLS# PABU2135720Listed by: EXP REALTY, LLC - New
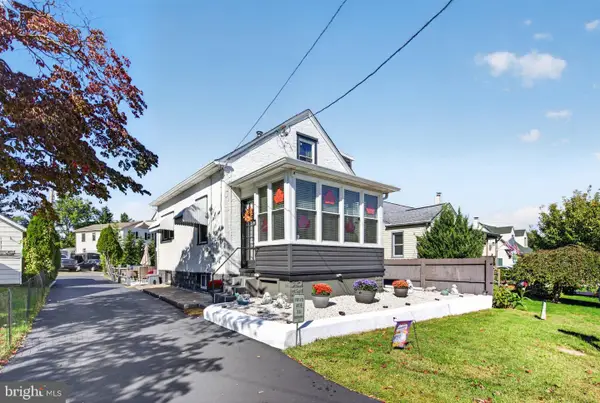 $399,900Active3 beds 2 baths1,700 sq. ft.
4330 Pine St, FEASTERVILLE TREVOSE, PA 19053
MLS# PABU2135722Listed by: KW EMPOWER - Open Sat, 3 to 5pmNew
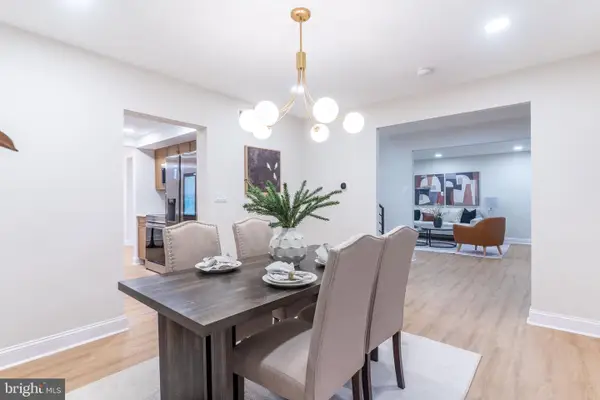 $672,000Active4 beds 3 baths2,244 sq. ft.
682 Woodlyn Dr, FEASTERVILLE TREVOSE, PA 19053
MLS# PABU2135666Listed by: ZINDAK REAL ESTATE - Open Tue, 2 to 4pmNew
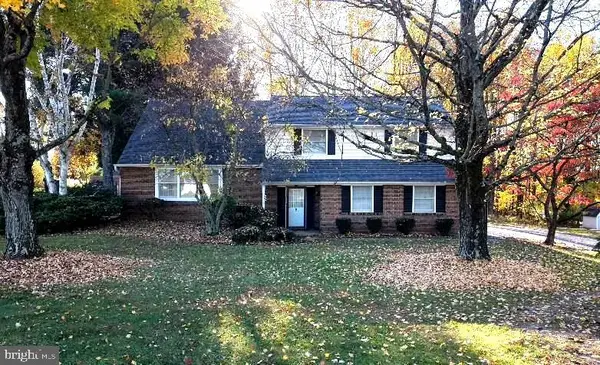 $580,000Active4 beds 3 baths2,345 sq. ft.
198 Watergate Dr, FEASTERVILLE TREVOSE, PA 19053
MLS# PABU2135016Listed by: ALDERFER AUCTION & REALTY - New
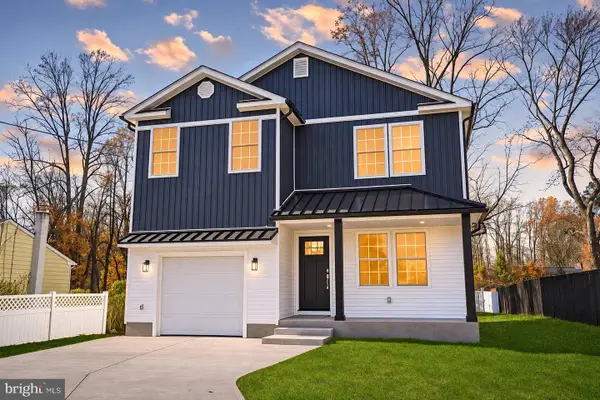 $699,000Active4 beds 3 baths2,150 sq. ft.
2344 Paris Ave, FEASTERVILLE TREVOSE, PA 19053
MLS# PABU2135626Listed by: EQUITY PENNSYLVANIA REAL ESTATE - Open Sat, 12 to 2pmNew
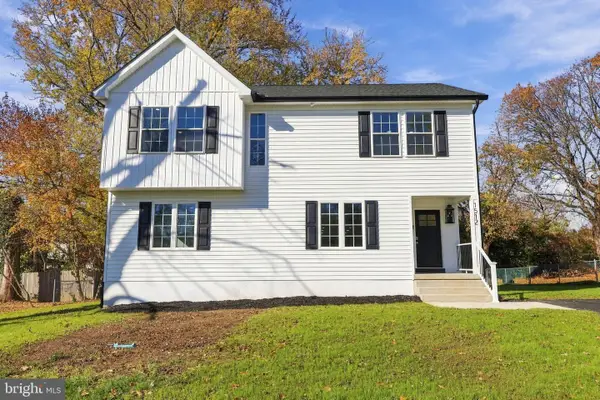 $689,900Active5 beds 4 baths2,473 sq. ft.
1512 N Lake Rd, FEASTERVILLE TREVOSE, PA 19053
MLS# PABU2135496Listed by: KELLER WILLIAMS REAL ESTATE - NEWTOWN - Open Sat, 1 to 3pmNew
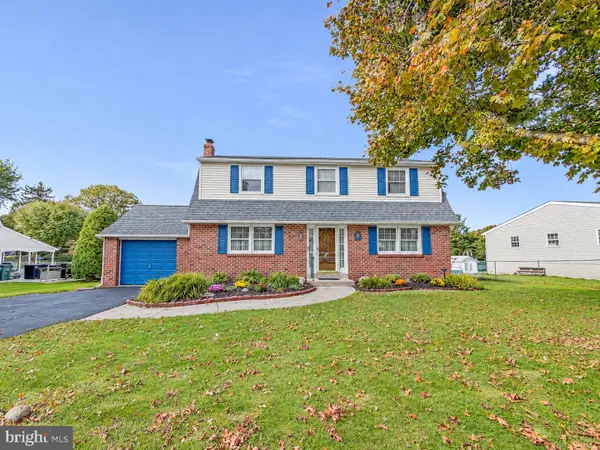 $599,000Active3 beds 2 baths2,196 sq. ft.
1114 Richard Ln, FEASTERVILLE-TREVOSE, PA 19053
MLS# PABU2135146Listed by: KELLER WILLIAMS REAL ESTATE-LANGHORNE - New
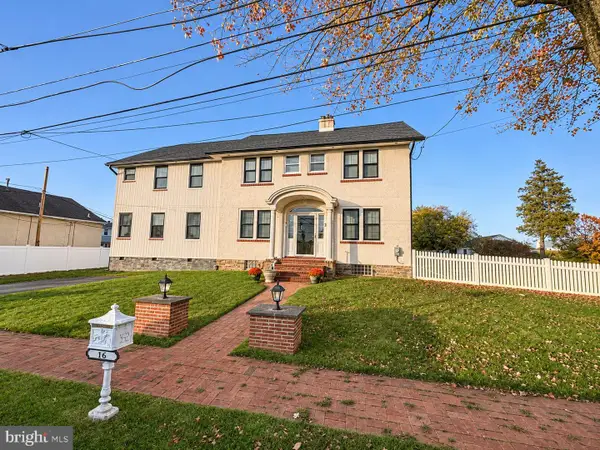 $749,900Active4 beds 4 baths3,943 sq. ft.
16 Front St, FEASTERVILLE-TREVOSE, PA 19053
MLS# PABU2135326Listed by: OPUS ELITE REAL ESTATE - New
 $395,000Active3 beds 2 baths1,144 sq. ft.
109 Pinehill Rd, FEASTERVILLE TREVOSE, PA 19053
MLS# PABU2134670Listed by: MCCARTHY REAL ESTATE


Protect your home and budget from life's surprises with an Assurant Home Warranty, backed by a partner that supports you through every step of homeownership. Explore Plans.
©2026 Century 21 Real Estate LLC. All rights reserved. CENTURY 21®, the CENTURY 21 Logo and C21® are service marks owned by Century 21 Real Estate LLC. Century 21 Real Estate LLC fully supports the principles of the Fair Housing Act and the Equal Opportunity Act. Each office is independently owned and operated. Listing information is deemed reliable but not guaranteed accurate.