
198 Watergate Dr, Feasterville Trevose, PA 19053
Local realty services provided by:CENTURY 21 Downtown
198 Watergate Dr,Feasterville Trevose, PA 19053
$580,000
- 4 Beds
- 3 Baths
- 2,345 sq. ft.
- Single family
- Active
Upcoming open houses
- Tue, Nov 2402:00 pm - 04:00 pm
- Tue, Dec 0101:00 pm - 03:00 pm
Listed by: sherry russell, benjamin russell
Office: alderfer auction & realty
MLS#:PABU2135016
Source:BRIGHTMLS
Price summary
- Price:$580,000
- Price per sq. ft.:$247.33
About this home
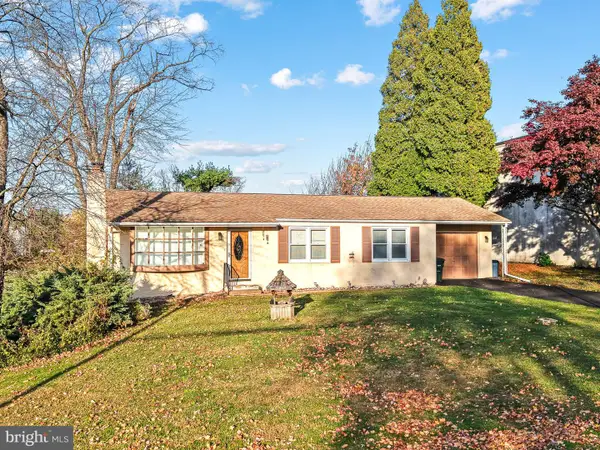
Welcome to 198 Watergate Drive in Feasterville-Trevose, a meticulously maintained 4-bedroom, 2.5-bathroom split-level home situated on a 0.45-acre lot in Northampton Township. Located within Bucks County’s highly sought-after Council Rock School District, this 2,345-square-foot residence blends easy multi-level flow with generous living spaces.
Step inside through a spacious tiled foyer offering direct access to the lower-level den, a powder room, the garage, and a partially finished basement ready to be transformed into a future game room. Just a few steps up, the main level opens into a bright living room, an adjacent dining area, and a well-appointed eat-in kitchen. Cooking and entertaining are effortless with natural granite countertops, abundant wood cabinetry with under-cabinet lighting, a gas range, a pantry, and serene views of the backyard. Additional highlights include a cozy den anchored by a wood-burning fireplace and a main-floor laundry room with convenient walkout access to the yard.
A few steps up from the main living area is the upper level, featuring a primary bedroom with a full en-suite bath, two additional spacious bedrooms, a full hall bath, and a versatile bonus room ideal for a home office, playroom, or fourth bedroom.
Outside, the expansive 0.45-acre lot provides plenty of room for outdoor living space, anchored by a covered concrete patio for relaxing or entertaining and a storage shed for lawn and outdoor equipment. An attached 2-car garage equipped with automatic door openers offers extra storage space as well. Major mechanicals and utilities have been thoughtfully maintained, highlighted by a new natural gas heater installed in 2023, a Bradford White water heater (2016), Honeywell thermostats, an air filtration system, and a hall fan ideal for circulating fresh air on spring nights. Additional peace-of-mind features include a roof replaced in 2013, carbon monoxide detectors, and public water and public sewer connections. This is an opportunity you don’t want to miss!
Come to the public open houses on Tuesday, November 24th from 2–4 PM and Tuesday, December 1st from 1–3 PM. This property is selling at public auction on Tuesday, December 15th at 4 PM. Financing accepted....
Contact an agent
Home facts
- Year built:1972
- Subdivision & Development:EAST RIDGE
- Listing ID #:PABU2135016
- Updated:November 19, 2026 at 02:46 PM
Rooms and interior
- Bedrooms:4
- Total bathrooms:3
- Full bathrooms:2
- Half bathrooms:1
- Rooms Total:8
- Flooring:Carpet, Ceramic Tile
- Dining Description:Combination Dining/Living, Dining Area, Dining Room
- Kitchen Description:Breakfast Area, Carpet, Dishwasher, Disposal, Freezer, Kitchen - Eat-In, Microwave, Oven/Range - Gas, Refrigerator
- Bedroom Description:Carpet
- Basement:Yes
- Basement Description:Partially Finished
- Living area:2,345 sq. ft.
Heating and cooling
- Cooling:Central A/C
- Heating:Electric, Forced Air
Structure and exterior
- Roof:Asphalt
- Year built:1972
- Building area:2,345 sq. ft.
- Lot area:0.46 Acres
- Lot Features:Backs to Trees, Front Yard, Rear Yard
- Architectural Style:Split Level
- Construction Materials:Frame
- Exterior Features:Outbuilding(s), Patio(s)
- Foundation Description:Block
- Levels:2 Stories
Utilities
- Water:Public
- Sewer:Public Sewer
Finances and disclosures
- Price:$580,000
- Price per sq. ft.:$247.33
- Tax amount:$7,477 (2026)
Features and amenities
- Laundry features:Dryer, Washer
- Amenities:Air Filter System, Attic/House Fan, Carpet, Ceiling Fan(s), Chair Railings
Parking
- Parking description:Additional Storage Area, Attached Garage, Garage - Side Entry, Garage Door Opener
- Garage:Yes
- Garage spaces:2
New listings near 198 Watergate Dr
- Coming SoonOpen Sat, 1 to 3pm
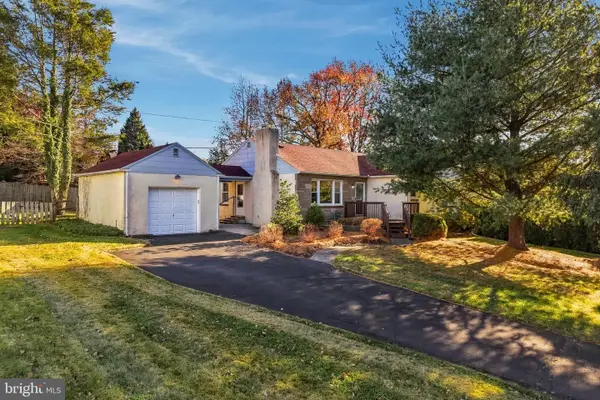 $470,000Coming Soon3 beds 2 baths2,269 sq. ft.
7 N Westview Ave, FEASTERVILLE TREVOSE, PA 19053
MLS# PABU2135720Listed by: EXP REALTY, LLC - Coming Soon
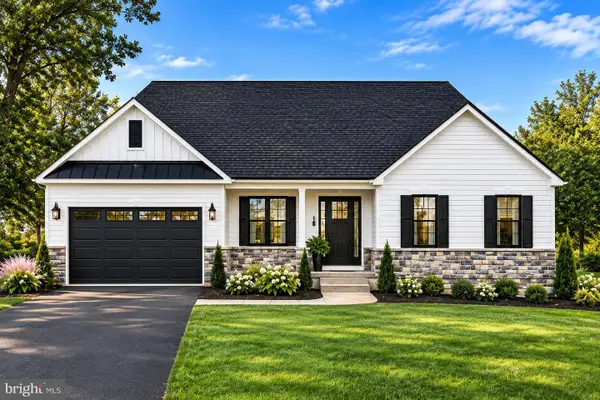 $619,500Coming Soon3 beds 3 baths1,800 sq. ft.
1244 Neshaminy Ave, FEASTERVILLE-TREVOSE, PA 19053
MLS# PABU2134520Listed by: KELLER WILLIAMS REAL ESTATE-DOYLESTOWN - New
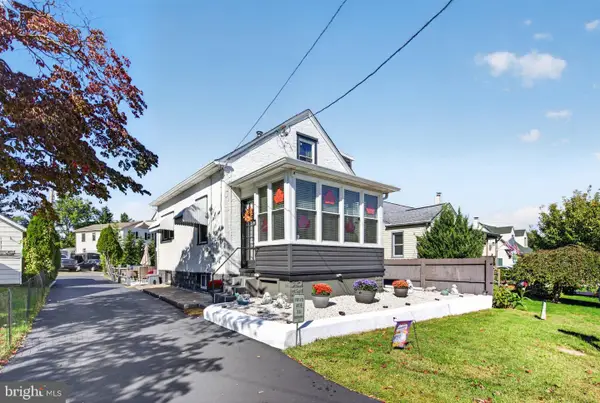 $399,900Active3 beds 2 baths1,700 sq. ft.
4330 Pine St, FEASTERVILLE TREVOSE, PA 19053
MLS# PABU2135722Listed by: KW EMPOWER - Open Sat, 3 to 5pmNew
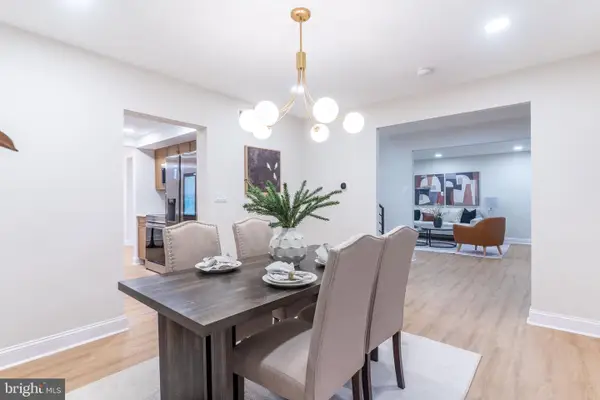 $672,000Active4 beds 3 baths2,244 sq. ft.
682 Woodlyn Dr, FEASTERVILLE TREVOSE, PA 19053
MLS# PABU2135666Listed by: ZINDAK REAL ESTATE - New
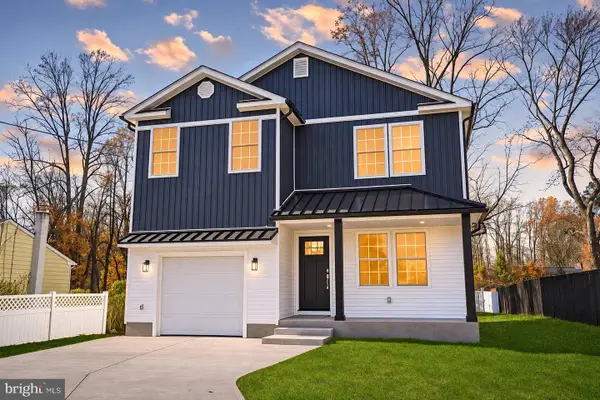 $699,000Active4 beds 3 baths2,150 sq. ft.
2344 Paris Ave, FEASTERVILLE TREVOSE, PA 19053
MLS# PABU2135626Listed by: EQUITY PENNSYLVANIA REAL ESTATE - Open Sat, 12 to 2pmNew
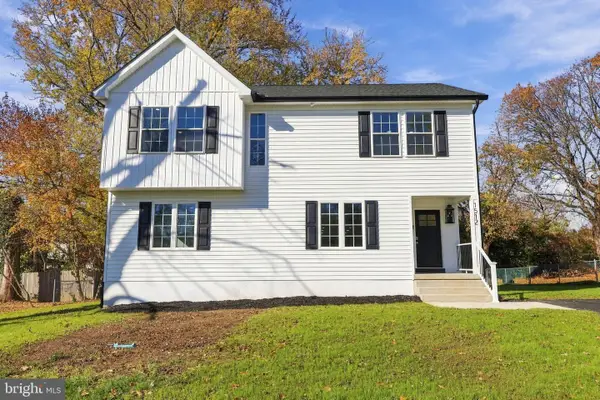 $689,900Active5 beds 4 baths2,473 sq. ft.
1512 N Lake Rd, FEASTERVILLE TREVOSE, PA 19053
MLS# PABU2135496Listed by: KELLER WILLIAMS REAL ESTATE - NEWTOWN - Open Sat, 1 to 3pmNew
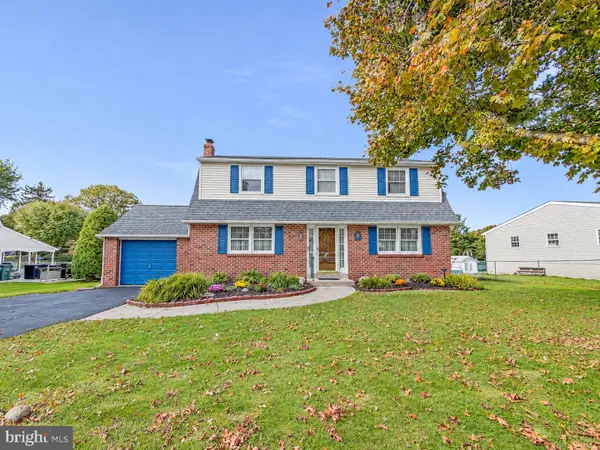 $599,000Active3 beds 2 baths2,196 sq. ft.
1114 Richard Ln, FEASTERVILLE-TREVOSE, PA 19053
MLS# PABU2135146Listed by: KELLER WILLIAMS REAL ESTATE-LANGHORNE - New
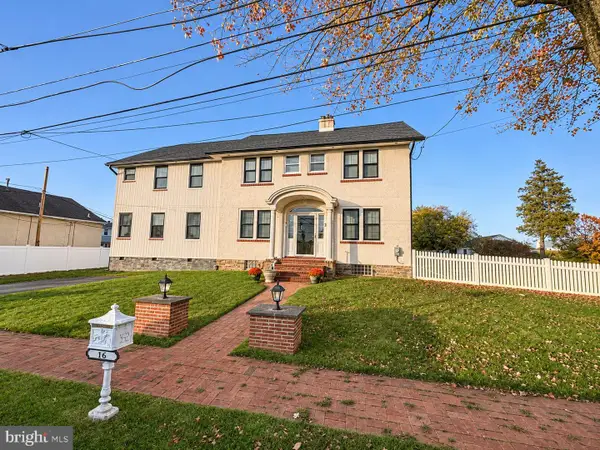 $749,900Active4 beds 4 baths3,943 sq. ft.
16 Front St, FEASTERVILLE-TREVOSE, PA 19053
MLS# PABU2135326Listed by: OPUS ELITE REAL ESTATE - New
 $395,000Active3 beds 2 baths1,144 sq. ft.
109 Pinehill Rd, FEASTERVILLE TREVOSE, PA 19053
MLS# PABU2134670Listed by: MCCARTHY REAL ESTATE


Protect your home and budget from life's surprises with an Assurant Home Warranty, backed by a partner that supports you through every step of homeownership. Explore Plans.
©2026 Century 21 Real Estate LLC. All rights reserved. CENTURY 21®, the CENTURY 21 Logo and C21® are service marks owned by Century 21 Real Estate LLC. Century 21 Real Estate LLC fully supports the principles of the Fair Housing Act and the Equal Opportunity Act. Each office is independently owned and operated. Listing information is deemed reliable but not guaranteed accurate.