
2344 Paris Ave, Feasterville Trevose, PA 19053
Local realty services provided by:CENTURY 21 A Better Way
2344 Paris Ave,Feasterville Trevose, PA 19053
$699,000
- 4 Beds
- 3 Baths
- 2,150 sq. ft.
- Single family
- Active
Listed by: shrutep amin
Office: equity pennsylvania real estate
MLS#:PABU2135626
Source:BRIGHTMLS
Price summary
- Price:$699,000
- Price per sq. ft.:$325.12
About this home
BRAND-NEW CONSTRUCTION! 4 BEDROOMS | 2.5 BATHROOMS | 2,150 SQ. FT. PLUS FINISHED BASEMENT!
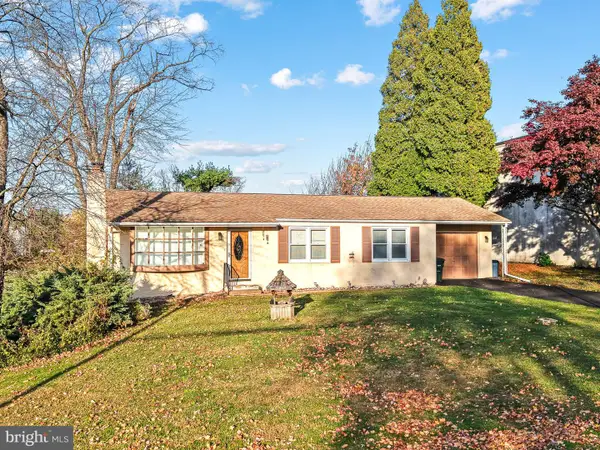
Welcome to 2344 Paris Avenue, a stunning newly constructed two-story home in Trevose, PA, offering the perfect combination of modern elegance, quality design, and comfortable living. Featuring approximately 2,150 square feet of above-grade living space, plus a finished basement providing additional usable space, this beautiful home offers 4 spacious bedrooms, 2.5 bathrooms, and an attached one-car garage.
From the moment you arrive, you'll be impressed by the home's exceptional curb appeal, showcasing striking dark vertical siding, crisp white trim, stylish metal roof accents, and a charming covered front porch. Large windows invite abundant natural light, creating a bright and welcoming atmosphere.
Inside, the thoughtfully designed floor plan provides generous living space for everyday comfort and entertaining. Four well-proportioned bedrooms offer flexibility for family, guests, or a home office, while two full bathrooms and a convenient half bath provide everyday functionality.
The finished basement is an outstanding bonus, offering additional flexible space ideal for a recreation room, home theater, fitness area, playroom, or entertainment space. Best of all, the finished basement is additional to the approximately 2,150 square feet of above-grade living area!
Additional exterior features include an attached one-car garage, a spacious driveway for additional parking, attractive exterior lighting, and a welcoming front lawn.
Ideally situated in Trevose, this home offers convenient access to major highways, shopping, dining, and surrounding Bucks County amenities.
Everything is brand new! Enjoy the opportunity to own a newly constructed home with contemporary architectural appeal, spacious living areas, four bedrooms, and the added versatility of a finished basement.
Don't miss this exceptional opportunity! Schedule your private showing today and make this beautiful new construction your dream home! "Virtual Staging."...
Contact an agent
Home facts
- Year built:2026
- Subdivision & Development:LINCONIA PARK
- Listing ID #:PABU2135626
- Added:3 day(s) ago
- Updated:November 19, 2026 at 02:46 PM
Rooms and interior
- Bedrooms:4
- Total bathrooms:3
- Full bathrooms:2
- Half bathrooms:1
- Rooms Total:6
- Dining Description:Combination Dining/Living
- Kitchen Description:Built-In Microwave, Built-In Range, Carpet, Cooktop, Dishwasher, Disposal, ENERGY STAR Refrigerator, Exhaust Fan, Oven/Range - Electric
- Bedroom Description:Carpet
- Basement:Yes
- Basement Description:Fully Finished
- Living area:2,150 sq. ft.
Heating and cooling
- Cooling:Central A/C
- Heating:Electric, Forced Air
Structure and exterior
- Year built:2026
- Building area:2,150 sq. ft.
- Lot area:0.17 Acres
- Architectural Style:Colonial
- Construction Materials:Frame
- Exterior Features:Bump-outs
- Levels:2 Stories
Utilities
- Water:Public
- Sewer:Public Sewer
Finances and disclosures
- Price:$699,000
- Price per sq. ft.:$325.12
- Tax amount:$5,500 (2026)
Features and amenities
- Laundry features:Hookup
- Amenities:200+ Amp Service, Attic, Carpet, Ceiling Fan(s), Double Hung Windows, Electric Available
Parking
- Parking description:Attached Garage, Built In
- Garage:Yes
- Garage spaces:1
New listings near 2344 Paris Ave
- Coming SoonOpen Sat, 1 to 3pm
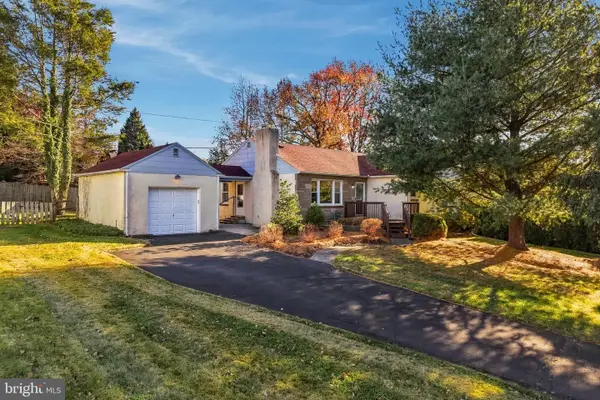 $470,000Coming Soon3 beds 2 baths2,269 sq. ft.
7 N Westview Ave, FEASTERVILLE TREVOSE, PA 19053
MLS# PABU2135720Listed by: EXP REALTY, LLC - Coming Soon
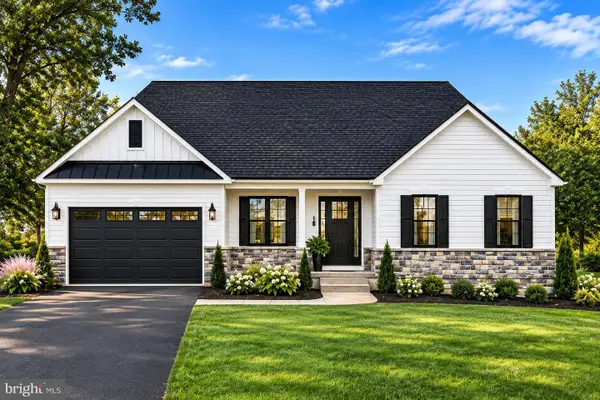 $619,500Coming Soon3 beds 3 baths1,800 sq. ft.
1244 Neshaminy Ave, FEASTERVILLE-TREVOSE, PA 19053
MLS# PABU2134520Listed by: KELLER WILLIAMS REAL ESTATE-DOYLESTOWN - New
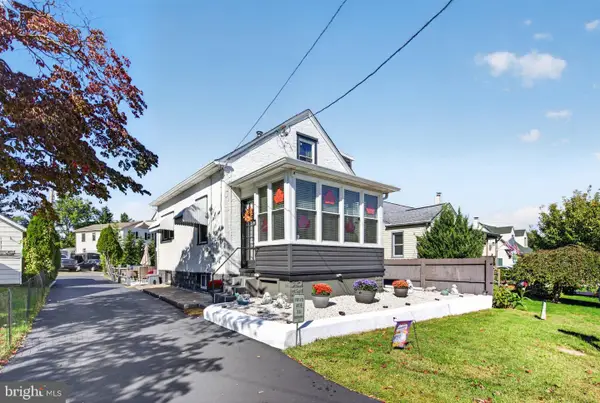 $399,900Active3 beds 2 baths1,700 sq. ft.
4330 Pine St, FEASTERVILLE TREVOSE, PA 19053
MLS# PABU2135722Listed by: KW EMPOWER - Open Sat, 3 to 5pmNew
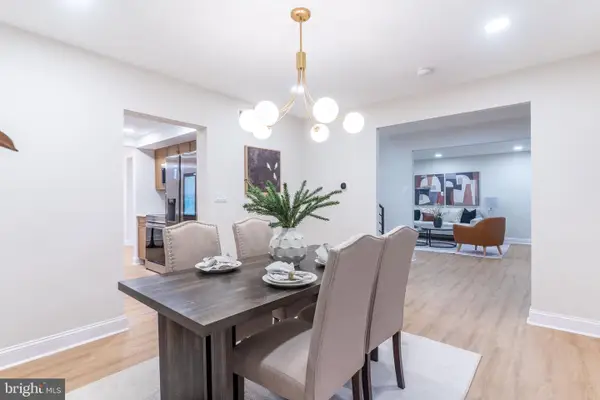 $672,000Active4 beds 3 baths2,244 sq. ft.
682 Woodlyn Dr, FEASTERVILLE TREVOSE, PA 19053
MLS# PABU2135666Listed by: ZINDAK REAL ESTATE - Open Tue, 2 to 4pmNew
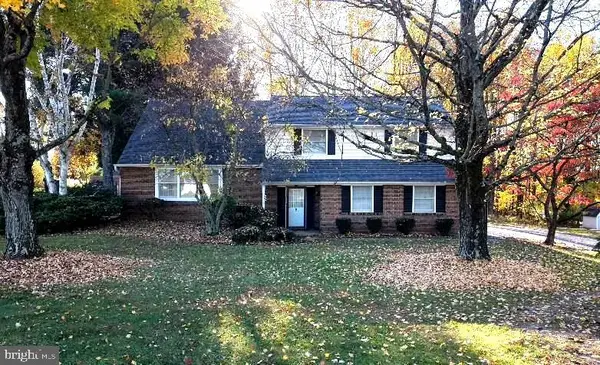 $580,000Active4 beds 3 baths2,345 sq. ft.
198 Watergate Dr, FEASTERVILLE TREVOSE, PA 19053
MLS# PABU2135016Listed by: ALDERFER AUCTION & REALTY - Open Sat, 12 to 2pmNew
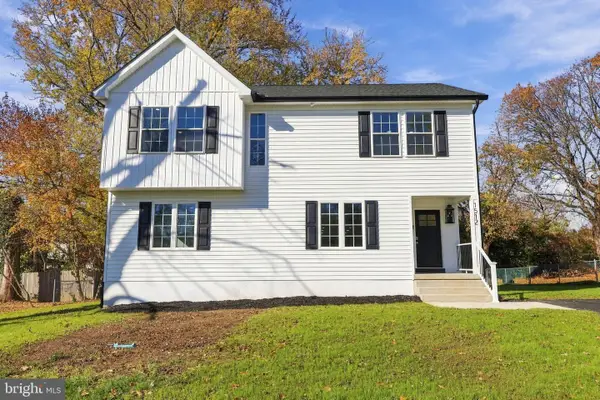 $689,900Active5 beds 4 baths2,473 sq. ft.
1512 N Lake Rd, FEASTERVILLE TREVOSE, PA 19053
MLS# PABU2135496Listed by: KELLER WILLIAMS REAL ESTATE - NEWTOWN - Open Sat, 1 to 3pmNew
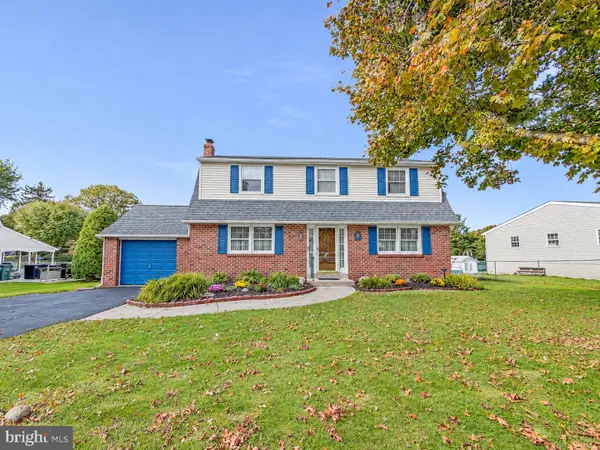 $599,000Active3 beds 2 baths2,196 sq. ft.
1114 Richard Ln, FEASTERVILLE-TREVOSE, PA 19053
MLS# PABU2135146Listed by: KELLER WILLIAMS REAL ESTATE-LANGHORNE - New
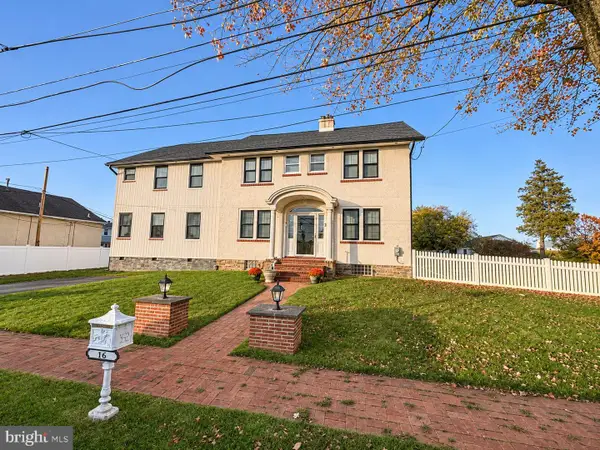 $749,900Active4 beds 4 baths3,943 sq. ft.
16 Front St, FEASTERVILLE-TREVOSE, PA 19053
MLS# PABU2135326Listed by: OPUS ELITE REAL ESTATE - New
 $395,000Active3 beds 2 baths1,144 sq. ft.
109 Pinehill Rd, FEASTERVILLE TREVOSE, PA 19053
MLS# PABU2134670Listed by: MCCARTHY REAL ESTATE


Protect your home and budget from life's surprises with an Assurant Home Warranty, backed by a partner that supports you through every step of homeownership. Explore Plans.
©2026 Century 21 Real Estate LLC. All rights reserved. CENTURY 21®, the CENTURY 21 Logo and C21® are service marks owned by Century 21 Real Estate LLC. Century 21 Real Estate LLC fully supports the principles of the Fair Housing Act and the Equal Opportunity Act. Each office is independently owned and operated. Listing information is deemed reliable but not guaranteed accurate.