
598 Ravnikar Road, Forest City, PA 18421
Local realty services provided by:CENTURY 21 Select Group
598 Ravnikar Road,Forest City, PA 18421
$329,000
- 2 Beds
- 1 Baths
- 1,309 sq. ft.
- Single family
- Active
Listed by: alyson burkavage
Office: iron valley r e innovate
MLS#:PW263494
Source:PA_PWAR
Price summary
- Price:$329,000
- Price per sq. ft.:$251.34
About this home
Outdoorsman's Paradise on 10 Acres with Brand-New Insulated GarageEscape to your own private retreat with this charming 2-bedroom, 1-bathroom cabin with a loft, nestled on 10 beautiful acres and surrounded by nature. The home is being sold fully furnished, making it an ideal turnkey getaway, vacation property, or year-round retreat. Whether you're looking for a weekend getaway, hunting and recreation property, or a place to call home, this property offers the space and amenities to enjoy the great outdoors year-round.The cabin features a cozy layout with two bedrooms plus a versatile loft, offering plenty of room for family and guests. Step outside and take in the peaceful surroundings, with a beautiful creek winding through the property and a backyard that provides the perfect setting for relaxing, entertaining, or enjoying the sounds of nature.One of the standout features is the brand-new 30' x 50' insulated garage--a true dream for anyone looking for substantial workspace, storage, or room for recreational vehicles and equipment. The garage is equipped with electric, a wood stove, and plumbing already in place for future use, offering incredible flexibility for whatever your needs may be. Attached is a beautiful concrete patio overlooking the backyard and creek, creating an ideal spot for outdoor gatherings, morning coffee, or unwinding after a day on the trails.For the recreational enthusiast, the location is hard to beat. The property is close to the O&W Trails, providing convenient access to riding, ATV/snowmobile recreation, hiking, and exploring the surrounding area.With 10 acres, a creek, a cozy furnished cabin, a brand-new oversized garage, and exceptional outdoor recreation right nearby, this property offers a rare combination of privacy, functionality, and adventure. Bring your toys, your tools, and your love of the outdoors--everything you need to start making memories....
Contact an agent
Home facts
- Year built:1984
- Subdivision & Development:None
- Listing ID #:PW263494
- Added:4 day(s) ago
- Updated:October 12, 2026 at 04:26 PM
Rooms and interior
- Bedrooms:2
- Total bathrooms:1
- Full bathrooms:1
- Rooms Total:4
- Flooring:Carpet, Ceramic Tile, Vinyl
- Kitchen Description:Freezer, Microwave, Refrigerator
- Living area:1,309 sq. ft.
Heating and cooling
- Cooling:Ceiling Fan(S), Window Unit(S)
- Heating:Electric, Propane
Structure and exterior
- Roof:Metal
- Year built:1984
- Building area:1,309 sq. ft.
- Lot area:10.16 Acres
- Lot Features:Cleared, Not In Development, Sloped, Wooded Lot
- Architectural Style:Cabin
- Construction Materials:Stucco
- Exterior Features:Covered
Utilities
- Water:Well
- Sewer:Septic Tank
Finances and disclosures
- Price:$329,000
- Price per sq. ft.:$251.34
- Tax amount:$2,534
Features and amenities
- Appliances:Dryer, Electric Oven, Freezer, Microwave, Refrigerator
- Laundry features:Dryer
- Amenities:Cathedral Ceiling(s), Open Floorplan
Parking
- Parking description:Driveway, Garage
- Garage:Yes
New listings near 598 Ravnikar Road
- New
 $242,500Active3 beds 2 baths1,144 sq. ft.
401 Marion Street, Forest City, PA 18421
MLS# SC265074Listed by: HIBBLE HARRIS REAL ESTATE, INC - New
 $169,000Active2 beds 1 baths564 sq. ft.
631 Lackawanna Street, Forest City, PA 18421
MLS# SC265067Listed by: RUDDY REALTY  $135,000Active3 beds 1 baths1,193 sq. ft.
83 Dundaff Street, Forest City, PA 18421
MLS# PW263415Listed by: RE/MAX WAYNE $220,000Pending25 Acres
430 Flat Rock Road, Forest City, PA 18421
MLS# PW263353Listed by: KELLER WILLIAMS RE HAWLEY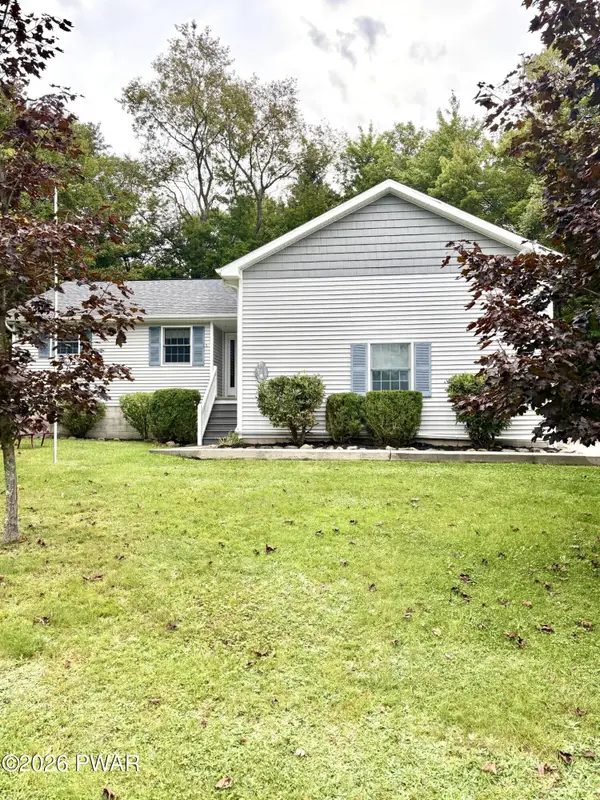 $309,000Active3 beds 3 baths2,060 sq. ft.
410 Martin Street, Forest City, PA 18421
MLS# PW263316Listed by: POINT W REAL ESTATE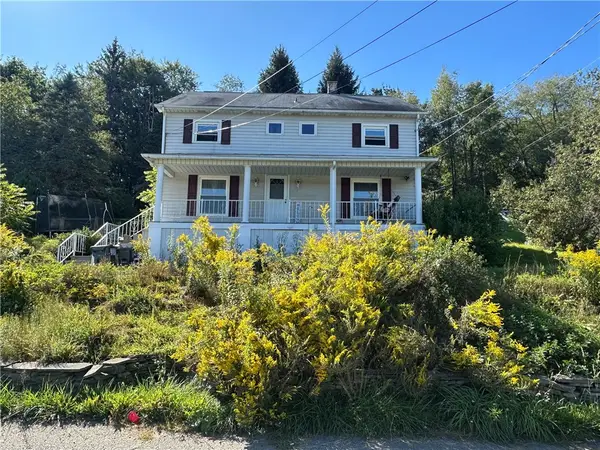 $175,000Active4 beds 2 baths
1001 Upper North Main Street, Forest City, PA 18421
MLS# 1775183Listed by: INTEGRITY PLUS REALTY
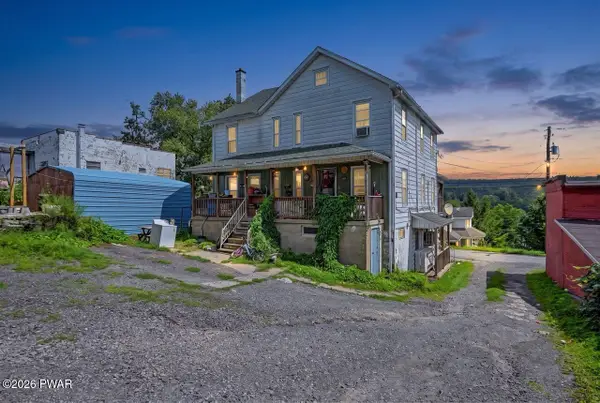 $224,000Active8 beds 3 baths2,400 sq. ft.
615 Higgins Street, Forest City, PA 18421
MLS# PW263016Listed by: RE/MAX WAYNE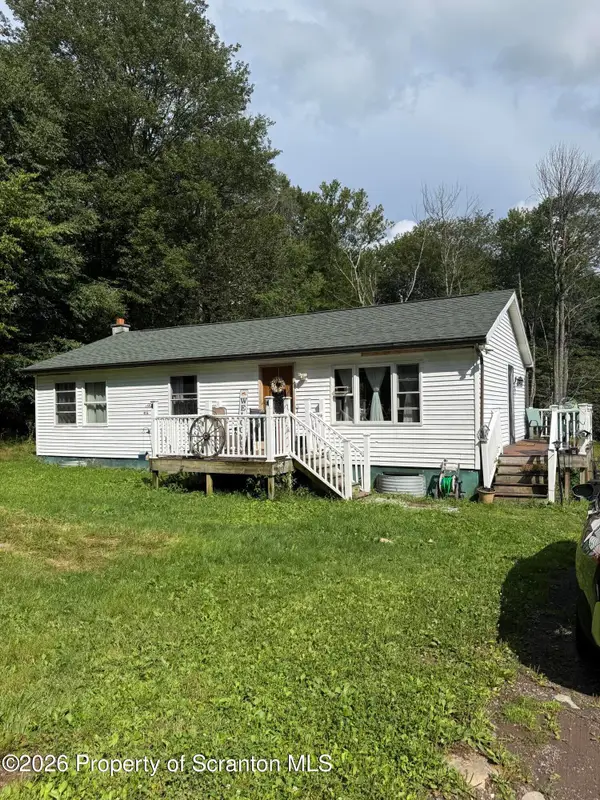 $299,900Pending3 beds 1 baths1,150 sq. ft.
600 Ravnikar Road, Forest City, PA 18421
MLS# SC263962Listed by: REALTY NETWORK GROUP $199,900Active4 beds 2 baths3,264 sq. ft.
521 Delaware Street, Forest City, PA 18421
MLS# SC263944Listed by: LEVY REALTY GROUP


Protect your home and budget from life's surprises with an Assurant Home Warranty, backed by a partner that supports you through every step of homeownership. Explore Plans.
©2026 Century 21 Real Estate LLC. All rights reserved. CENTURY 21®, the CENTURY 21 Logo and C21® are service marks owned by Century 21 Real Estate LLC. Century 21 Real Estate LLC fully supports the principles of the Fair Housing Act and the Equal Opportunity Act. Each office is independently owned and operated. Listing information is deemed reliable but not guaranteed accurate.