
401 Marion Street, Forest City, PA 18421
Local realty services provided by:CENTURY 21 Jackson Real Estate
401 Marion Street,Forest City, PA 18421
$242,500
- 3 Beds
- 2 Baths
- 1,144 sq. ft.
- Single family
- Active
Listed by: debra b harris
Office: hibble harris real estate, inc
MLS#:SC265074
Source:PA_GSBR
Price summary
- Price:$242,500
- Price per sq. ft.:$211.98
About this home
Welcome to 401 Marion St. in Browndale! This well-maintained 3-bedroom, 2-full-bath raised ranch offers comfortable living, versatile space, and plenty of opportunities to enjoy the outdoors. Situated on 0.37 acres, the property features a one-car garage, two storage sheds, newer windows, and three decks.The inviting kitchen features a convenient center island and a beautiful mountain view from the window. The adjoining dining and living rooms are enhanced by a double-sided wood-burning fireplace with a brick surround, creating a warm and welcoming focal point between the two spaces. Hardwood floors add timeless character throughout the bedrooms and living room.The primary bedroom offers sliding glass doors leading directly to a private deck, creating a peaceful retreat to enjoy throughout the seasons. The home is equipped with oil baseboard heating and two mini-split heat pumps, providing both supplemental heating and air conditioning.The basement offers excellent versatility, featuring a pellet stove, laundry room, and a spacious bonus room that could easily be finished for additional living space or potentially a fourth bedroom. The one-car garage provides convenient access and additional storage.Step outside to enjoy three decks, a spacious yard, mature landscaping, and two storage sheds offering plenty of room for outdoor equipment and belongings. Extremely low property taxes add to the affordability and appeal of this home.A wonderful opportunity to own a comfortable and versatile home with character, hardwood floors, multiple outdoor living spaces, flexible lower-level space, and beautiful mountain views in a peaceful Browndale setting....
Contact an agent
Home facts
- Year built:1963
- Listing ID #:SC265074
- Added:15 day(s) ago
- Updated:October 24, 2026 at 03:03 PM
Rooms and interior
- Bedrooms:3
- Total bathrooms:2
- Full bathrooms:2
- Rooms Total:5
- Flooring:Hardwood, Tile
- Kitchen Description:Dishwasher, Free-Standing Electric Range, Microwave, Refrigerator
- Basement:Yes
- Basement Description:Concrete, Exterior Entry, Full, Heated, Walk-Out Access
- Living area:1,144 sq. ft.
Heating and cooling
- Cooling:Ductless, Electric, Heat Pump, Wall Unit(s)
- Heating:Baseboard, Ductless, Electric, Heat Pump, Hot Water, Natural Gas, Wood
Structure and exterior
- Roof:Composition
- Year built:1963
- Building area:1,144 sq. ft.
- Lot area:0.37 Acres
- Lot Features:Back Yard, Corner Lot, Front Yard, Irregular Lot, Sloped Down, Views
- Architectural Style:Raised Ranch
- Construction Materials:Brick, Concrete, Wood Siding
- Exterior Features:Deck, Front Porch, Rain Gutters, Side Porch
- Foundation Description:Block
Utilities
- Water:Public, Water Connected
- Sewer:Public Sewer, Sewer Connected
Finances and disclosures
- Price:$242,500
- Price per sq. ft.:$211.98
- Tax amount:$1,954 (2026)
Features and amenities
- Appliances:Dishwasher, Free-Standing Electric Range, Microwave, Refrigerator
- Laundry features:In Basement, Laundry Room
- Amenities:Kitchen Island
Parking
- Total parking spaces:4
- Parking description:Additional Parking, Garage, Garage Faces Front, Off Street
- Garage:Yes
- Garage spaces:1
New listings near 401 Marion Street
- New
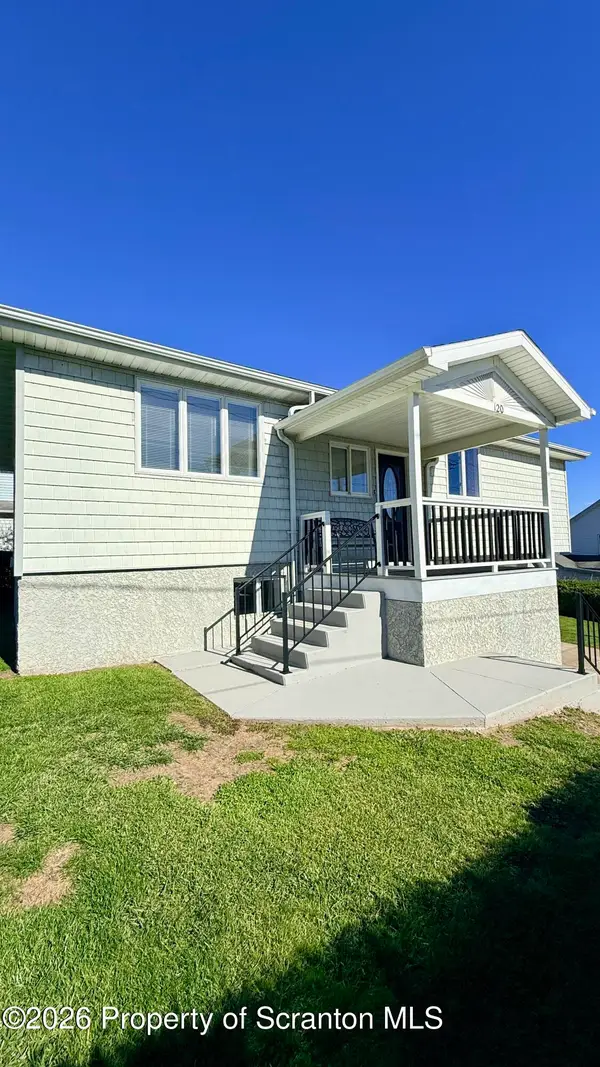 $264,900Active3 beds 2 baths1,560 sq. ft.
120 Depot Street, Forest City, PA 18421
MLS# SC265311Listed by: RUDDY REALTY - New
 $99,900Active5 beds 2 baths1,990 sq. ft.
155 Main Street, Forest City, PA 18421
MLS# SC265204Listed by: REAL OF PENNSYLVANIA 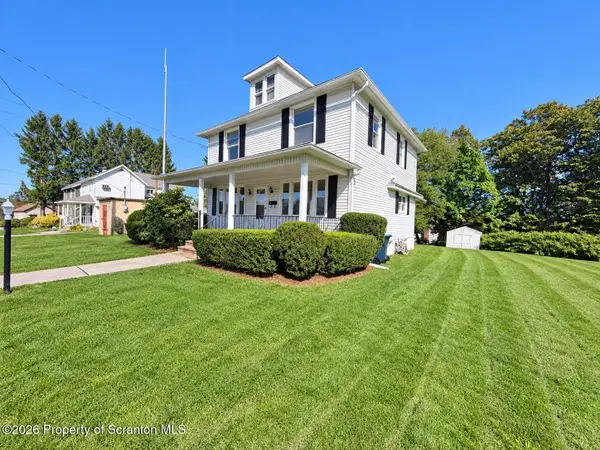 $199,000Pending3 beds 1 baths1,617 sq. ft.
518 Maple Street, Forest City, PA 18421
MLS# SC265185Listed by: LEWITH & FREEMAN RE, INC.- New
 $135,000Active3 beds 1 baths1,193 sq. ft.
83 Dundaff Street, Forest City, PA 18421
MLS# SC265165Listed by: RE/MAX WAYNE  $60,000Pending0.21 Acres
104 Martin Street, Forest City, PA 18421
MLS# SC265153Listed by: REAL OF PENNSYLVANIA $35,000Active0.21 Acres
Main Street, Forest City, PA 18421
MLS# PM-145586Listed by: VRA REALTY $169,000Active2 beds 1 baths564 sq. ft.
631 Lackawanna Street, Forest City, PA 18421
MLS# SC265067Listed by: RUDDY REALTY $329,000Active2 beds 1 baths1,309 sq. ft.
598 Ravnikar Road, Forest City, PA 18421
MLS# PW263494Listed by: IRON VALLEY R E INNOVATE $220,000Pending25 Acres
430 Flat Rock Road, Forest City, PA 18421
MLS# PW263353Listed by: KELLER WILLIAMS RE HAWLEY


Protect your home and budget from life's surprises with an Assurant Home Warranty, backed by a partner that supports you through every step of homeownership. Explore Plans.
©2026 Century 21 Real Estate LLC. All rights reserved. CENTURY 21®, the CENTURY 21 Logo and C21® are service marks owned by Century 21 Real Estate LLC. Century 21 Real Estate LLC fully supports the principles of the Fair Housing Act and the Equal Opportunity Act. Each office is independently owned and operated. Listing information is deemed reliable but not guaranteed accurate.