
83 Dundaff Street, Forest City, PA 18421
Local realty services provided by:CENTURY 21 Jack Ruddy Real Estate
Listed by: timothy meagher
Office: re/max wayne
MLS#:SC265165
Source:PA_GSBR
Price summary
- Price:$135,000
- Price per sq. ft.:$113.16
About this home
Charming 3-bedroom, 1-bath home in Forest City offering bright living spaces, classic character, and plenty of potential. Step onto the covered front porch, then head inside to a light-filled living room featuring built-in shelving and a decorative brick fireplace. The bright, open kitchen offers plenty of cabinetry and flows into the adjoining dining area, creating a comfortable everyday layout. Upstairs are three nice-sized bedrooms with good closet space and a full bathroom conveniently positioned between the primary bedroom and the two additional bedrooms. The full unfinished basement offers excellent storage, walkout access, and potential for additional usable space. A great opportunity to enjoy a comfortable home in a convenient setting.
Contact an agent
Home facts
- Year built:1960
- Subdivision & Development:None
- Listing ID #:SC265165
- Added:9 day(s) ago
- Updated:October 24, 2026 at 03:03 PM
Rooms and interior
- Bedrooms:3
- Total bathrooms:1
- Full bathrooms:1
- Rooms Total:6
- Flooring:Concrete, Hardwood, Laminate
- Kitchen Description:Dishwasher, Electric Range, Refrigerator
- Basement:Yes
- Basement Description:Full, Unfinished, Walk-Out Access
- Living area:1,193 sq. ft.
Heating and cooling
- Heating:Electric, Hot Water, Oil, Steam
Structure and exterior
- Roof:Asphalt, Fiberglass
- Year built:1960
- Building area:1,193 sq. ft.
- Lot area:0.04 Acres
- Lot Features:Not In Development, Rectangular Lot
- Architectural Style:Traditional
- Exterior Features:Covered, Lighting, Porch
- Foundation Description:Concrete Perimeter
Utilities
- Water:Public, Water Connected
- Sewer:Public Sewer, Sewer Connected
Finances and disclosures
- Price:$135,000
- Price per sq. ft.:$113.16
- Tax amount:$1,969 (2026)
Features and amenities
- Appliances:Dishwasher, Electric Range, Refrigerator
- Amenities:Eat-in Kitchen
Parking
- Parking description:On Site
New listings near 83 Dundaff Street
- New
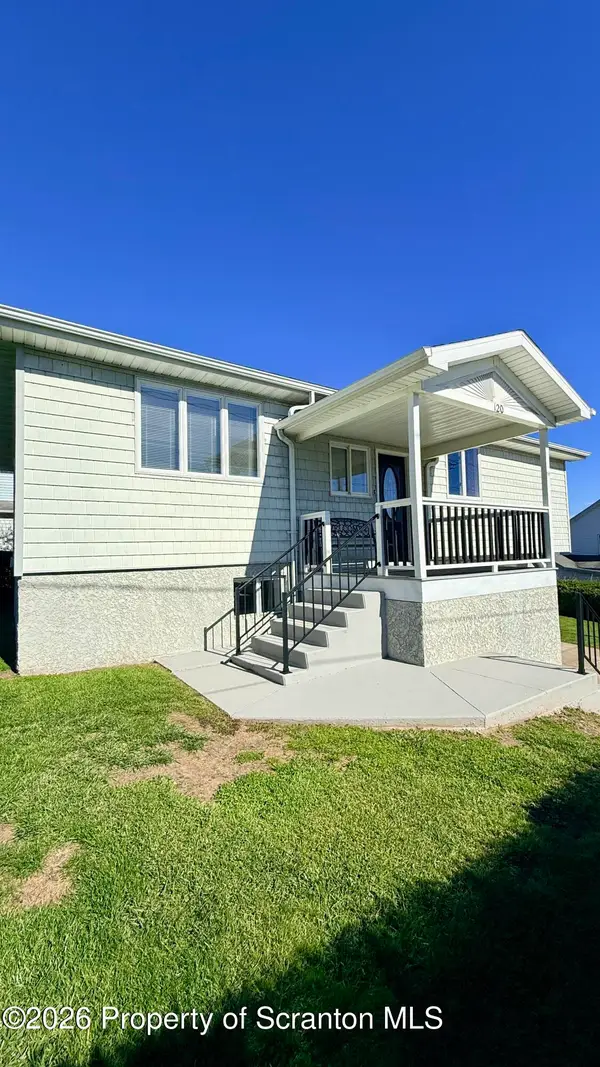 $264,900Active3 beds 2 baths1,560 sq. ft.
120 Depot Street, Forest City, PA 18421
MLS# SC265311Listed by: RUDDY REALTY - New
 $99,900Active5 beds 2 baths1,990 sq. ft.
155 Main Street, Forest City, PA 18421
MLS# SC265204Listed by: REAL OF PENNSYLVANIA 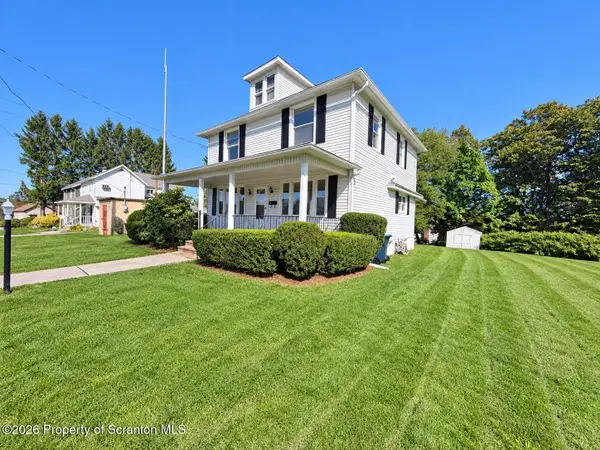 $199,000Pending3 beds 1 baths1,617 sq. ft.
518 Maple Street, Forest City, PA 18421
MLS# SC265185Listed by: LEWITH & FREEMAN RE, INC. $60,000Pending0.21 Acres
104 Martin Street, Forest City, PA 18421
MLS# SC265153Listed by: REAL OF PENNSYLVANIA $35,000Active0.21 Acres
Main Street, Forest City, PA 18421
MLS# PM-145586Listed by: VRA REALTY $242,500Active3 beds 2 baths1,144 sq. ft.
401 Marion Street, Forest City, PA 18421
MLS# SC265074Listed by: HIBBLE HARRIS REAL ESTATE, INC $169,000Active2 beds 1 baths564 sq. ft.
631 Lackawanna Street, Forest City, PA 18421
MLS# SC265067Listed by: RUDDY REALTY $329,000Active2 beds 1 baths1,309 sq. ft.
598 Ravnikar Road, Forest City, PA 18421
MLS# PW263494Listed by: IRON VALLEY R E INNOVATE $220,000Pending25 Acres
430 Flat Rock Road, Forest City, PA 18421
MLS# PW263353Listed by: KELLER WILLIAMS RE HAWLEY


Protect your home and budget from life's surprises with an Assurant Home Warranty, backed by a partner that supports you through every step of homeownership. Explore Plans.
©2026 Century 21 Real Estate LLC. All rights reserved. CENTURY 21®, the CENTURY 21 Logo and C21® are service marks owned by Century 21 Real Estate LLC. Century 21 Real Estate LLC fully supports the principles of the Fair Housing Act and the Equal Opportunity Act. Each office is independently owned and operated. Listing information is deemed reliable but not guaranteed accurate.