
1890 Redwood Drive, Fullerton, PA 18052
Local realty services provided by:CENTURY 21 Keim Realtors
1890 Redwood Drive,Whitehall Twp, PA 18052
$359,000
- 3 Beds
- 3 Baths
- 1,440 sq. ft.
- Townhouse
- Active
Listed by: allen lin
Office: realty mark llc.
MLS#:784143
Source:PA_LVAR
Price summary
- Price:$359,000
- Price per sq. ft.:$249.31
About this home
Welcome to 1890 Redwood Drive, a beautifully updated home with 3 bed 2.5 Bath. From the moment you enter, the impressive extra-long driveway makes a strong statement, offering an exceptional amount of parking space for multiple vehicles or visiting guests, anchored by a full two-car garage. Inside, the heart of the home centers around a bright, updated kitchen equipped with a brand-new stove and refrigerator, paired with a high-end, motion-activated range hood that vents directly outside to keep your kitchen air clean and grease free.
The floor plan continues with beautifully skylight, updated bathrooms featuring clean, modern fixtures, quartzs kitchen countertop, a spacious finished basement perfect for a home theater, gym, or office, and a large elevated balcony ideal for outdoor dining and weekend barbecues. Best of all, living in Whitehall puts unbeatable everyday convenience right at your doorstep you are just minutes from premier shopping and dining along the MacArthur Road corridor and the Lehigh Valley Mall, quick commute routes via Route 22, Route 145, and Interstate 78, and outdoor recreation along the 13-mile paved Ironton Rail Trail and nearby township parks....
Contact an agent
Home facts
- Year built:1988
- Subdivision & Development:Whitehall Estates
- Listing ID #:784143
- Added:3 day(s) ago
- Updated:September 15, 2026 at 03:08 PM
Rooms and interior
- Bedrooms:3
- Total bathrooms:3
- Full bathrooms:1
- Half bathrooms:2
- Rooms Total:5
- Flooring:Ceramic Tile, Luxury Vinyl, Luxury Vinyl Plank
- Dining Description:Dining Area
- Kitchen Description:Gas Oven, Gas Range, Refrigerator
- Basement Description:Slab
- Living area:1,440 sq. ft.
Heating and cooling
- Cooling:Central Air
- Heating:Electric
- Central air:Yes
Structure and exterior
- Roof:Asphalt, Fiberglass
- Year built:1988
- Building area:1,440 sq. ft.
- Lot area:0.09 Acres
- Architectural Style:Colonial
- Construction Materials:Brick
- Foundation Description:Slab
- Levels:2 Story
Utilities
- Water:Public
- Sewer:Public Sewer
Finances and disclosures
- Price:$359,000
- Price per sq. ft.:$249.31
- Tax amount:$4,548
Features and amenities
- Appliances:Electric Water Heater, Gas Oven, Gas Range, Refrigerator, Washer
- Laundry features:Electric Dryer Hookup, Washer
Parking
- Parking description:Driveway, Garage, On Street
- Garage:Yes
- Garage spaces:2
New listings near 1890 Redwood Drive
- New
 $385,000Active4 beds 3 baths2,679 sq. ft.
715 2nd Street, Whitehall Twp, PA 18052
MLS# 784024Listed by: ALLENTOWN CITY REALTY - New
 $399,900Active4 beds 3 baths2,760 sq. ft.
802 Maryland Street, Whitehall Twp, PA 18052
MLS# 784035Listed by: REALTY ONE GROUP SUPREME  $379,900Active4 beds 2 baths2,001 sq. ft.
505 5th Street, Whitehall Twp, PA 18052
MLS# 783597Listed by: REAL OF PENNSYLVANIA $264,000Active3 beds 3 baths1,950 sq. ft.
1553 Creekside Road #B2-1, Whitehall Twp, PA 18052
MLS# 783379Listed by: KELLER WILLIAMS NORTHAMPTON $274,900Active4 beds 1 baths2,011 sq. ft.
1060 Catasauqua Road, Whitehall Twp, PA 18052
MLS# 783248Listed by: HOWARD HANNA THEFREDERICKGROUP $310,000Active4 beds 2 baths1,248 sq. ft.
503 2nd Street, Whitehall Twp, PA 18052
MLS# 782423Listed by: RE/MAX UNLIMITED REAL ESTATE $525,000Active4 beds 4 baths2,766 sq. ft.
1804 Elmhurst Drive, Whitehall Twp, PA 18052
MLS# 782294Listed by: REDFIN CORPORATION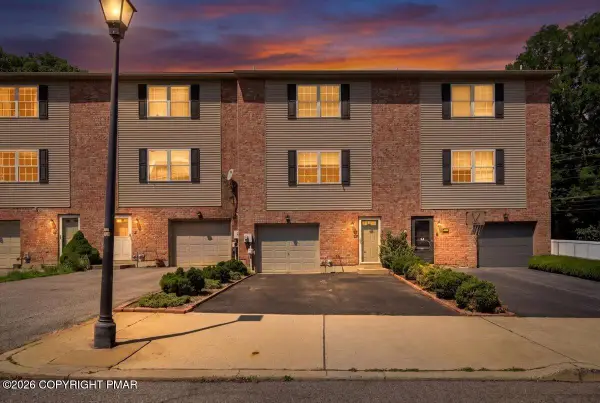 $325,000Pending3 beds 3 baths2,026 sq. ft.
13 Jazz Circle, Whitehall, PA 18052
MLS# PM-143713Listed by: KELLER WILLIAMS REAL ESTATE - STROUDSBURG $365,000Active3 beds 2 baths1,712 sq. ft.
938 W Union Street, Whitehall Twp, PA 18052
MLS# 782188Listed by: BETTERHOMES&GARDENSRE/CASSIDON


Protect your home and budget from life's surprises with an Assurant Home Warranty, backed by a partner that supports you through every step of homeownership. Explore Plans.
©2026 Century 21 Real Estate LLC. All rights reserved. CENTURY 21®, the CENTURY 21 Logo and C21® are service marks owned by Century 21 Real Estate LLC. Century 21 Real Estate LLC fully supports the principles of the Fair Housing Act and the Equal Opportunity Act. Each office is independently owned and operated. Listing information is deemed reliable but not guaranteed accurate.