
1546 Creekside Road, Fullerton, PA 18052
Local realty services provided by:CENTURY 21 Ryon Real Estate
1546 Creekside Road,Whitehall Twp, PA 18052
$310,000
- 3 Beds
- 4 Baths
- 2,009 sq. ft.
- Townhouse
- Active
Listed by: sayuris tavarez
Office: allentown city realty
MLS#:784072
Source:PA_LVAR
Price summary
- Price:$310,000
- Price per sq. ft.:$154.31
About this home
Welcome to this beautifully updated multi-level home , which offers 3 spacious bedrooms, 3 full bathrooms, and 1 half bathroom, providing plenty of space, comfort, and privacy throughout.
The main level features a welcoming living room that features a cozy gas fireplace, adding warmth and charm to the space, dining room, family room, and a beautifully renovated kitchen highlighted by granite countertops. This level also includes a convenient half bathroom, creating a functional layout perfect for everyday living and entertaining.
On the second floor, you’ll find a spacious primary bedroom complete with its own private full bathroom, offering comfort and privacy, also features a second bedroom, a convenient laundry area, and a full bathroom.
The third floor provides an impressive additional primary-style bedroom featuring a private full bathroom and a walk-in closet.
With multiple living areas, two bedrooms with private en-suite bathrooms, a renovated kitchen, and a versatile three-level layout, this home offers a wonderful combination of functionality and comfort. Don’t miss the opportunity to make this house your Home Sweet Home!...
Contact an agent
Home facts
- Year built:1972
- Subdivision & Development:Whitehall Estates
- Listing ID #:784072
- Added:41 day(s) ago
- Updated:October 21, 2026 at 03:14 PM
Rooms and interior
- Bedrooms:3
- Total bathrooms:4
- Full bathrooms:3
- Half bathrooms:1
- Rooms Total:8
- Dining Description:Dining Area
- Kitchen Description:Dishwasher, Gas Oven, Gas Range, Microwave, Refrigerator
- Basement:Yes
- Living area:2,009 sq. ft.
Heating and cooling
- Cooling:Central Air
- Heating:Gas
- Central air:Yes
Structure and exterior
- Roof:Asphalt, Fiberglass
- Year built:1972
- Building area:2,009 sq. ft.
- Lot area:0.06 Acres
- Construction Materials:Brick
- Levels:3 or More Stories
Schools
- High school:Whitehall High School
- Middle school:Whitehall-Coplay Middle School
- Elementary school:Clarence M. Gockley Elementary School
Utilities
- Water:Public
- Sewer:Public Sewer
Finances and disclosures
- Price:$310,000
- Price per sq. ft.:$154.31
- Tax amount:$3,924
Features and amenities
- Appliances:Dishwasher, Electric Water Heater, Gas Oven, Gas Range, Microwave, Refrigerator, Washer
- Laundry features:Washer
Parking
- Parking description:Parking Pad
- Garage:Yes
- Garage spaces:2
New listings near 1546 Creekside Road
- New
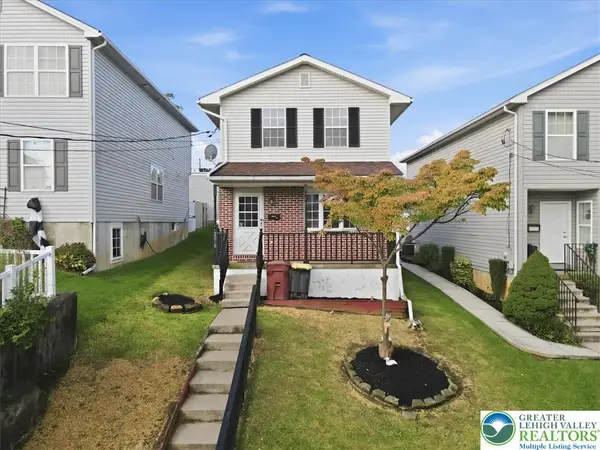 $315,000Active3 beds 2 baths1,216 sq. ft.
2010 Columbia Avenue, Whitehall Twp, PA 18052
MLS# 786348Listed by: LIGHT HOUSE REALTY LV LLC - New
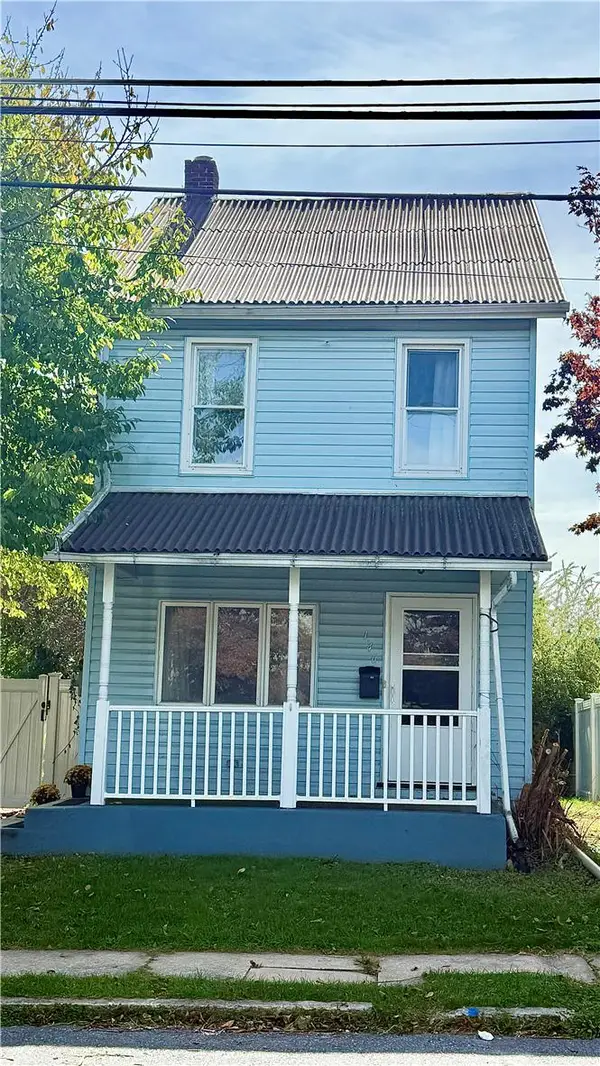 $325,000Active3 beds 2 baths1,548 sq. ft.
146 E Union Street, Whitehall Twp, PA 18052
MLS# 786156Listed by: LONG & FOSTER REAL ESTATE INC 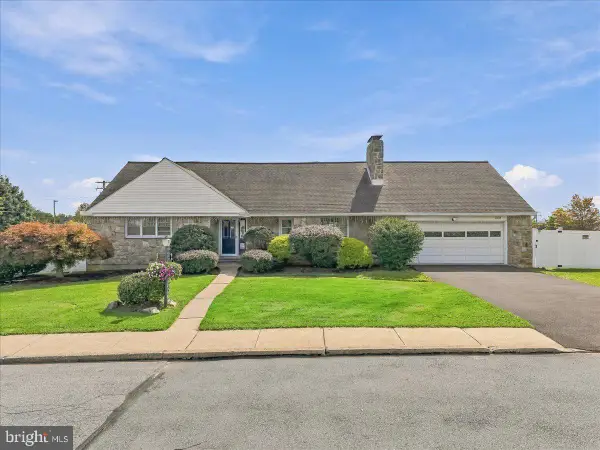 $469,900Active5 beds 4 baths3,108 sq. ft.
808 Jefferson St, WHITEHALL, PA 18052
MLS# PALH2017130Listed by: EXP REALTY, LLC $374,900Active3 beds 2 baths1,901 sq. ft.
227 Ohio Avenue, Whitehall Twp, PA 18052
MLS# 785489Listed by: REALTY ONE GROUP SUPREME $299,900Pending3 beds 1 baths1,024 sq. ft.
350 Maple St, WHITEHALL, PA 18052
MLS# PALH2016948Listed by: KELLER WILLIAMS REAL ESTATE - BETHLEHEM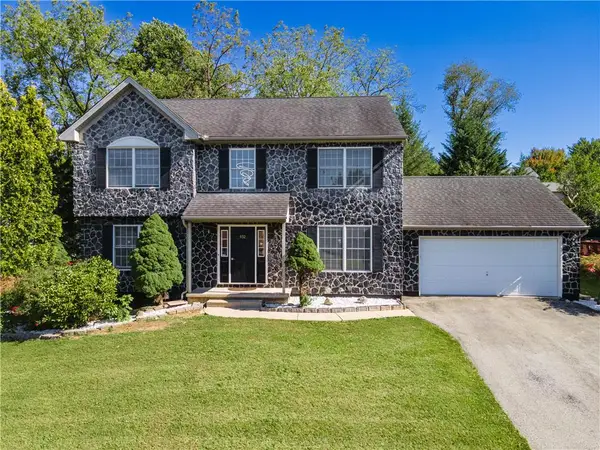 $585,000Active4 beds 3 baths2,702 sq. ft.
932 Pennsylvania Street, Whitehall Twp, PA 18052
MLS# 784624Listed by: KELLER WILLIAMS NORTHAMPTON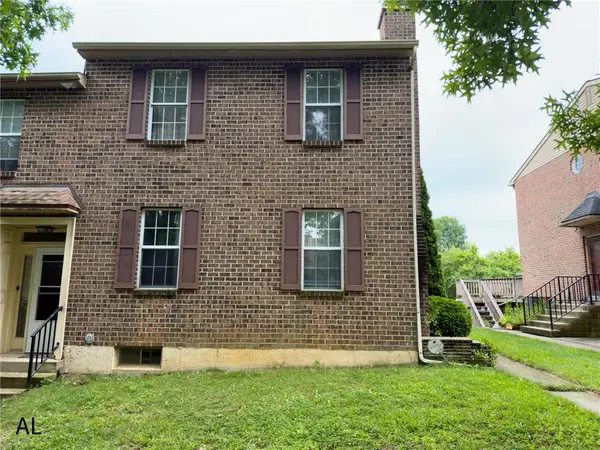 $350,000Active3 beds 3 baths1,440 sq. ft.
1890 Redwood Drive, Whitehall Twp, PA 18052
MLS# 784143Listed by: REALTY MARK LLC $375,000Active4 beds 3 baths2,679 sq. ft.
715 2nd Street, Whitehall Twp, PA 18052
MLS# 784024Listed by: ALLENTOWN CITY REALTY $369,900Active4 beds 2 baths2,001 sq. ft.
505 5th Street, Whitehall Twp, PA 18052
MLS# 783597Listed by: REAL OF PENNSYLVANIA


Protect your home and budget from life's surprises with an Assurant Home Warranty, backed by a partner that supports you through every step of homeownership. Explore Plans.
©2026 Century 21 Real Estate LLC. All rights reserved. CENTURY 21®, the CENTURY 21 Logo and C21® are service marks owned by Century 21 Real Estate LLC. Century 21 Real Estate LLC fully supports the principles of the Fair Housing Act and the Equal Opportunity Act. Each office is independently owned and operated. Listing information is deemed reliable but not guaranteed accurate.