
239 Saddle Dr, Furlong, PA 18925
Local realty services provided by:CENTURY 21 Mertz & Associates
239 Saddle Dr,Furlong, PA 18925
$825,000
- 4 Beds
- 3 Baths
- 2,639 sq. ft.
- Single family
- Coming Soon
Listed by: deborah c agliata
Office: coldwell banker hearthside-doylestown
MLS#:PABU2131456
Source:BRIGHTMLS
Price summary
- Price:$825,000
- Price per sq. ft.:$312.62
About this home
Welcome to this beautifully positioned classic Colonial, gracefully set on a desirable cul-de-sac and surrounded by mature trees. Located just minutes from vibrant Doylestown Borough with shopping, restaurants , museums & so much more. Offering four bedrooms, two full and one half bath, this inviting home combines timeless architectural appeal with thoughtful updates and an exceptional outdoor setting. Newer siding, windows, gutters, furnace, kitchen appliances, along with a new roof, provide modern comfort and peace of mind while complementing the home’s classic character.
A welcoming interior features the traditional Colonial floor plan buyers love, with generously proportioned living spaces and an effortless flow for both everyday living and entertaining. The main level features a versatile living room that can easily adapt to your lifestyle, whether used as a formal sitting area, home office, or additional gathering space. A spacious dining room provides the perfect setting for hosting family and friends.The well-appointed kitchen offers a comfortable breakfast area, creating a bright and welcoming space for casual dining and morning coffee. Just beyond the kitchen, the generously sized family room provides a warm and inviting retreat, highlighted by a beautiful fireplace that serves as the focal point of the room. With its thoughtful flow and abundance of living space, the main level offers the flexibility and comfort today's buyers are looking for. The second floor offers a private and comfortable retreat with a spacious primary suite featuring a versatile sitting or dressing area. The walk-in closet provides ample storage, while the attached private bathroom adds convenience and comfort. Three additional generously sized bedrooms offer plenty of space for family, guests, or flexible living arrangements. An updated full hall bathroom completes the second floor, offering modern finishes and functionality.
The private rear grounds are truly a highlight, with mature trees creating a picturesque backdrop and a beautiful yard offering plenty of room to relax and enjoy the outdoors. Step onto the deck for al fresco dining, morning coffee, or entertaining guests in a peaceful, private setting.
The walk-out basement offers exceptional versatility with direct access to the backyard and abundant potential for additional living, recreation, hobby, or storage space.
Ideally located just minutes from Doylestown Borough, this home offers easy access to an exceptional selection of shopping, restaurants, cultural attractions, and museums. Located within the highly regarded Central Bucks School District, it combines the tranquility of a cul-de-sac setting with the convenience of being close to everything Doylestown has to offer.
A wonderful opportunity to enjoy classic Colonial charm, desirable updates, beautiful surroundings, and an exceptional location—all in one special home. Schedule your showing today! Stay tuned for interior photos!...
Contact an agent
Home facts
- Year built:1975
- Subdivision & Development:WOODHILL
- Listing ID #:PABU2131456
- Updated:September 17, 2026 at 09:49 PM
Rooms and interior
- Bedrooms:4
- Total bathrooms:3
- Full bathrooms:2
- Half bathrooms:1
- Flooring:Carpet, Hardwood
- Dining Description:Dining Room
- Bathrooms Description:Full Bath, Primary Bathroom
- Kitchen Description:Breakfast Area, Built-In Microwave, Built-Ins, Cooktop, Dishwasher, Kitchen - Eat-In, Oven - Self Cleaning, Pantry, Refrigerator, Stainless Steel Appliances, Upgraded Countertops
- Bedroom Description:Primary Bedroom, Walk In Closet(s)
- Basement:Yes
- Basement Description:Daylight, Full, Outside Entrance, Unfinished, Walkout Level
- Living area:2,639 sq. ft.
Heating and cooling
- Cooling:Central A/C
- Heating:Baseboard - Hot Water, Oil
Structure and exterior
- Roof:Asphalt
- Year built:1975
- Building area:2,639 sq. ft.
- Lot area:0.92 Acres
- Lot Features:Backs to Trees, Cul-de-sac, Front Yard, Landscaping, Private, Rear Yard, SideYard(s)
- Architectural Style:Colonial
- Construction Materials:Frame, Vinyl Siding
- Exterior Features:Chimney Cap(s), Deck(s), Exterior Lighting
- Foundation Description:Block
- Levels:2 Stories
Schools
- High school:CENTRAL BUCKS HIGH SCHOOL WEST
- Middle school:LENAPE
Utilities
- Water:Well
- Sewer:On Site Septic
Finances and disclosures
- Price:$825,000
- Price per sq. ft.:$312.62
- Tax amount:$9,009 (2026)
Features and amenities
- Laundry features:Dryer, Washer
- Amenities:200+ Amp Service, Built-Ins, Cable TV Available, Ceiling Fan(s), Chair Railings
Parking
- Parking description:Asphalt Driveway, Attached Garage, Garage - Side Entry, Garage Door Opener, Inside Access
- Garage:Yes
- Garage spaces:2
New listings near 239 Saddle Dr
- New
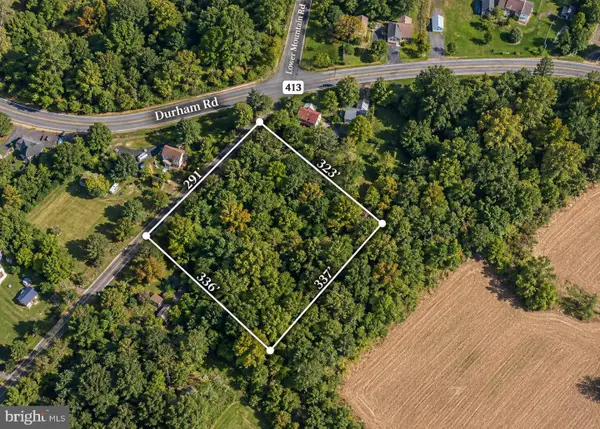 $429,000Active2.54 Acres
4575 Lower Mountain Rd, FURLONG, PA 18925
MLS# PABU2131386Listed by: KELLER WILLIAMS REAL ESTATE-DOYLESTOWN  $650,000Pending3 beds 4 baths3,350 sq. ft.
2424 S Whittmore St, FURLONG, PA 18925
MLS# PABU2130780Listed by: KELLER WILLIAMS REAL ESTATE-DOYLESTOWN $600,000Pending4 beds 3 baths2,240 sq. ft.
2580 Springhill Cir, FURLONG, PA 18925
MLS# PABU2130376Listed by: KELLER WILLIAMS REAL ESTATE-LANGHORNE- Open Sun, 11am to 1pmNew
 $535,000Active3 beds 3 baths1,840 sq. ft.
3117 E Brighton St E, FURLONG, PA 18925
MLS# PABU2129470Listed by: CLASS-HARLAN REAL ESTATE, LLC - Open Thu, 5 to 7pm
 $590,000Active3 beds 3 baths2,763 sq. ft.
3247 Whisper Ln #110, FURLONG, PA 18925
MLS# PABU2130300Listed by: KELLER WILLIAMS REAL ESTATE-DOYLESTOWN  $995,000Pending4 beds 4 baths4,845 sq. ft.
3740 Green Ridge Rd, FURLONG, PA 18925
MLS# PABU2130018Listed by: AVALLON REAL ESTATE GROUP $535,000Pending3 beds 2 baths1,804 sq. ft.
90 Turkey Ln, FURLONG, PA 18925
MLS# PABU2129780Listed by: CAROL C DOREY REAL ESTATE- Open Sat, 12 to 2pm
 $629,500Active3 beds 4 baths1,980 sq. ft.
3180 Brookside Dr, FURLONG, PA 18925
MLS# PABU2128966Listed by: KELLER WILLIAMS REAL ESTATE-BLUE BELL  $575,000Active4 beds 3 baths2,398 sq. ft.
3050 E Dorchester St #86, FURLONG, PA 18925
MLS# PABU2128252Listed by: COMPASS PENNSYLVANIA, LLC


Protect your home and budget from life's surprises with an Assurant Home Warranty, backed by a partner that supports you through every step of homeownership. Explore Plans.
©2026 Century 21 Real Estate LLC. All rights reserved. CENTURY 21®, the CENTURY 21 Logo and C21® are service marks owned by Century 21 Real Estate LLC. Century 21 Real Estate LLC fully supports the principles of the Fair Housing Act and the Equal Opportunity Act. Each office is independently owned and operated. Listing information is deemed reliable but not guaranteed accurate.