
523 Saint Lawrence Way, Furlong, PA 18925
Local realty services provided by:CENTURY 21 Charles Smith Agency, Inc.
523 Saint Lawrence Way,Furlong, PA 18925
$709,000
- 4 Beds
- 3 Baths
- 2,311 sq. ft.
- Single family
- Active
Listed by: deana e corrigan
Office: compass pennsylvania, llc.
MLS#:PABU2130862
Source:BRIGHTMLS
Price summary
- Price:$709,000
- Price per sq. ft.:$306.79
About this home
Welcome to 523 Saint Lawrence Way, an inviting single-family home set on 0.84 acres nestled on a quiet cul-de-sac that offers peace and privacy. This well maintained home offers 4 bedrooms, two full baths, one half bath and backs to trees and Neshaminy Creek.
Upon entering, you are welcomed by a classic brick entryway that leads you into the home's primary gathering spaces. At the heart of the home is the well-appointed kitchen featuring warm wood cabinetry, granite countertops, tile backsplash, stainless steel appliances, and recessed lighting. The kitchen opens seamlessly to the dining and sitting areas that are showcased by a cozy wood stove set within a classic brick and Mercer tile surround. A Pella sliding glass door gives access to the large rear deck. The sun-filled living room offers rich hardwood floors that effortlessly flow throughout most of the home. On the lower level is the family room with slider glass door to the expanded rear deck, a conveniently located powder room, and a dedicated laundry room complete with a utility sink.
On the upper level of the home, hardwood flooring adorns the bedrooms and hallway. The primary suite features two dedicated closets and an ensuite bath. Additionally, you will encounter three bright, well-proportioned bedrooms that share the full hall bath boasting a double sink vanity with granite counter tops, built-in linen tower, and shower/tub combination. In the hallway is a direct laundry chute for convenience.
The attached two car garage has nicely finished walls and a full unfinished basement offers an expansive space, perfect for extra storage, workshop, gym or future finishing potential to suit your lifestyle.
The outdoor spaces are designed for relaxation and year-round enjoyment, featuring a two-tier deck and separate patio area overlooking the property’s wooded grounds behind the fenced rear yard. Here you can enjoy all that nature has to offer. Highlights include a koi pond, an enclosed gazebo complete with a ceiling fan, and a 220-volt circuit for a hot tub or whatever you may envision and a separate storage shed.
Located in the award-winning Central Bucks School District and just minutes from historic Doylestown Borough with its vibrant shopping, dining, cultural attractions, and convenient access to major commuter routes adds to the overall appeal. This home offers the perfect balance of comfort, functionality, and setting. Make your appointment today!...
Contact an agent
Home facts
- Year built:1966
- Subdivision & Development:AMADON
- Listing ID #:PABU2130862
- Added:1 day(s) ago
- Updated:September 20, 2026 at 08:48 PM
Rooms and interior
- Bedrooms:4
- Total bathrooms:3
- Full bathrooms:2
- Half bathrooms:1
- Flooring:Carpet, Ceramic Tile, Stone, Wood
- Bathrooms Description:Primary Bath(s)
- Kitchen Description:Built-In Microwave, Butlers Pantry, Dishwasher, Disposal, Kitchen - Eat-In, Oven - Self Cleaning
- Basement:Yes
- Basement Description:Full, Unfinished
- Living area:2,311 sq. ft.
Heating and cooling
- Cooling:Central A/C
- Heating:Forced Air, Oil
Structure and exterior
- Roof:Pitched, Shingle
- Year built:1966
- Building area:2,311 sq. ft.
- Lot area:1.24 Acres
- Lot Features:Cul-de-sac, Pond
- Architectural Style:Split Level, Traditional
- Construction Materials:Frame
- Exterior Features:Deck(s), Patio(s)
- Foundation Description:Permanent
- Levels:2 Stories
Schools
- High school:CENTRAL BUCKS HIGH SCHOOL WEST
- Middle school:LENAPE
- Elementary school:BRIDGE VALLEY
Utilities
- Water:Well
- Sewer:On Site Septic
Finances and disclosures
- Price:$709,000
- Price per sq. ft.:$306.79
- Tax amount:$7,852 (2026)
Features and amenities
- Amenities:Attic/House Fan
Parking
- Parking description:Attached Garage, Garage Door Opener, Inside Access
- Garage:Yes
- Garage spaces:2
New listings near 523 Saint Lawrence Way
- Coming Soon
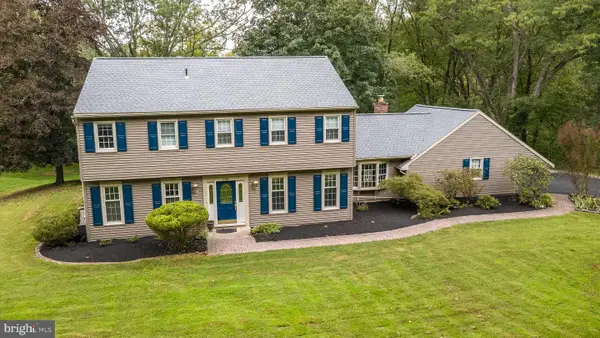 $825,000Coming Soon4 beds 3 baths2,639 sq. ft.
239 Saddle Dr, FURLONG, PA 18925
MLS# PABU2131456Listed by: COLDWELL BANKER HEARTHSIDE-DOYLESTOWN - New
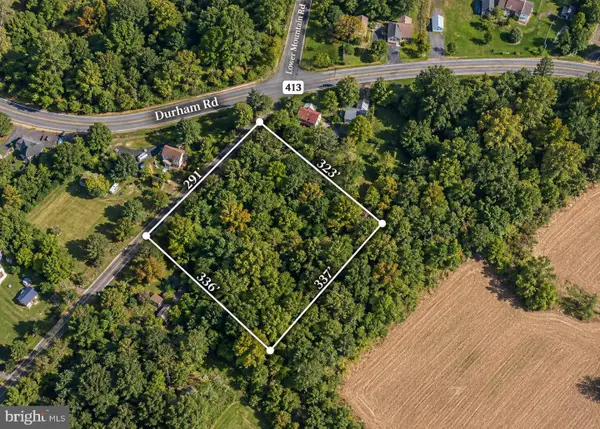 $429,000Active2.54 Acres
4575 Lower Mountain Rd, FURLONG, PA 18925
MLS# PABU2131386Listed by: KELLER WILLIAMS REAL ESTATE-DOYLESTOWN  $650,000Pending3 beds 4 baths3,350 sq. ft.
2424 S Whittmore St, FURLONG, PA 18925
MLS# PABU2130780Listed by: KELLER WILLIAMS REAL ESTATE-DOYLESTOWN $600,000Pending4 beds 3 baths2,240 sq. ft.
2580 Springhill Cir, FURLONG, PA 18925
MLS# PABU2130376Listed by: KELLER WILLIAMS REAL ESTATE-LANGHORNE- Open Sun, 11am to 1pm
 $535,000Pending3 beds 3 baths1,840 sq. ft.
3117 E Brighton St E, FURLONG, PA 18925
MLS# PABU2129470Listed by: CLASS-HARLAN REAL ESTATE, LLC  $590,000Active3 beds 3 baths2,763 sq. ft.
3247 Whisper Ln #110, FURLONG, PA 18925
MLS# PABU2130300Listed by: KELLER WILLIAMS REAL ESTATE-DOYLESTOWN $995,000Pending4 beds 4 baths4,845 sq. ft.
3740 Green Ridge Rd, FURLONG, PA 18925
MLS# PABU2130018Listed by: AVALLON REAL ESTATE GROUP $535,000Pending3 beds 2 baths1,804 sq. ft.
90 Turkey Ln, FURLONG, PA 18925
MLS# PABU2129780Listed by: CAROL C DOREY REAL ESTATE $629,500Active3 beds 4 baths1,980 sq. ft.
3180 Brookside Dr, FURLONG, PA 18925
MLS# PABU2128966Listed by: KELLER WILLIAMS REAL ESTATE-BLUE BELL


Protect your home and budget from life's surprises with an Assurant Home Warranty, backed by a partner that supports you through every step of homeownership. Explore Plans.
©2026 Century 21 Real Estate LLC. All rights reserved. CENTURY 21®, the CENTURY 21 Logo and C21® are service marks owned by Century 21 Real Estate LLC. Century 21 Real Estate LLC fully supports the principles of the Fair Housing Act and the Equal Opportunity Act. Each office is independently owned and operated. Listing information is deemed reliable but not guaranteed accurate.