
18 Broomsedge Ln, Gettysburg, PA 17325
Local realty services provided by:CENTURY 21 Dale Realty Co.
18 Broomsedge Ln,Gettysburg, PA 17325
$695,000
- 4 Beds
- 4 Baths
- 3,116 sq. ft.
- Single family
- Pending
Listed by: melinda weikert-kauffman
Office: iron valley real estate of central pa
MLS#:PAAD2023648
Source:BRIGHTMLS
Price summary
- Price:$695,000
- Price per sq. ft.:$223.04
- Monthly HOA dues:$368
About this home
Your new gorgeous home awaits you at 18 Broomsedge Lane in Amblebrook. This model is a Caruso Hayes (LEVEL II) with a spacious second floor. Imagine coming in your foyer and being able to see your open living area perfect for entertaining! The Upgraded kitchen with a full width kitchen island is perfect for entertaining your family and guests, beyond that is your spacious dining area and then the living room area complete with a gas fireplace. The sellers have added a 18 x 13 screened porch and a 18 x 15 custom paver patio to further enhance your resort feel to this lovely home. Spacious first floor primary bedroom and ensuite with walk in shower and extra large walk in closet for your convenience. Bedroom 2 on the main floor also has it's own build in full bath in the event you would be hosting friends or wanted a mini second primary. Beyond that is your laundry room and utility area. Across the hall are two very large storage areas. Walking back out to the foyer, there is a front office or reading room with a half bath just across the hall. This is a nice area for an in-home office and you get plenty of daylight through the front window....
You are led to the second floor by an extra wide gleaming set of stairs....seriously, a beautifully finished staircase leads you to the family room on the second floor that overlooks the main floor. Two additional bedrooms with large closets are on the loft level complete with the third full bath!
Let's talk about the 23 x 19'7" garage! No detail has been spared here either! Park your car on the beautiful epoxy floor...The walls, ceiling and garage door are all insulated! You can be proud to leave your garage door open!
The exterior of the home is beautifully landscaped and gives great curb appeal. As mentioned previously, the rear of the home features a custom paver patio with wall and landscaping to ensure privacy in the coming years. Enjoy dinners and company on your patio or inside your screen porch. The homeowner has had motion sensor lighting installed on the sides and rear of the home for convenience in the evenings.
This property has been lovingly upgraded and maintained with an attention to detail. Schedule a tour today and consider this your new home. Amblebrook is home to a whole host of amenities. You can do as much as you like or as little....the community is meticulously maintained and there is something for everyone! We are more than happy to tour you through the community amenities.
This Caruso - HAYES LEVEL II upgrades include:
Upgraded Primary/Bath & Extended Walk-In Closet
Upgraded Carpeting
Gas Fireplace
Security System and added exterior lighting package
Keypad Entry
Epoxy Garage Floor
Rear Screen Room with Roller Shades and Paver Patio with Privacy Landscaping
Front Porch Sitting area...
Contact an agent
Home facts
- Year built:2021
- Subdivision & Development:AMBLEBROOK
- Listing ID #:PAAD2023648
- Added:105 day(s) ago
- Updated:September 12, 2026 at 08:11 AM
Rooms and interior
- Bedrooms:4
- Total bathrooms:4
- Full bathrooms:3
- Half bathrooms:1
- Dining Description:Dining Room
- Bathrooms Description:Bathroom 2, Bathroom 3, Half Bath, Primary Bath(s), Primary Bathroom
- Kitchen Description:Kitchen - Country, Kitchen - Island, Pantry, Recessed Lighting, Upgraded Countertops
- Bedroom Description:Entry Level Bedroom, Primary Bedroom
- Living area:3,116 sq. ft.
Heating and cooling
- Cooling:Central A/C
- Heating:Forced Air, Natural Gas
Structure and exterior
- Year built:2021
- Building area:3,116 sq. ft.
- Lot area:0.14 Acres
- Architectural Style:Colonial
- Construction Materials:Vinyl Siding
- Foundation Description:Slab
- Levels:2 Stories
Utilities
- Water:Private/Community Water
- Sewer:Community Septic Tank, Public Septic
Finances and disclosures
- Price:$695,000
- Price per sq. ft.:$223.04
- Tax amount:$8,606 (2025)
Features and amenities
- Laundry features:Laundry
- Amenities:Recessed Lighting
Parking
- Parking description:Additional Storage Area, Attached Garage, Garage - Front Entry, Inside Access
- Garage:Yes
- Garage spaces:2
New listings near 18 Broomsedge Ln
- Coming Soon
 $405,000Coming Soon3 beds 2 baths1,345 sq. ft.
257 Highland Ave, GETTYSBURG, PA 17325
MLS# PAAD2025674Listed by: IRON VALLEY REAL ESTATE HANOVER - Coming Soon
 $219,000Coming Soon2 beds 2 baths1,700 sq. ft.
12 Homestead Dr, GETTYSBURG, PA 17325
MLS# PAAD2025242Listed by: RE/MAX OF GETTYSBURG - New
 $79,900Active3 beds 2 baths1,248 sq. ft.
311 Benning Ave, GETTYSBURG, PA 17325
MLS# PAAD2025716Listed by: SITES REALTY, INC. - New
 $565,000Active3 beds 2 baths2,276 sq. ft.
171 Hunters Trl, GETTYSBURG, PA 17325
MLS# PAAD2025524Listed by: RE/MAX OF GETTYSBURG - New
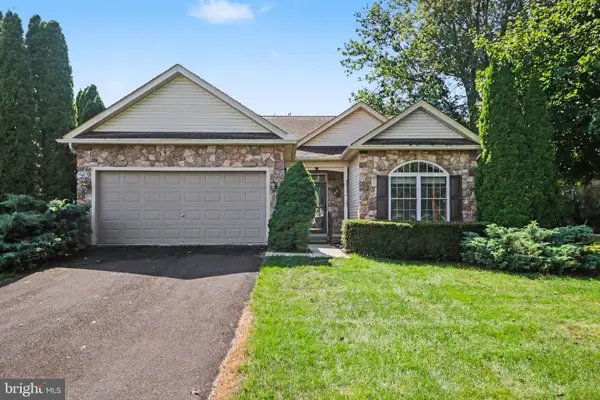 $340,000Active3 beds 2 baths1,552 sq. ft.
601 Grant Dr, GETTYSBURG, PA 17325
MLS# PAAD2025610Listed by: KELLER WILLIAMS KEYSTONE REALTY - Open Sat, 12 to 3pmNew
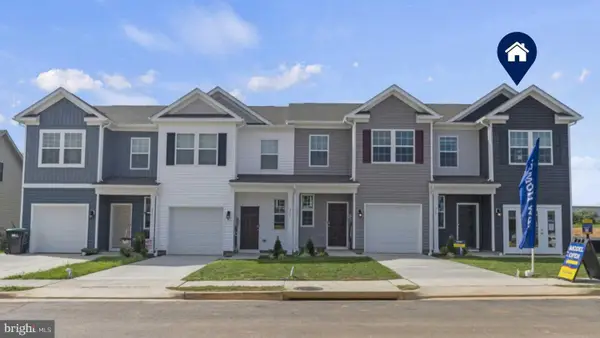 $274,990Active3 beds 3 baths1,500 sq. ft.
37 Cambridge Ct, GETTYSBURG, PA 17325
MLS# PAAD2025470Listed by: D.R. HORTON REALTY OF PENNSYLVANIA - New
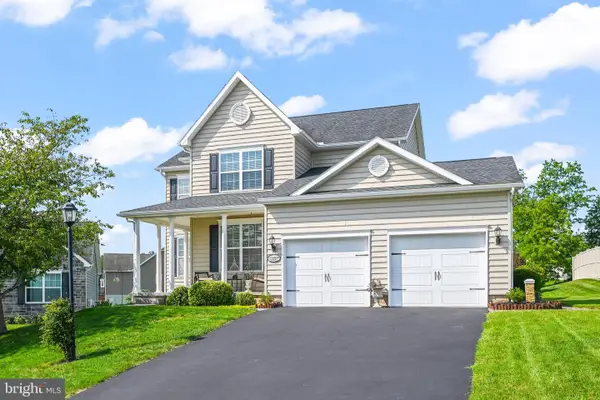 $539,900Active4 beds 4 baths2,986 sq. ft.
13 Thrush Ct #135, GETTYSBURG, PA 17325
MLS# PAAD2025290Listed by: SITES REALTY, INC. - New
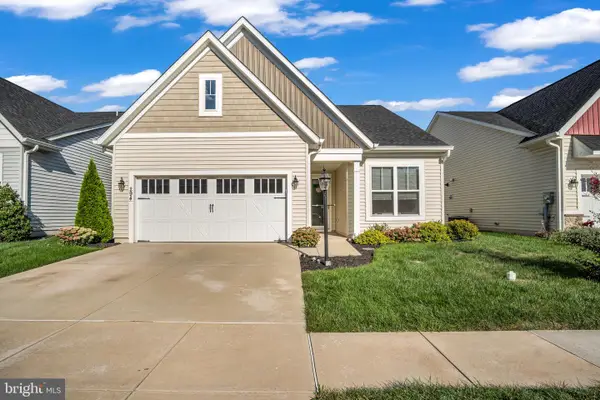 $569,900Active2 beds 2 baths2,474 sq. ft.
294 Rustic Wood Dr, GETTYSBURG, PA 17325
MLS# PAAD2025636Listed by: IRON VALLEY REAL ESTATE GETTYSBURG - New
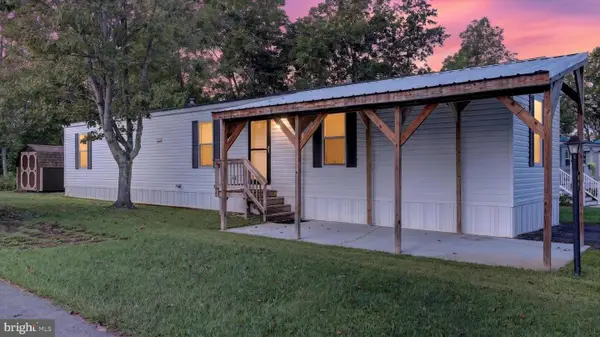 $72,000Active3 beds 2 baths952 sq. ft.
81 Pegram, GETTYSBURG, PA 17325
MLS# PAAD2025630Listed by: IRON VALLEY REAL ESTATE GETTYSBURG 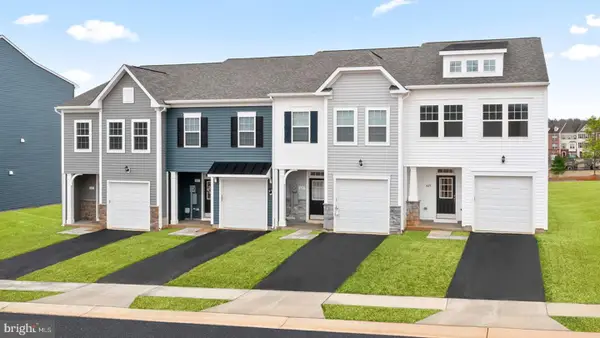 $352,816Pending3 beds 4 baths1,913 sq. ft.
Homesite 13 Knoll View Dr, GETTYSBURG, PA 17325
MLS# PAAD2024592Listed by: DRB GROUP REALTY, LLC


Protect your home and budget from life's surprises with an Assurant Home Warranty, backed by a partner that supports you through every step of homeownership. Explore Plans.
©2026 Century 21 Real Estate LLC. All rights reserved. CENTURY 21®, the CENTURY 21 Logo and C21® are service marks owned by Century 21 Real Estate LLC. Century 21 Real Estate LLC fully supports the principles of the Fair Housing Act and the Equal Opportunity Act. Each office is independently owned and operated. Listing information is deemed reliable but not guaranteed accurate.