
5431 Hamilton Rd, Gibsonia, PA 15044
Local realty services provided by:CENTURY 21 Lakeside Realty
Listed by: cynthia hovan
Office: coldwell banker realty
MLS#:1754928
Source:PA_WPN
Price summary
- Price:$350,000
- Price per sq. ft.:$305.94
About this home
Character filled, one level living brick ranch showcases an easy-flow open floor plan. This lovingly preserved home pairs a classic 60s ranch with present-day conveniences and finishes set on a beautifully landscaped, usable acre that exudes an incredible sensory experience . . . your private retreat! Original hardwood floors carry warmth throughout most of the main level. A gas brick fireplace, accented by a raised hearth and mantel, anchors the living room. Impressive kitchen highlights include the sun-drenched sweeping bay window that frames the kitchen, creating the perfect morning coffee nook and making the heart of the home feel incredibly bright and airy. Porcelain tile flooring, a glass backsplash, all new appliances and large island facing the main living space are additional notable kitchen features. You'll gravitate to the light-filled 3-season room offering captivating panoramic views over the landscaped grounds. A mini split wall system or electric baseboard heater could extend usage to all four seasons. The covered patio below extends your entertaining footprint providing additional protected outdoor social space. Both full bathrooms have been tastefully reimagined and modernized. A finished lower level is equally inviting featuring a second gas fireplace flanked by stylish barn doors that neatly conceal mechanicals and storage. At grade, the desirable walk-out feature provides a convenient access to the outdoor retreat. An interior French drain keeps the space consistently dry, making the game room as comfortable as it is functional. Generously sized two car garage with substantial storage/cabinetry will convey. The nearly one-acre property delivers exceptional versatility for outdoor play and supports space for gardens, a fire pit, storage shed (with power) and bonus covered brick, concrete pavilion . . . complete with accent lighting, upper stowaway areas and power . . . opening a plethora of additional possibilities for usage including extra parking, a covered outdoor entertainment venue or workshop location. Enjoy privacy and calm, coupled w/ an organic backdrop, creating a yard that's as beautiful as it is livable. Public utilities provide peace-of-mind reliability, while a dedicated well supplies water for all exterior needs of landscaping, gardening and car washing . . . keeping utility costs in check. Move in with confidence as many of the major mechanicals have been improved, giving the next owner immediate peace of mind. The furnace components were replaced in 2026 and new AC system and electrical panel were upgraded in 2025 fostering a trifecta of updates that translates to lower maintenance risk and fewer surprises down the road. The roof and windows retain significant remaining useful life, rounding out a mechanically sound home that's ready to perform from day one. All this and more positioned in desirable Pine Richland School District....
Contact an agent
Home facts
- Year built:1965
- Listing ID #:1754928
- Added:4 day(s) ago
- Updated:May 27, 2026 at 09:55 AM
Rooms and interior
- Bedrooms:3
- Total bathrooms:2
- Full bathrooms:2
- Rooms Total:8
- Flooring:Hardwood, Vinyl
- Kitchen Description:Cooktop, Dishwasher, Microwave, Refrigerator
- Basement:Yes
- Basement Description:FInished, Walk Out Access
- Living area:1,144 sq. ft.
Heating and cooling
- Cooling:Central Air, Electric
- Heating:Gas
- Central air:Yes
Structure and exterior
- Roof:Asphalt
- Year built:1965
- Building area:1,144 sq. ft.
- Lot area:0.96 Acres
- Architectural Style:Colonial, Ranch
- Construction Materials:Brick
Utilities
- Water:Public
Finances and disclosures
- Price:$350,000
- Price per sq. ft.:$305.94
- Tax amount:$3,944
Features and amenities
- Amenities:Multi Pane Windows, Screens, Some Electric Appliances
Parking
- Total parking spaces:2
- Garage:Yes
 Last Updated May 27, 2026. Information deemed reliable but not guaranteed. Information is provided exclusively for consumers' personal, non-commercial use and may not be used for any purpose other than to identify prospective properties consumers may be interested in purchasing. PA_WPN Member Broker: Angela Javorsky
New listings near 5431 Hamilton Rd
- Open Sat, 11am to 1pmNew
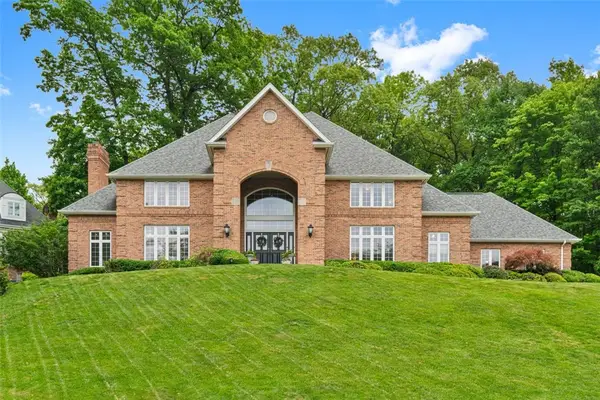 $1,300,000Active4 beds 6 baths6,195 sq. ft.
2195 Chardonnay Cir, Gibsonia, PA 15044
MLS# 1755337Listed by: COLDWELL BANKER REALTY - New
 $215,000Active1 beds 1 baths
5261 Richland Rd, Gibsonia, PA 15044
MLS# 1755438Listed by: COLDWELL BANKER REALTY - New
 $749,000Active3 beds 2 baths1,812 sq. ft.
5920 State Rd, Gibsonia, PA 15044
MLS# 1755372Listed by: BERKSHIRE HATHAWAY THE PREFERRED REALTY - Open Sun, 1 to 4pmNew
 $375,000Active3 beds 3 baths1,562 sq. ft.
562 Bruton Drive, Gibsonia, PA 15044
MLS# 1755297Listed by: RE/MAX SELECT REALTY - New
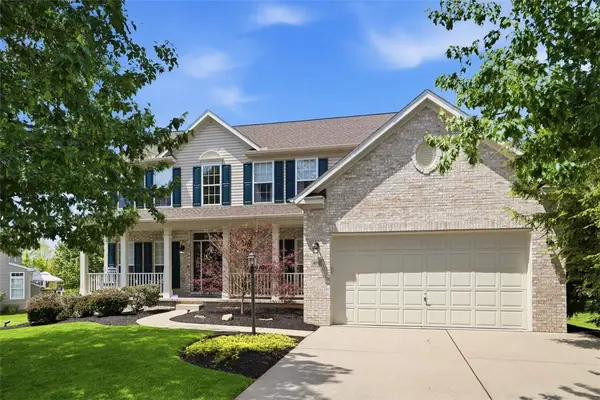 $750,000Active4 beds 4 baths3,068 sq. ft.
470 Jenny Drive, Gibsonia, PA 15044
MLS# 1755388Listed by: COLDWELL BANKER REALTY - New
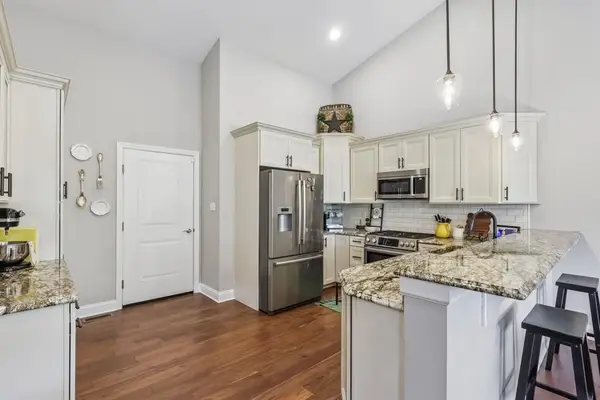 $570,000Active4 beds 3 baths3,200 sq. ft.
952 Copper Creek Trail, Gibsonia, PA 15044
MLS# 1755224Listed by: HOWARD HANNA REAL ESTATE SERVICES - New
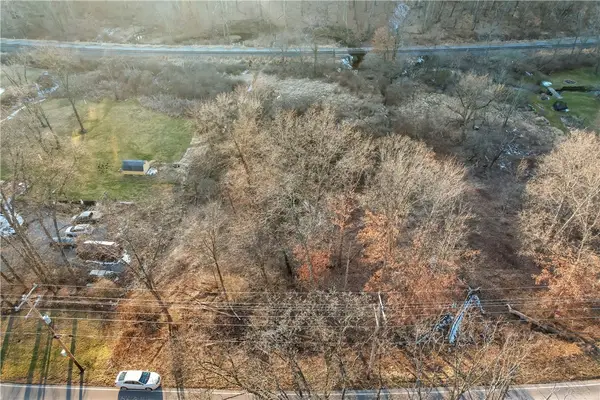 $75,000Active-- beds -- baths
00 Gibson Rd, Gibsonia, PA 15044
MLS# 1755153Listed by: COLDWELL BANKER REALTY - New
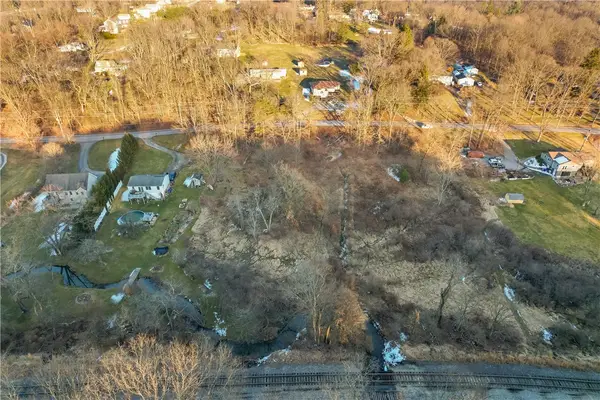 $120,000Active-- beds 1 baths
0 Gibson Rd, Gibsonia, PA 15044
MLS# 1755155Listed by: COLDWELL BANKER REALTY  $360,000Pending3 beds 2 baths1,580 sq. ft.
447 Partridge Run Rd, Gibsonia, PA 15044
MLS# 1754706Listed by: HOWARD HANNA REAL ESTATE SERVICES


Protect your home and budget from life's surprises with an Assurant Home Warranty, backed by a partner that supports you through every step of homeownership. Explore Plans.
©2026 Century 21 Real Estate LLC. All rights reserved. CENTURY 21®, the CENTURY 21 Logo and C21® are service marks owned by Century 21 Real Estate LLC. Century 21 Real Estate LLC fully supports the principles of the Fair Housing Act and the Equal Opportunity Act. Each office is independently owned and operated. Listing information is deemed reliable but not guaranteed accurate.