
952 Copper Creek Trail, Gibsonia, PA 15044
Local realty services provided by:CENTURY 21 Frontier Realty
Listed by: gail scott
Office: howard hanna real estate services
MLS#:1755224
Source:PA_WPN
Price summary
- Price:$550,000
- Price per sq. ft.:$171.88
- Monthly HOA dues:$175
About this home
Nestled in desirable Copper Creek, this beautifully designed ranch home offers the perfect blend of style, comfort, and functionality. The open-concept floor plan seamlessly connects the living room, dining room, and kitchen, creating an inviting space ideal for both everyday living and entertaining. Soaring ceilings and a stunning stone fireplace add warmth and character to the main living area, while natural light fills the home throughout. From the Living room, step outside to enjoy the covered deck overlooking a serene tree-lined backyard view. The spacious main-level primary suite features a private bathroom and a large walk-in closet, offering a peaceful retreat at the end of the day. Two additional bedrooms, a hallway full bathroom, and a convenient main-floor laundry area provide easy one-level living.
The finished lower-level expands the living space with a large family room featuring a wall of custom bookshelves, a 4th bedroom, a full bathroom and a den/office area. The lower level has a glass sliding door that is a walk-out to the patio and a peaceful outdoor setting. The lower level is perfect for guests, a home office, or multi-generational living. There is additional storage space in the lower level.This exceptional home combines spacious interiors with beautiful wooded views.There is a 2 car attached garage off of the kitchen....
Contact an agent
Home facts
- Year built:2021
- Listing ID #:1755224
- Added:61 day(s) ago
- Updated:July 23, 2026 at 06:22 PM
Rooms and interior
- Bedrooms:4
- Total bathrooms:3
- Full bathrooms:3
- Rooms Total:10
- Flooring:Carpet
- Kitchen Description:Dishwasher, Disposal, Microwave, Refrigerator, Stove
- Basement:Yes
- Basement Description:FInished, Walk Out Access
- Living area:3,200 sq. ft.
Heating and cooling
- Cooling:Central Air
- Heating:Gas
- Central air:Yes
Structure and exterior
- Roof:Asphalt
- Year built:2021
- Building area:3,200 sq. ft.
- Lot area:0.31 Acres
- Architectural Style:Colonial
- Construction Materials:Stone
Utilities
- Water:Public
Finances and disclosures
- Price:$550,000
- Price per sq. ft.:$171.88
- Tax amount:$9,900
Features and amenities
- Amenities:Screens, Security System, Some Gas Appliances, Window Treatments
Parking
- Total parking spaces:2
- Garage:Yes
 Last Updated July 23, 2026. Information deemed reliable but not guaranteed. Information is provided exclusively for consumers' personal, non-commercial use and may not be used for any purpose other than to identify prospective properties consumers may be interested in purchasing. PA_WPN Member Broker: Roger Donlach
New listings near 952 Copper Creek Trail
- New
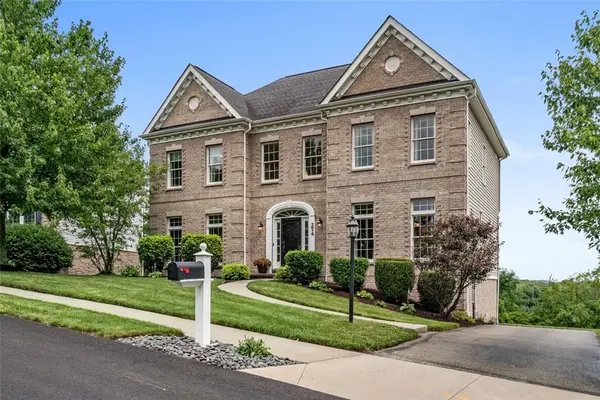 $700,000Active4 beds 4 baths3,130 sq. ft.
274 Estates Dr, Gibsonia, PA 15044
MLS# 1766260Listed by: COLDWELL BANKER REALTY - Open Sat, 11am to 2pmNew
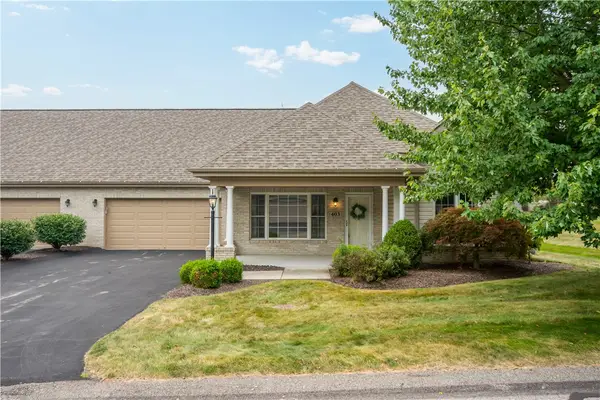 $345,000Active2 beds 2 baths1,669 sq. ft.
403 Rachael Ct, Gibsonia, PA 15044
MLS# 1766047Listed by: REALTY ONE GROUP GOLD STANDARD - New
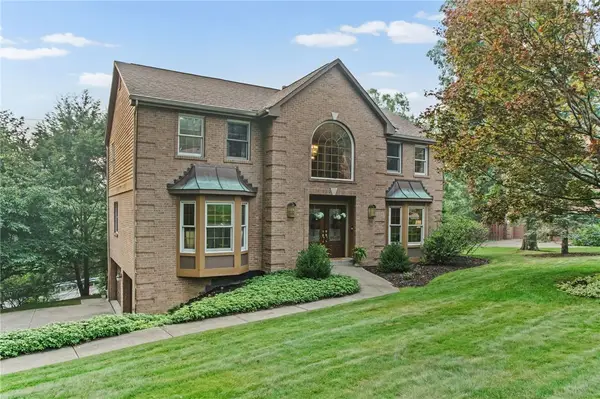 $750,000Active4 beds 4 baths3,213 sq. ft.
313 Old Babcock Trl, Gibsonia, PA 15044
MLS# 1765930Listed by: RE/MAX SELECT REALTY - Open Sat, 1am to 3pmNew
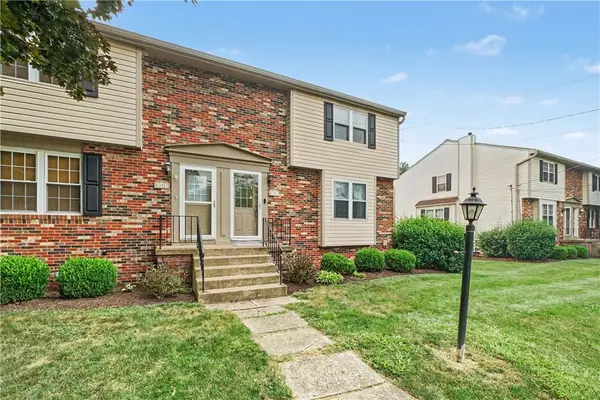 $265,000Active2 beds 2 baths1,386 sq. ft.
3074 E Bardonner Rd, Gibsonia, PA 15044
MLS# 1766200Listed by: COLDWELL BANKER REALTY - Open Sat, 12am to 2pmNew
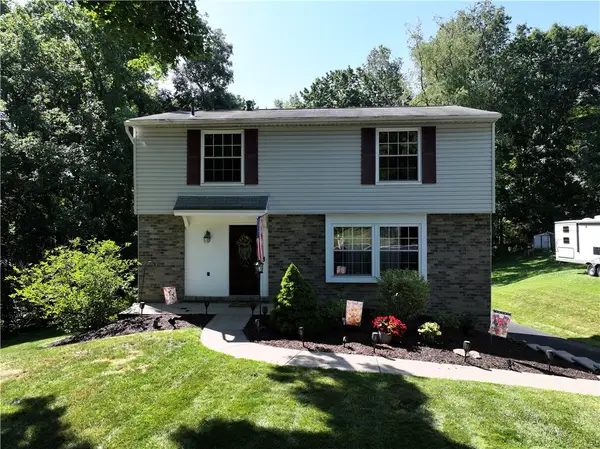 $399,900Active3 beds 2 baths1,472 sq. ft.
158 Squirrel Hollow Road, Gibsonia, PA 15044
MLS# 1765676Listed by: BERKSHIRE HATHAWAY THE PREFERRED REALTY - Open Fri, 5 to 7pmNew
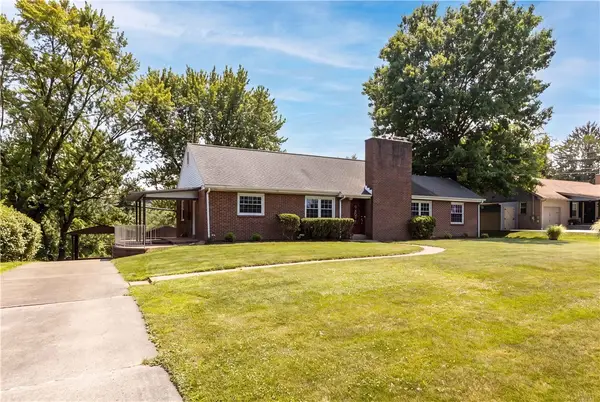 $325,000Active3 beds 2 baths1,531 sq. ft.
407 Vineyard Dr, Gibsonia, PA 15044
MLS# 1765800Listed by: COLDWELL BANKER REALTY - New
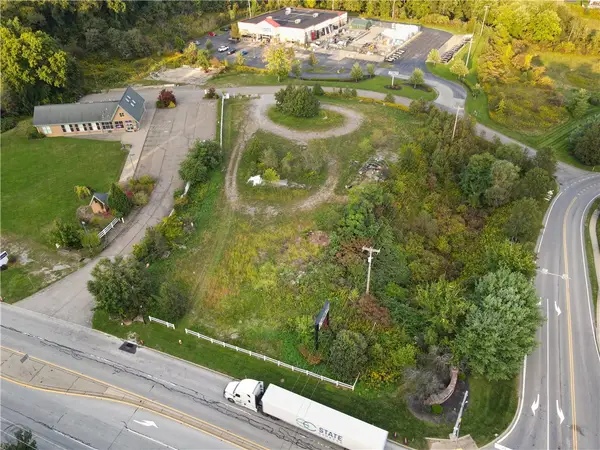 $750,000Active-- beds -- baths
6076 William Flynn Hwy, Gibsonia, PA 15044
MLS# 1765954Listed by: REAL OF PENNSYLVANIA - New
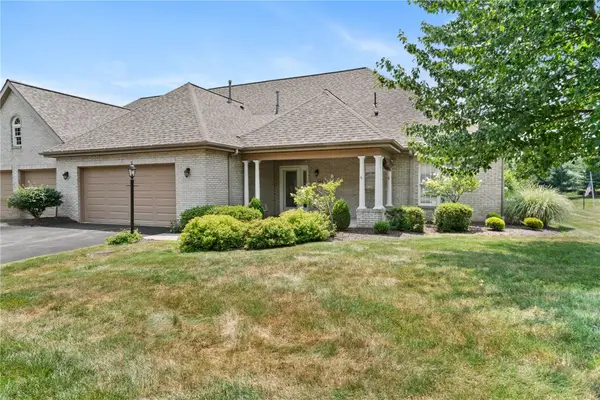 $460,000Active3 beds 3 baths1,928 sq. ft.
502 Leah Ct., Gibsonia, PA 15044
MLS# 1765906Listed by: BERKSHIRE HATHAWAY THE PREFERRED REALTY - New
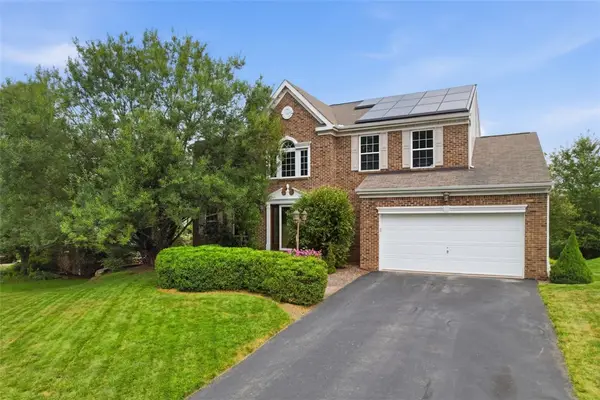 $575,000Active4 beds 4 baths
213 Macduff Court, Richland, PA 15044
MLS# 1765644Listed by: BERKSHIRE HATHAWAY THE PREFERRED REALTY - Open Sun, 1 to 3pmNew
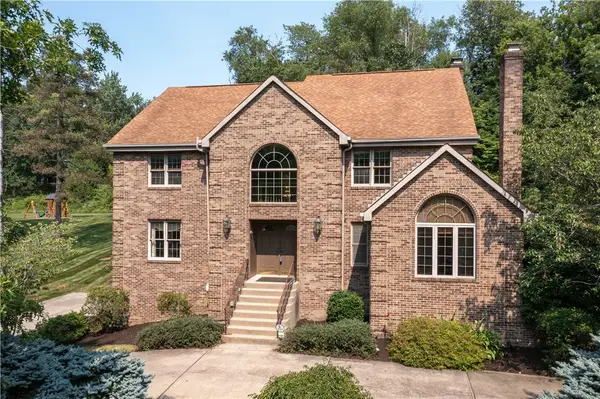 $899,000Active4 beds 4 baths4,478 sq. ft.
118 Wedgewood Dr, Gibsonia, PA 15044
MLS# 1765180Listed by: RE/MAX SELECT REALTY


Protect your home and budget from life's surprises with an Assurant Home Warranty, backed by a partner that supports you through every step of homeownership. Explore Plans.
©2026 Century 21 Real Estate LLC. All rights reserved. CENTURY 21®, the CENTURY 21 Logo and C21® are service marks owned by Century 21 Real Estate LLC. Century 21 Real Estate LLC fully supports the principles of the Fair Housing Act and the Equal Opportunity Act. Each office is independently owned and operated. Listing information is deemed reliable but not guaranteed accurate.