
7 Helluva Hill Ln, Glen Mills, PA 19342
Local realty services provided by:CENTURY 21 Norris - Valley Forge
7 Helluva Hill Ln,Glen Mills, PA 19342
$274,999
- 2 Beds
- 1 Baths
- 960 sq. ft.
- Single family
- Coming Soon
Listed by: robert badolato jr., gary m scheivert
Office: bhhs fox & roach-media
MLS#:PADE2117320
Source:BRIGHTMLS
Price summary
- Price:$274,999
- Price per sq. ft.:$286.46
About this home
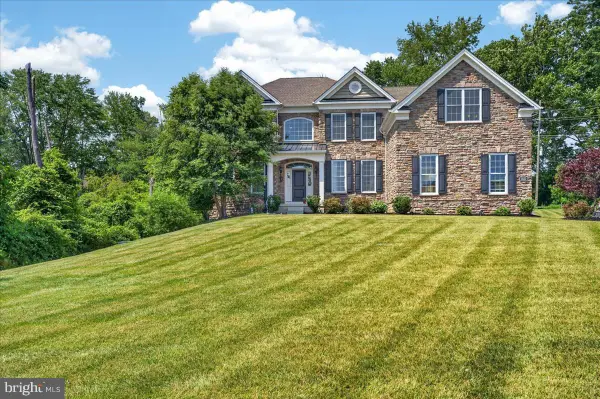
Welcome to this quaint home on a nice quiet private street in the heart of Glen Mills. This home sits perched atop a hill in the middle of Glen Mills, peace and quiet await you at your new home. This home consists of 2 bedrooms and 1 full bathroom. The Kitchen was redone with new White Shaker cabinets, granite countertops and a white subway tile backsplash in 2025. Upstairs you'll find 2 bedrooms and a full bathroom. Off the kitchen is a nice deck that overlooks your fenced in backyard perfect for dog lovers. You will feel like you're in a private secluded area but are only minutes away from the shopping of Brinton Lake, Delaware. The property taxes are unbeatable for the West Chester Area school district. You are close to downtown media and West Chester, with easy access to Baltimore, 202 and 476 only minutes away It is also convenient to major highways.
Contact an agent
Home facts
- Year built:1900
- Subdivision & Development:NONE AVAILABLE
- Listing ID #:PADE2117320
- Updated:October 04, 2026 at 01:37 PM
Rooms and interior
- Bedrooms:2
- Total bathrooms:1
- Full bathrooms:1
- Flooring:Hardwood, Luxury Vinyl Plank
- Kitchen Description:Combination Kitchen/Living, Dishwasher, Kitchen - Eat-In, Microwave, Oven - Single, Refrigerator, Stove
- Basement:Yes
- Basement Description:Full
- Living area:960 sq. ft.
Heating and cooling
- Cooling:Ceiling Fan(s)
- Heating:90% Forced Air, Oil
Structure and exterior
- Roof:Shingle
- Year built:1900
- Building area:960 sq. ft.
- Lot area:0.19 Acres
- Lot Features:Backs to Trees, Front Yard, No Thru Street, Partly Wooded, Rear Yard, Suburban, Trees/Wooded
- Architectural Style:Colonial
- Construction Materials:Vinyl Siding
- Exterior Features:Deck(s), Gutter System
- Foundation Description:Stone
- Levels:2 Stories
Schools
- High school:WEST CHESTER BAYARD RUSTIN
Utilities
- Water:Well
- Sewer:On Site Septic
Finances and disclosures
- Price:$274,999
- Price per sq. ft.:$286.46
- Tax amount:$2,814 (2025)
Features and amenities
- Laundry features:Dryer - Electric, Washer
- Amenities:Attic, Ceiling Fan(s), Curved Staircase, Spiral Staircase
Parking
- Parking description:Off Street, On Street
New listings near 7 Helluva Hill Ln
- Coming Soon
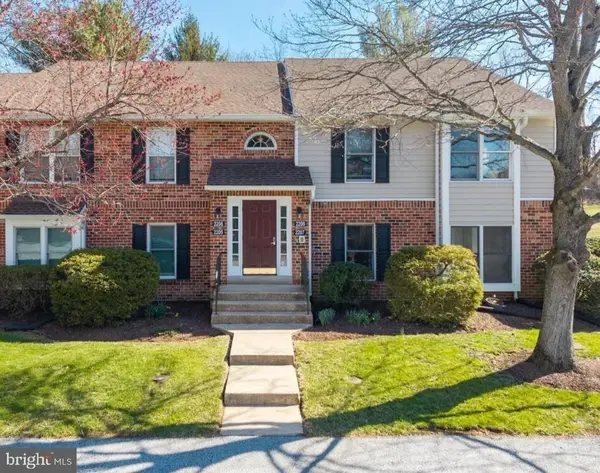 $324,900Coming Soon2 beds 2 baths1,134 sq. ft.
1802 N Glen Dr #1802, GLEN MILLS, PA 19342
MLS# PADE2125058Listed by: BHHS FOX & ROACH-MEDIA - Coming Soon
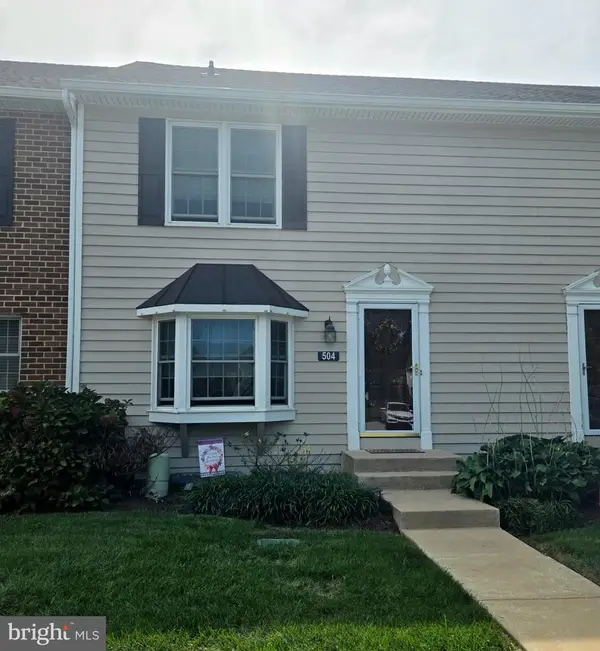 $394,500Coming Soon2 beds 3 baths1,980 sq. ft.
504 Meadow Ct #504, GLEN MILLS, PA 19342
MLS# PADE2124790Listed by: RE/MAX PRIME REAL ESTATE - Open Sun, 11am to 1pmNew
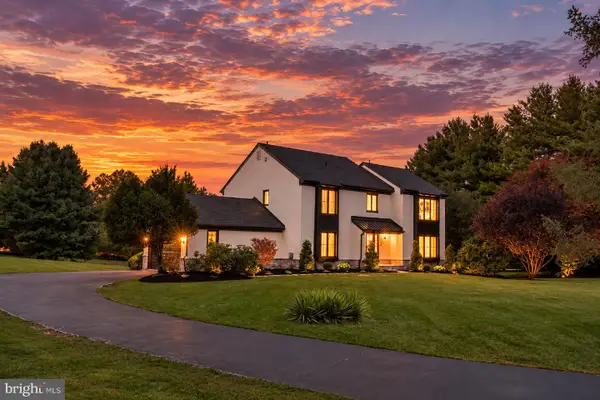 $1,299,000Active4 beds 4 baths4,338 sq. ft.
1 Glen Meadow Dr, GLEN MILLS, PA 19342
MLS# PADE2124988Listed by: CG REALTY, LLC - New
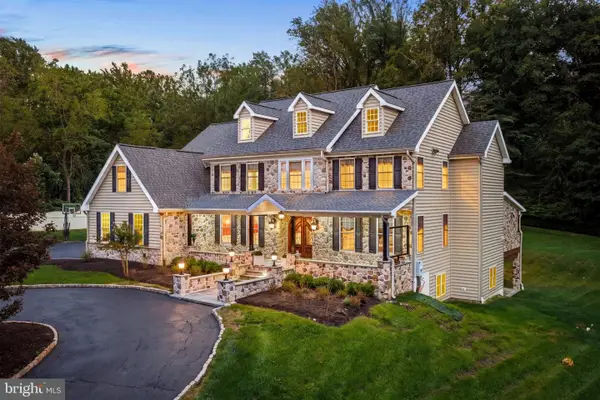 $1,795,000Active5 beds 5 baths6,800 sq. ft.
94 Autumn Woods Ln, GLEN MILLS, PA 19342
MLS# PADE2125020Listed by: KURFISS SOTHEBY'S INTERNATIONAL REALTY - New
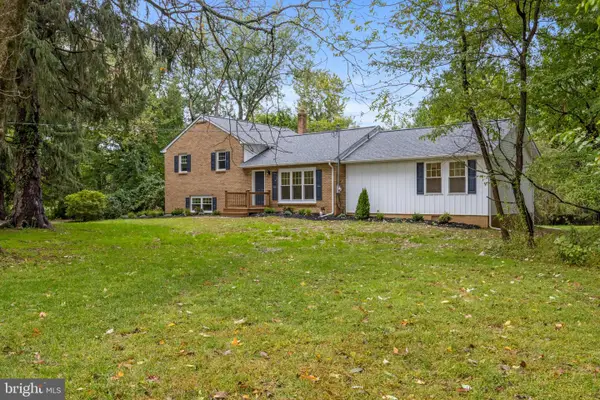 $825,000Active4 beds 3 baths2,365 sq. ft.
995 Smithbridge Rd, GLEN MILLS, PA 19342
MLS# PADE2124842Listed by: EXP REALTY, LLC - New
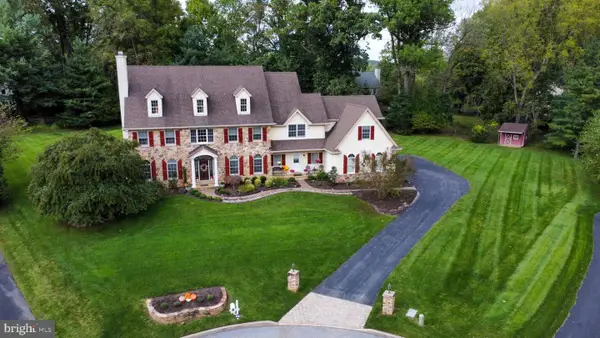 $1,390,000Active5 beds 5 baths5,164 sq. ft.
111 Indian Springs Dr, MEDIA, PA 19063
MLS# PADE2124892Listed by: WALTER M WOOD JR INC - New
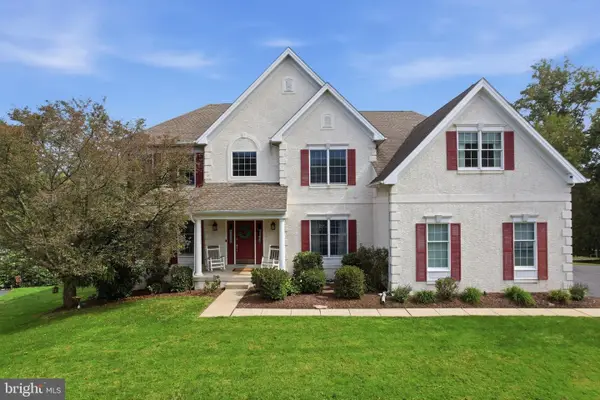 $1,250,000Active5 beds 5 baths6,082 sq. ft.
21 William Howard Dr, GLEN MILLS, PA 19342
MLS# PADE2124694Listed by: KELLER WILLIAMS REAL ESTATE - MEDIA 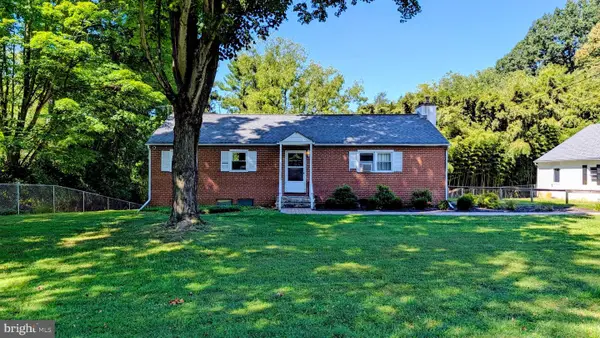 $400,000Pending4 beds 2 baths2,344 sq. ft.
15 Locksley Rd, GLEN MILLS, PA 19342
MLS# PADE2124442Listed by: LONG & FOSTER REAL ESTATE, INC.- New
 $1,599,000Active5 beds 5 baths6,920 sq. ft.
1020 Jeffords Cir, MEDIA, PA 19063
MLS# PADE2123182Listed by: KW GREATER WEST CHESTER


Protect your home and budget from life's surprises with an Assurant Home Warranty, backed by a partner that supports you through every step of homeownership. Explore Plans.
©2026 Century 21 Real Estate LLC. All rights reserved. CENTURY 21®, the CENTURY 21 Logo and C21® are service marks owned by Century 21 Real Estate LLC. Century 21 Real Estate LLC fully supports the principles of the Fair Housing Act and the Equal Opportunity Act. Each office is independently owned and operated. Listing information is deemed reliable but not guaranteed accurate.