
1813 Red Fox Ln, Glen Mills, PA 19342
Local realty services provided by:CENTURY 21 Norris - Valley Forge
1813 Red Fox Ln,Glen Mills, PA 19342
$500,000
- 2 Beds
- 2 Baths
- 1,617 sq. ft.
- Single family
- Coming Soon
Upcoming open houses
- Sun, Nov 0812:00 pm - 02:00 pm
Listed by: mary anne mahon
Office: long & foster real estate, inc.
MLS#:PADE2126866
Source:BRIGHTMLS
Price summary
- Price:$500,000
- Price per sq. ft.:$309.21
- Monthly HOA dues:$415
About this home
OPEN HOUSE - SUNDAY - NOV. 8TH - 1:00-2:00
Ranch-style home featuring 2 bedrooms and 2 full baths in the highly sought-after Fox Hill Farm 55+ community.
Enjoy an open floor plan with a large living room flowing seamlessly into the dining area and kitchen, The dining area sliders take you to the deck (retractable Awning) with perfect views of lush greenery and beautiful landscaping creating the perfect relaxing retreat. The dining area and kitchen island offer plenty of space to entertain. Primary bedroom features a walk-in closet, an additional closet, full bathroom with a shower stall, soaking tub and a two-sink vanity. There is a 2nd bedroom, a full hall bath and a main floor laundry, so convenient! You can access the garage through the laundry room; garage has a garage door opener. Abundant extra-large windows fill this home with natural light. Full basement with sliders/ walk-out access. Excellent potential to finish the basement for additional living space. Experience low-maintenance living and the vibrant lifestyle that Fox Hill Farm offers with community amenities and activities designed for active adults. Amenities include indoor and outdoor pools, a beautiful club house, fitness center, walking trails, library, tennis, bocci ball and so much more.
Bring your updating imagination and make this home yours....
Contact an agent
Home facts
- Year built:1998
- Subdivision & Development:FOX HILL FARM
- Listing ID #:PADE2126866
- Updated:November 05, 2026 at 02:53 PM
Rooms and interior
- Bedrooms:2
- Total bathrooms:2
- Full bathrooms:2
- Flooring:Carpet, Ceramic Tile, Wood
- Bedroom Description:Entry Level Bedroom
- Basement:Yes
- Basement Description:Full, Outside Entrance
- Living area:1,617 sq. ft.
Heating and cooling
- Cooling:Central A/C
- Heating:Forced Air, Natural Gas
Structure and exterior
- Roof:Shingle
- Year built:1998
- Building area:1,617 sq. ft.
- Lot area:0.05 Acres
- Architectural Style:Ranch/Rambler
- Construction Materials:Vinyl Siding
- Foundation Description:Slab
- Levels:1 Story
Utilities
- Water:Public
- Sewer:Public Sewer
Finances and disclosures
- Price:$500,000
- Price per sq. ft.:$309.21
- Tax amount:$7,029 (2026)
Features and amenities
- Amenities:Ceiling Fan(s)
Parking
- Parking description:Attached Garage, Garage - Front Entry, Garage Door Opener, Inside Access
- Garage:Yes
- Garage spaces:1
New listings near 1813 Red Fox Ln
- New
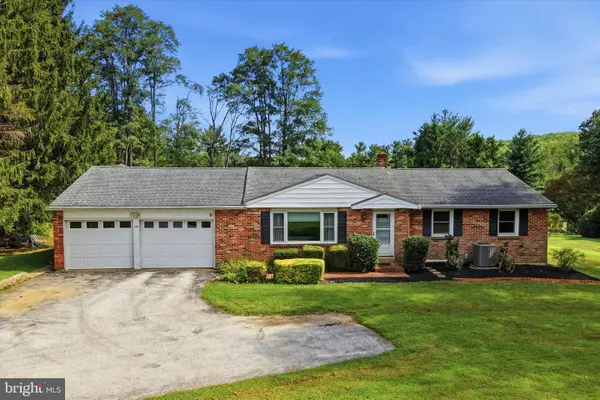 $499,900Active3 beds 2 baths2,978 sq. ft.
455 Featherbed Ln, GLEN MILLS, PA 19342
MLS# PADE2123362Listed by: COMPASS PENNSYLVANIA, LLC - Open Fri, 4:30 to 6:30pmNew
 $725,000Active3 beds 4 baths3,618 sq. ft.
112 Portsmouth Cir, GLEN MILLS, PA 19342
MLS# PADE2126282Listed by: VRA REALTY - Open Thu, 4:30 to 6:30pmNew
 $899,000Active3 beds 3 baths3,945 sq. ft.
174 Pole Cat Rd, GLEN MILLS, PA 19342
MLS# PADE2126446Listed by: CG REALTY, LLC 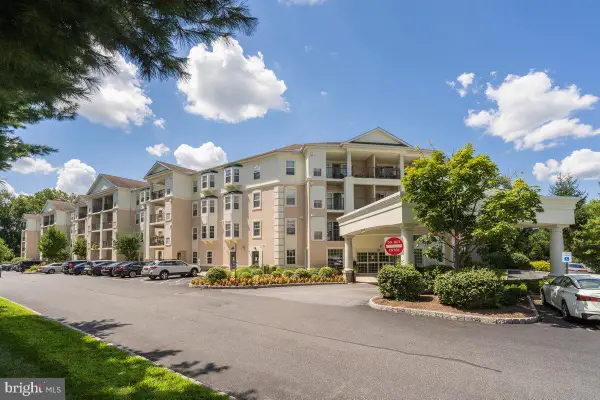 $385,000Pending2 beds 2 baths1,307 sq. ft.
244 Baltimore Pike #129, GLEN MILLS, PA 19342
MLS# PADE2125880Listed by: RE/MAX PREFERRED - NEWTOWN SQUARE $395,000Pending3 beds 2 baths1,960 sq. ft.
238 Pole Cat Rd, GLEN MILLS, PA 19342
MLS# PADE2126082Listed by: BHHS FOX & ROACH-WEST CHESTER $899,900Active5 beds 3 baths4,187 sq. ft.
1591 Middletown Rd, GLEN MILLS, PA 19342
MLS# PADE2124660Listed by: HOWARD HANNA REAL ESTATE SERVICES $549,900Active2 beds 3 baths2,380 sq. ft.
2102 White Fox Way, GLEN MILLS, PA 19342
MLS# PADE2125882Listed by: SPRINGER REALTY GROUP $575,000Active3 beds 4 baths2,782 sq. ft.
6 Stonehaven Cir, GLEN MILLS, PA 19342
MLS# PADE2123726Listed by: KELLER WILLIAMS REALTY DEVON-WAYNE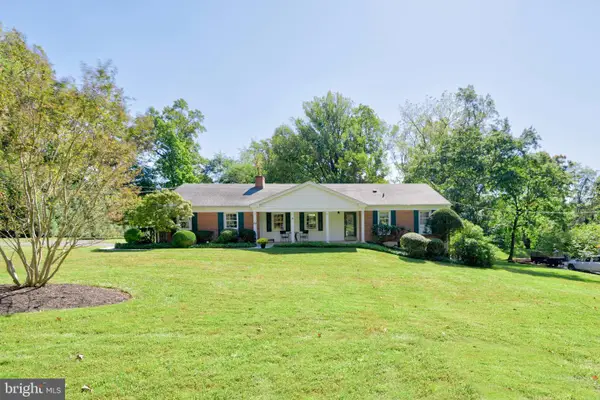 $610,000Pending3 beds 2 baths1,894 sq. ft.
20 Hemlock Dr, GLEN MILLS, PA 19342
MLS# PADE2125010Listed by: KELLER WILLIAMS REAL ESTATE - WEST CHESTER


Protect your home and budget from life's surprises with an Assurant Home Warranty, backed by a partner that supports you through every step of homeownership. Explore Plans.
©2026 Century 21 Real Estate LLC. All rights reserved. CENTURY 21®, the CENTURY 21 Logo and C21® are service marks owned by Century 21 Real Estate LLC. Century 21 Real Estate LLC fully supports the principles of the Fair Housing Act and the Equal Opportunity Act. Each office is independently owned and operated. Listing information is deemed reliable but not guaranteed accurate.