
119 S Scott Ave, Glenolden, PA 19036
Local realty services provided by:CENTURY 21 Harris Hawkins & Co.
119 S Scott Ave,Glenolden, PA 19036
$314,900
- 4 Beds
- 3 Baths
- 2,629 sq. ft.
- Single family
- Active
Listed by: peter mcguinn
Office: re/max main line-west chester
MLS#:PADE2120826
Source:BRIGHTMLS
Price summary
- Price:$314,900
- Price per sq. ft.:$119.78
About this home
Welcome to 119 S. Scott Ave in Glenolden, a substantial single family home situated on a large lot offering convenient off-street parking and incredible curb appeal starting with its expansive covered front porch. Inside, the main level features a spacious living room centered around a charming brick fireplace with an electric insert, opening into a formal dining room complete with a built-in corner hutch. French doors off the dining room lead directly to the family room, while the large eat-in kitchen includes an electric stove, main-floor washer and dryer setup, and an adjacent half bath for added convenience. Upstairs, the second floor houses four bedrooms and two full bathrooms, including a dedicated full bath in the primary bedroom, as well as access to a floored walk-up attic that provides endless storage or potential expansion possibilities. The full basement offers updated 200-amp electrical service with circuit breakers, and a convenient rear walk-up exit to the spacious backyard. Priced accordingly, this expansive home is being sold strictly in as-is condition with the buyer responsible for the Certificate of Occupancy , presenting a rare blank canvas opportunity to customize a grand footprint into your dream home....
Contact an agent
Home facts
- Year built:1918
- Subdivision & Development:MANOR
- Listing ID #:PADE2120826
- Added:48 day(s) ago
- Updated:September 17, 2026 at 02:11 PM
Rooms and interior
- Bedrooms:4
- Total bathrooms:3
- Full bathrooms:2
- Half bathrooms:1
- Flooring:Hardwood, Tile/Brick
- Dining Description:Dining Area
- Bathrooms Description:Primary Bath(s)
- Kitchen Description:Kitchen - Eat-In, Stove
- Basement:Yes
- Basement Description:Full, Unfinished
- Living area:2,629 sq. ft.
Heating and cooling
- Cooling:Window Unit(s)
- Heating:Hot Water, Oil
Structure and exterior
- Roof:Pitched, Shingle
- Year built:1918
- Building area:2,629 sq. ft.
- Lot area:0.26 Acres
- Architectural Style:Colonial, Craftsman
- Construction Materials:Frame, Masonry
- Exterior Features:Sidewalks, Street Lights
- Foundation Description:Stone
- Levels:2 Stories
Utilities
- Water:Public
- Sewer:Public Sewer
Finances and disclosures
- Price:$314,900
- Price per sq. ft.:$119.78
- Tax amount:$8,254 (2025)
Features and amenities
- Laundry features:Dryer, Washer
- Amenities:200+ Amp Service, Attic, Ceiling Fan(s)
New listings near 119 S Scott Ave
- New
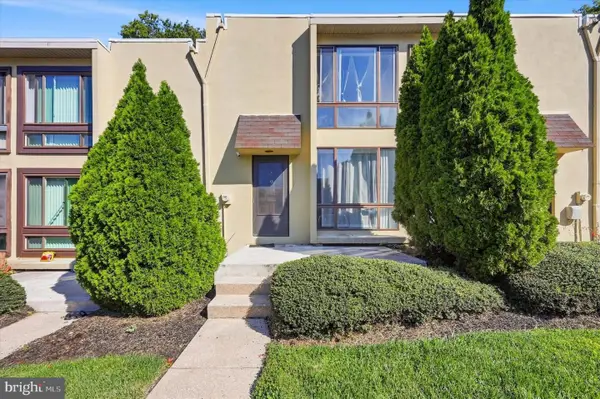 $89,995Active1 beds 1 baths768 sq. ft.
100 E Glenolden Avenue T-9 Ave #t-9, GLENOLDEN, PA 19036
MLS# PADE2123786Listed by: RE/MAX PREFERRED - NEWTOWN SQUARE - New
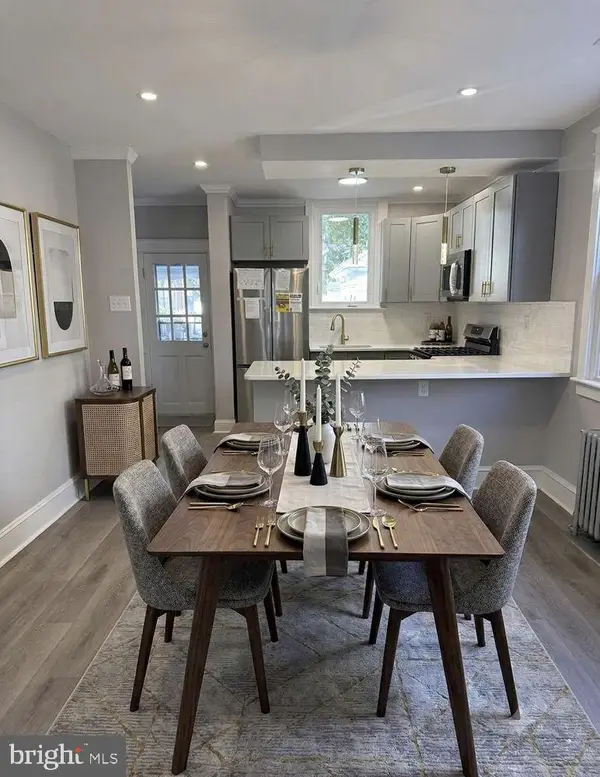 $279,900Active3 beds 1 baths1,229 sq. ft.
7 W Cooke Ave, GLENOLDEN, PA 19036
MLS# PADE2123596Listed by: COLDWELL BANKER REALTY - Open Thu, 5 to 7pmNew
 $285,000Active3 beds 2 baths1,152 sq. ft.
732 Rively Ave, GLENOLDEN, PA 19036
MLS# PADE2123830Listed by: CG REALTY, LLC - New
 $400,000Active3 beds 1 baths1,296 sq. ft.
500 Sharp Ave, GLENOLDEN, PA 19036
MLS# PADE2123536Listed by: PREMIER PROPERTY SALES & RENTALS  $334,900Pending3 beds 1 baths1,793 sq. ft.
303 Inskeep Ave, GLENOLDEN, PA 19036
MLS# PADE2123388Listed by: OPUS ELITE REAL ESTATE- Open Sun, 11am to 2pm
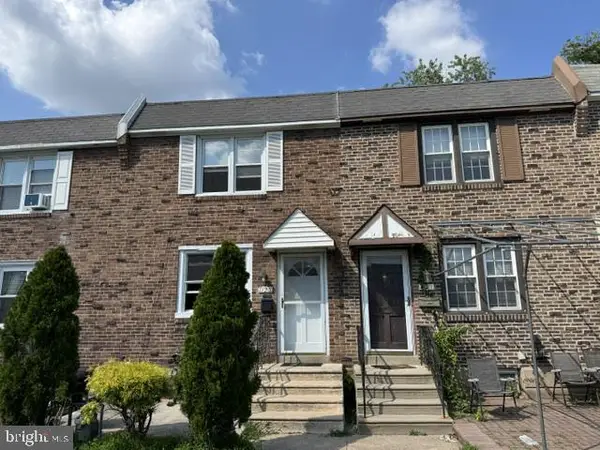 $250,000Active4 beds 2 baths1,448 sq. ft.
1123 Tremont Dr, GLENOLDEN, PA 19036
MLS# PADE2123308Listed by: REALTY MARK CITYSCAPE-HUNTINGDON VALLEY 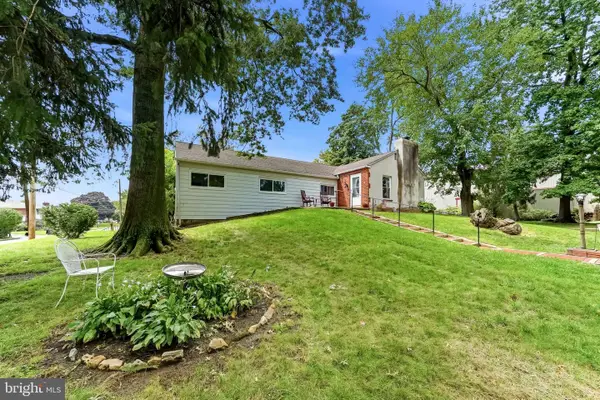 $299,900Pending4 beds 2 baths1,564 sq. ft.
4 N Garfield Ave, GLENOLDEN, PA 19036
MLS# PADE2123152Listed by: RE/MAX TOWN & COUNTRY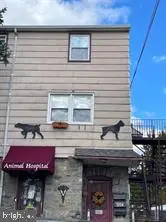 $349,000Active1 beds 1 baths3,000 sq. ft.
304 N Chester Pike, GLENOLDEN, PA 19036
MLS# PADE2123198Listed by: KELLER WILLIAMS MAIN LINE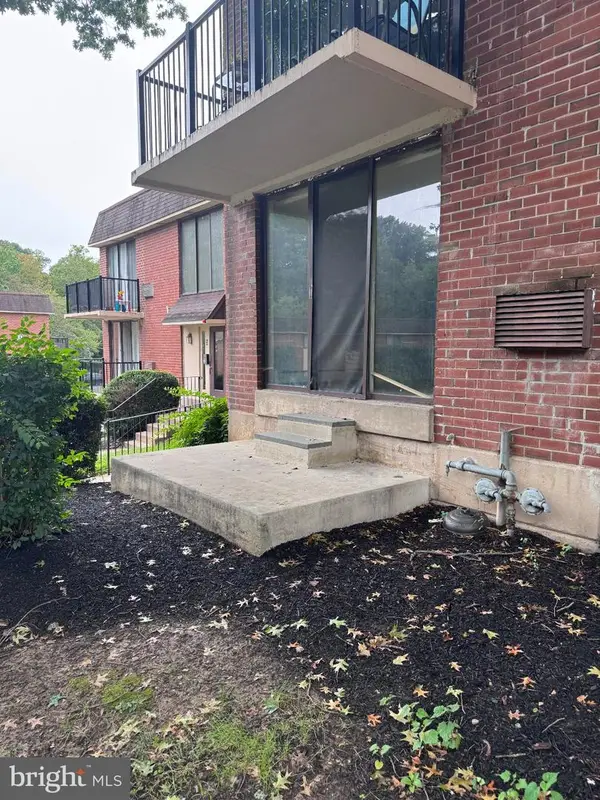 $115,000Active2 beds 1 baths609 sq. ft.
100 E Glenolden Ave #b-11, GLENOLDEN, PA 19036
MLS# PADE2123204Listed by: WALTER M WOOD JR INC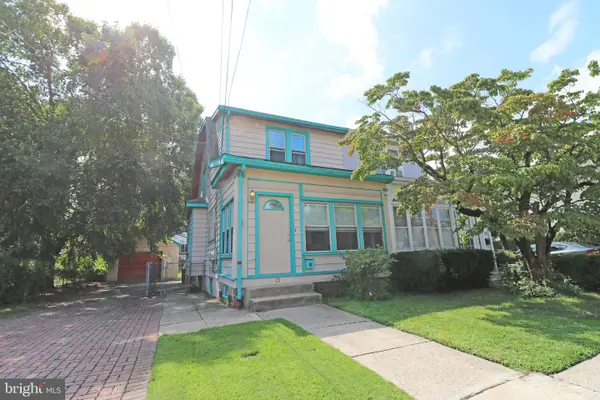 $199,000Active3 beds 1 baths1,176 sq. ft.
73 N Ridgeway Ave, GLENOLDEN, PA 19036
MLS# PADE2120590Listed by: COMPASS PENNSYLVANIA, LLC


Protect your home and budget from life's surprises with an Assurant Home Warranty, backed by a partner that supports you through every step of homeownership. Explore Plans.
©2026 Century 21 Real Estate LLC. All rights reserved. CENTURY 21®, the CENTURY 21 Logo and C21® are service marks owned by Century 21 Real Estate LLC. Century 21 Real Estate LLC fully supports the principles of the Fair Housing Act and the Equal Opportunity Act. Each office is independently owned and operated. Listing information is deemed reliable but not guaranteed accurate.