
613 Glenfield Ave, Glenolden, PA 19036
Local realty services provided by:CENTURY 21 Above and Beyond
613 Glenfield Ave,Glenolden, PA 19036
$299,000
- 3 Beds
- 2 Baths
- 1,288 sq. ft.
- Single family
- Pending
Listed by: ty chhan
Office: redfin corporation
MLS#:PADE2119078
Source:BRIGHTMLS
Price summary
- Price:$299,000
- Price per sq. ft.:$232.14
About this home
Located in a lovely community, this charming home at 613 Glenfield Avenue offers 3 bedrooms, 1.5 bathrooms, and plenty of potential for you to bring your own personal touches. The main level welcomes you with a bright living room anchored by a large bay window, a cozy dining area, and a kitchen outfitted with a peninsula breakfast bar and modern recessed lighting. Upstairs, you'll find a peaceful primary bedroom, two additional bedrooms—one of which provides access to the flat roof, perfect for a future deck—and a full bathroom. The versatile, partially finished basement features a handy powder room that makes it ideal for a home office or playroom, alongside ample space for laundry and storage. Outside, the home boasts a beautiful stone and brick exterior, a sweet covered front porch, and a spacious, flat, fenced-in backyard made for relaxing. Key peace-of-mind updates from 2021 include new vinyl plank flooring, an updated HVAC system, and a newer water heater. To top it off, the property is perfectly situated near local parks as well as the dining and shopping along MacDade Blvd and Baltimore Pike, making quick trips to Target, Home Depot, or Center City a breeze. You just need to put your own mark on this home with some TLC! Seller set an offer deadline for Sunday Aug, 23 at 7pm. Please reach out to me with any questions. Thank you....
Contact an agent
Home facts
- Year built:1950
- Subdivision & Development:NORBORO MHP
- Listing ID #:PADE2119078
- Added:59 day(s) ago
- Updated:September 05, 2026 at 08:08 AM
Rooms and interior
- Bedrooms:3
- Total bathrooms:2
- Full bathrooms:1
- Half bathrooms:1
- Dining Description:Dining Room
- Bathrooms Description:Full Bath, Half Bath
- Kitchen Description:Dishwasher, Microwave, Oven - Self Cleaning, Refrigerator, Stainless Steel Appliances
- Bedroom Description:Primary Bedroom
- Basement:Yes
- Basement Description:Partially Finished
- Living area:1,288 sq. ft.
Heating and cooling
- Cooling:Central A/C
- Heating:Forced Air, Natural Gas
Structure and exterior
- Roof:Shingle
- Year built:1950
- Building area:1,288 sq. ft.
- Lot area:0.14 Acres
- Construction Materials:Brick, Stone
- Exterior Features:Porch(es)
- Foundation Description:Stone
- Levels:2 Stories
Utilities
- Water:Public
- Sewer:Public Sewer
Finances and disclosures
- Price:$299,000
- Price per sq. ft.:$232.14
- Tax amount:$5,799 (2025)
Features and amenities
- Laundry features:Laundry
Parking
- Parking description:Attached Garage, Garage - Side Entry
- Garage:Yes
- Garage spaces:1
New listings near 613 Glenfield Ave
- Coming Soon
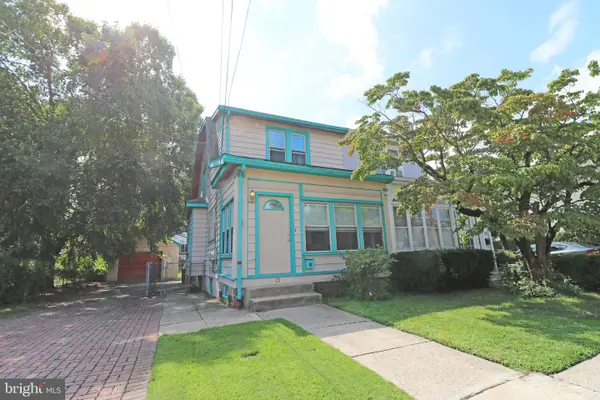 $199,000Coming Soon3 beds 1 baths1,176 sq. ft.
73 N Ridgeway Ave, GLENOLDEN, PA 19036
MLS# PADE2120590Listed by: COMPASS PENNSYLVANIA, LLC - Open Sat, 11am to 2pmNew
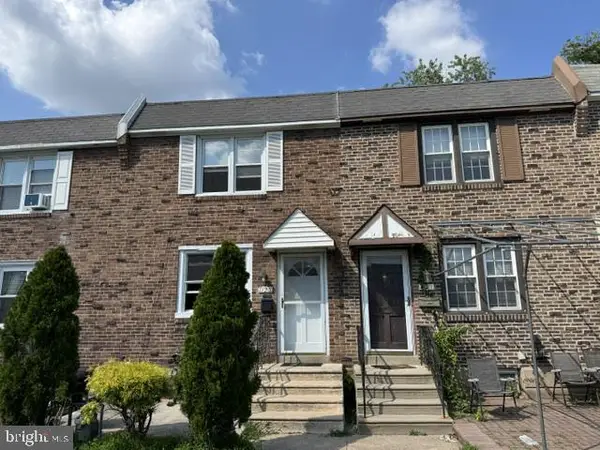 $250,000Active4 beds 2 baths1,448 sq. ft.
1123 Tremont Dr, GLENOLDEN, PA 19036
MLS# PADE2123308Listed by: REALTY MARK CITYSCAPE-HUNTINGDON VALLEY - New
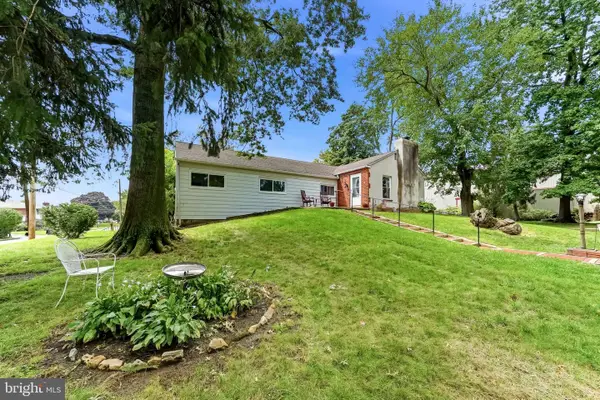 $299,900Active4 beds 2 baths1,564 sq. ft.
4 N Garfield Ave, GLENOLDEN, PA 19036
MLS# PADE2123152Listed by: RE/MAX TOWN & COUNTRY - New
 $349,000Active1 beds 1 baths3,000 sq. ft.
304 N Chester Pike, GLENOLDEN, PA 19036
MLS# PADE2123198Listed by: KELLER WILLIAMS MAIN LINE - New
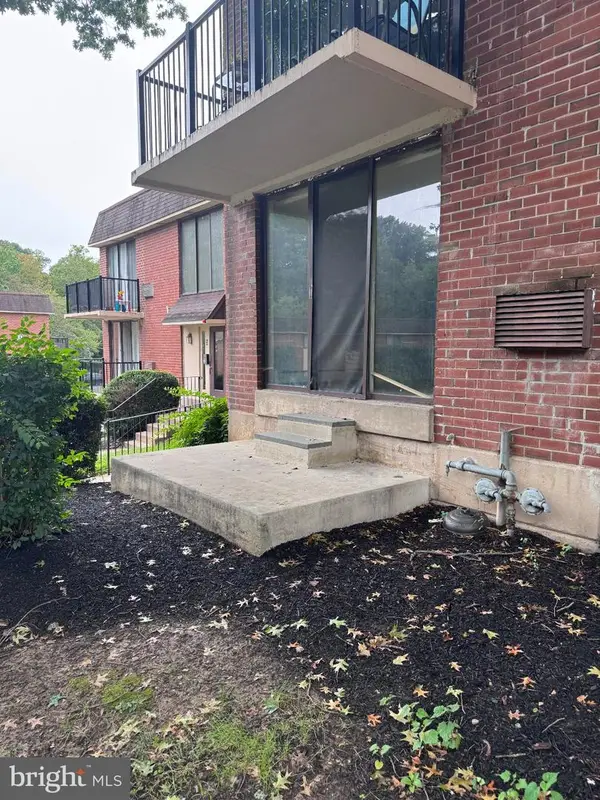 $115,000Active2 beds 1 baths609 sq. ft.
100 E Glenolden Ave #b-11, GLENOLDEN, PA 19036
MLS# PADE2123204Listed by: WALTER M WOOD JR INC - New
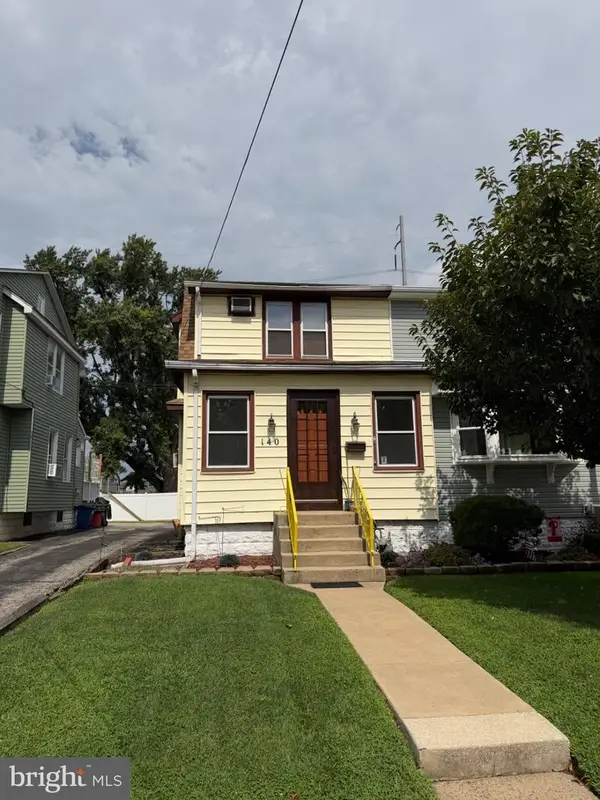 $212,000Active3 beds 2 baths1,460 sq. ft.
140 N Llanwellyn Ave #1, GLENOLDEN, PA 19036
MLS# PADE2122768Listed by: MICHAEL REALTY INC 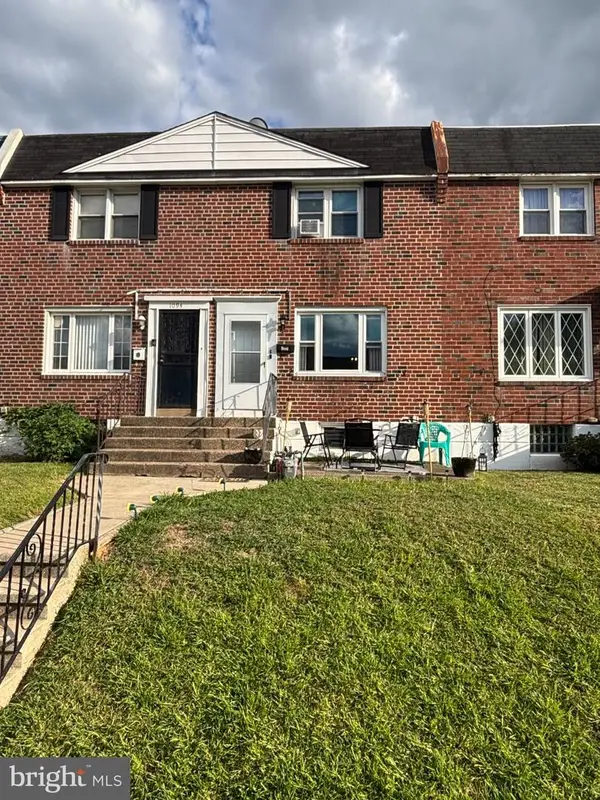 $212,000Pending3 beds 1 baths1,120 sq. ft.
1096 N Academy Ave, GLENOLDEN, PA 19036
MLS# PADE2122410Listed by: KELLER WILLIAMS MAIN LINE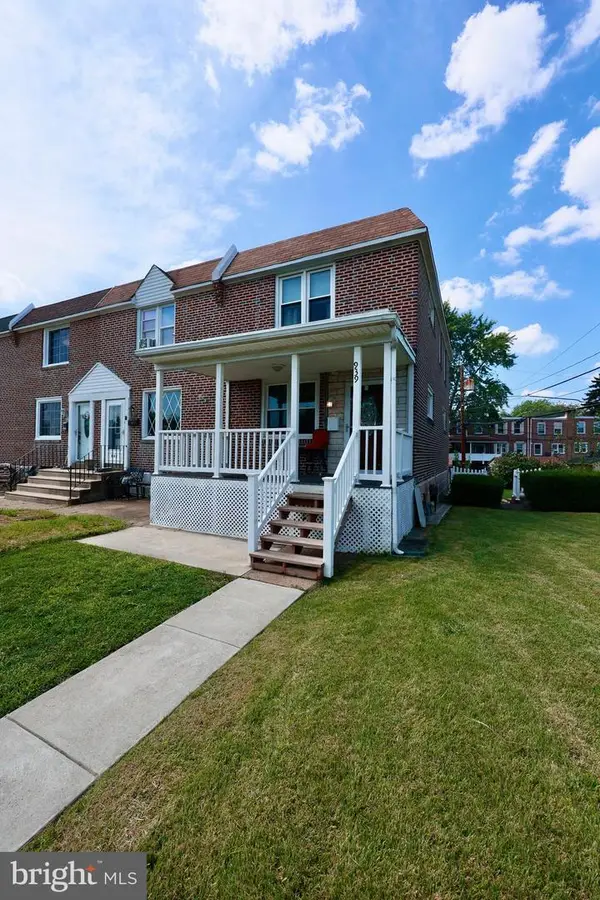 $299,000Active3 beds 2 baths1,152 sq. ft.
939 Maple Ave, GLENOLDEN, PA 19036
MLS# PADE2122296Listed by: LEGACY LANDMARK REALTY LLC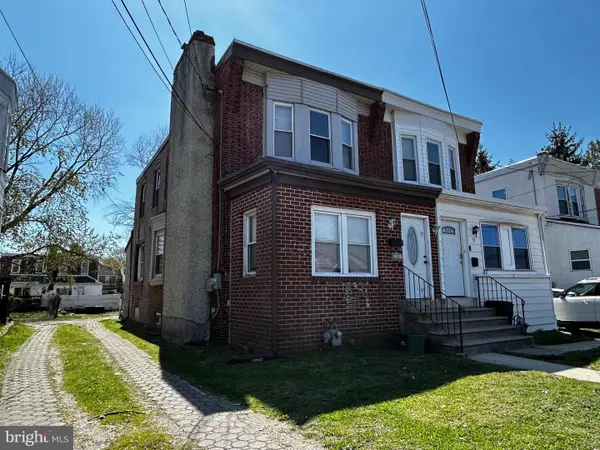 $229,000Active3 beds 1 baths1,335 sq. ft.
19 N Macdade Blvd, GLENOLDEN, PA 19036
MLS# PADE2122046Listed by: PANPHIL REALTY, LLC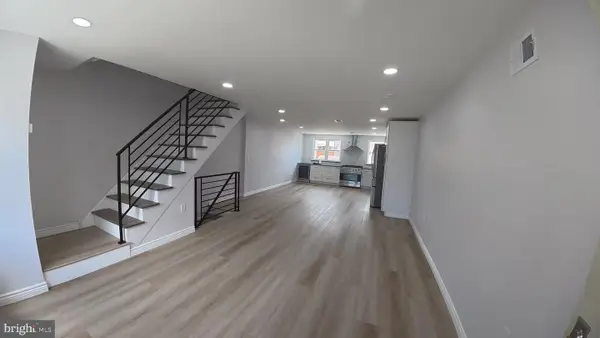 $272,000Active3 beds 2 baths1,152 sq. ft.
817 Hillcrest Dr, GLENOLDEN, PA 19036
MLS# PADE2122042Listed by: HOME VISTA REALTY


Protect your home and budget from life's surprises with an Assurant Home Warranty, backed by a partner that supports you through every step of homeownership. Explore Plans.
©2026 Century 21 Real Estate LLC. All rights reserved. CENTURY 21®, the CENTURY 21 Logo and C21® are service marks owned by Century 21 Real Estate LLC. Century 21 Real Estate LLC fully supports the principles of the Fair Housing Act and the Equal Opportunity Act. Each office is independently owned and operated. Listing information is deemed reliable but not guaranteed accurate.