
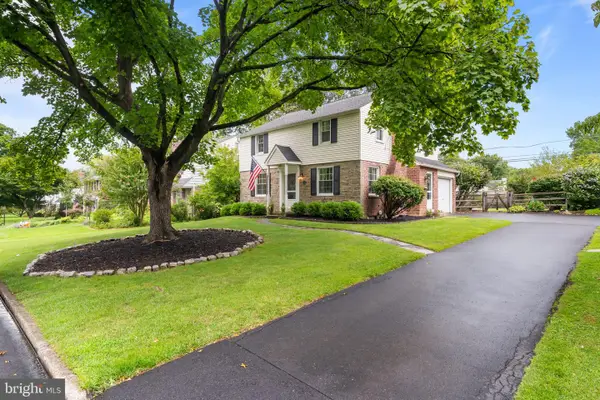
2023 Wharton Rd, Glenside, PA 19038
Local realty services provided by:CENTURY 21 Gold
2023 Wharton Rd,Glenside, PA 19038
$585,000
- 4 Beds
- 2 Baths
- 1,884 sq. ft.
- Single family
- Active
Listed by: jung rhee, ramon s gaber
Office: realty mark cityscape-huntingdon valley
MLS#:PAMC2193982
Source:BRIGHTMLS
Price summary
- Price:$585,000
- Price per sq. ft.:$310.51
About this home
Beautifully renovated and move-in ready! Brand new luxury vinyl plank (LVP) flooring & carpeting throughout. New modern kitchen with brushed gold hardware & crown molding, custom-tiled bathrooms, recessed lighting throughout, new exterior doors, and new 6-panel interior doors. Gorgeous open layout and tons of natural light. The large kitchen includes quartz countertops, tiled backsplash, over-sized island with pendant lights, over-the-range pot-filler, and stainless steel appliances. LOCATION! Minutes from shopping, parks, coffee shops, restaurants, etc. This home won't last! Owner is PA licensed.
Contact an agent
Home facts
- Year built:1947
- Subdivision & Development:NONE AVAILABLE
- Listing ID #:PAMC2193982
- Added:1 day(s) ago
- Updated:September 17, 2026 at 02:11 PM
Rooms and interior
- Bedrooms:4
- Total bathrooms:2
- Full bathrooms:2
- Basement:Yes
- Basement Description:Partial, Unfinished
- Living area:1,884 sq. ft.
Heating and cooling
- Cooling:Central A/C
- Heating:Central, Natural Gas
Structure and exterior
- Year built:1947
- Building area:1,884 sq. ft.
- Lot area:0.16 Acres
- Architectural Style:Cottage
- Construction Materials:Brick, Vinyl Siding
- Foundation Description:Concrete Perimeter
- Levels:2 Stories
Schools
- High school:ABINGTON
- Middle school:ABINGTON
Utilities
- Water:Public
- Sewer:Public Sewer
Finances and disclosures
- Price:$585,000
- Price per sq. ft.:$310.51
- Tax amount:$6,517 (2026)
Parking
- Parking description:Concrete Driveway, On Street
New listings near 2023 Wharton Rd
- Coming SoonOpen Sun, 11am to 2pm
 $559,900Coming Soon3 beds 2 baths1,577 sq. ft.
470 N Tyson Ave, GLENSIDE, PA 19038
MLS# PAMC2194646Listed by: RE/MAX ONE REALTY - Open Fri, 5:30 to 6:30pmNew
 $749,900Active4 beds 3 baths2,262 sq. ft.
712 Avondale Rd, GLENSIDE, PA 19038
MLS# PAMC2194620Listed by: KELLER WILLIAMS REAL ESTATE-MONTGOMERYVILLE - New
 $350,000Active4 beds 2 baths2,180 sq. ft.
127 Central Ave, GLENSIDE, PA 19038
MLS# PAMC2194156Listed by: ELFANT WISSAHICKON-RITTENHOUSE SQUARE - New
 $500,000Active3 beds 3 baths1,539 sq. ft.
794 North Hills Ave, GLENSIDE, PA 19038
MLS# PAMC2193354Listed by: RE/MAX KEYSTONE - Open Sat, 12:30 to 2pmNew
 $380,000Active2 beds 2 baths1,134 sq. ft.
512 Cricket Ave, GLENSIDE, PA 19038
MLS# PAMC2194060Listed by: BHHS FOX & ROACH-CENTER CITY WALNUT  $439,990Pending3 beds 3 baths1,656 sq. ft.
213 Girard Ave #, GLENSIDE, PA 19038
MLS# PAMC2193300Listed by: KELLER WILLIAMS REAL ESTATE-HORSHAM- New
 $585,000Active5 beds 3 baths2,010 sq. ft.
719 Maple Ave, GLENSIDE, PA 19038
MLS# PAMC2193852Listed by: EXP REALTY, LLC  $564,900Pending3 beds 2 baths2,349 sq. ft.
429 Roberts Ave, GLENSIDE, PA 19038
MLS# PAMC2193700Listed by: CHRISTOPHER REAL ESTATE SERVICES $680,000Pending2 beds 3 baths1,918 sq. ft.
909 E Willow Grove Ave #305, GLENSIDE, PA 19038
MLS# PAMC2193650Listed by: KELLER WILLIAMS REAL ESTATE-BLUE BELL


Protect your home and budget from life's surprises with an Assurant Home Warranty, backed by a partner that supports you through every step of homeownership. Explore Plans.
©2026 Century 21 Real Estate LLC. All rights reserved. CENTURY 21®, the CENTURY 21 Logo and C21® are service marks owned by Century 21 Real Estate LLC. Century 21 Real Estate LLC fully supports the principles of the Fair Housing Act and the Equal Opportunity Act. Each office is independently owned and operated. Listing information is deemed reliable but not guaranteed accurate.