1254 Pocono Drive, Gouldsboro, PA 18424
Local realty services provided by:CENTURY 21 Keim Realtors
Listed by: joseph a scarpaci, e-pro,sfr
Office: iron valley r e innovate - hawley
MLS#:PW263771
Source:PA_PWAR
Price summary
- Price:$1,075,000
- Price per sq. ft.:$354.32
- Monthly HOA dues:$200
About this home
Breathtaking Crystal Lakefront Log Home - Don't Miss This Opportunity!Enjoy the beauty of lakefront living in this magnificent, nearly new log home featuring over 100 feet of frontage on Crystal Lake! This gorgeous home offers 3 spacious bedrooms, including a main-level primary suite with a beautiful bath, deep soaking tub, and walk-in closet. The custom kitchen with stainless steel appliances opens to the dining and living areas, highlighted by soaring ceilings and a wall of windows showcasing spectacular lake views.The second floor features a spacious loft overlooking the lake, two additional bedrooms, and a full bath. The finished basement offers plenty of room for entertaining, with a family room and game room. Outside, you'll find a detached garage for your vehicles and recreational toys, plus a separate lake shed for all your waterfront essentials. Can come turn key!Lakefront properties like this are a rare find! Don't let this opportunity slip away. Start living the lake life you've always dreamed of and schedule your private showing today before someone else claims this incredible Crystal Lake retreat!...
Contact an agent
Home facts
- Year built:2023
- Subdivision & Development:Pocono Springs Estates
- Listing ID #:PW263771
- Added:1 day(s) ago
- Updated:October 30, 2026 at 08:13 PM
Rooms and interior
- Bedrooms:3
- Total bathrooms:3
- Full bathrooms:2
- Half bathrooms:1
- Rooms Total:11
- Flooring:Tile
- Kitchen Description:Dishwasher, Self Cleaning Oven
- Basement:Yes
- Basement Description:Concrete, Daylight, FInished, Full, Heated, Walk-Out Access
- Living area:3,034 sq. ft.
Heating and cooling
- Cooling:Central Air
- Heating:Forced Air, Propane
- Central air:Yes
Structure and exterior
- Roof:Fiberglass
- Year built:2023
- Building area:3,034 sq. ft.
- Lot area:0.59 Acres
- Lot Features:Cleared, Level
- Architectural Style:Chalet
- Construction Materials:Log
- Exterior Features:Covered, Deck
Utilities
- Water:Well
Finances and disclosures
- Price:$1,075,000
- Price per sq. ft.:$354.32
- Tax amount:$9,367
Features and amenities
- Appliances:Dishwasher, Self Cleaning Oven
- Laundry features:Washer Hookup
- Amenities:Cathedral Ceiling(s), Open Floorplan, Tennis Court(s), Trash, Walk-In Closet(s)
Parking
- Parking description:Off street
- Garage:Yes
New listings near 1254 Pocono Drive
- New
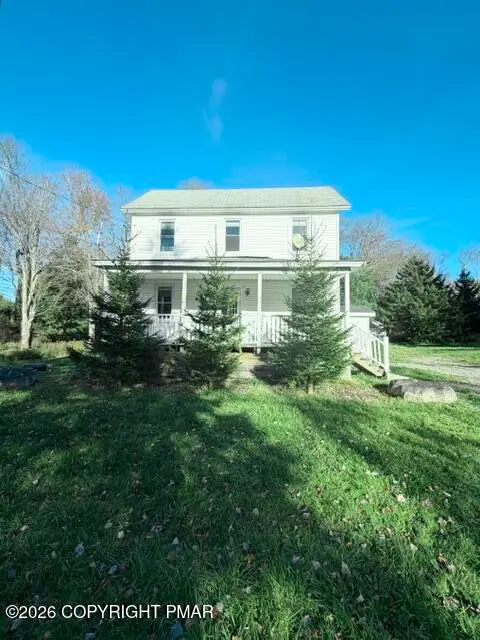 $279,000Active4 beds 2 baths1,811 sq. ft.
17 Tobyhanna Road, Gouldsboro, PA 18424
MLS# PM-145927Listed by: KELLER WILLIAMS REAL ESTATE - STROUDSBURG - New
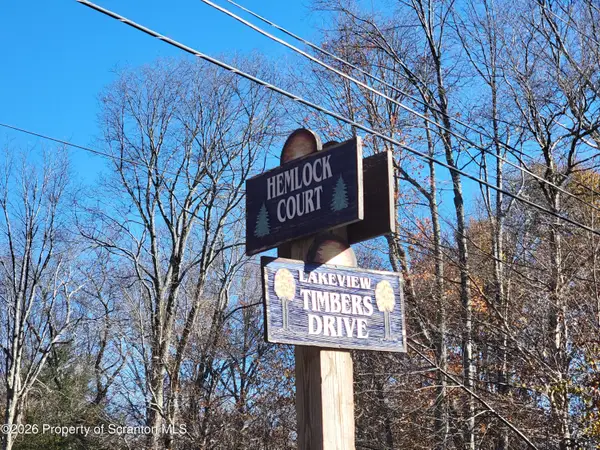 $18,900Active0.74 Acres
121 Hemlock Court, Gouldsboro, PA 18424
MLS# SC265376Listed by: TOUCHSTONE REALTY BY PAM SHOTTO - New

 $479,000Active4 beds 3 baths3,421 sq. ft.
80 Wildflower Circle, Gouldsboro, PA 18424
MLS# PM-145866Listed by: CENTURY 21 SELECT GROUP - BLAKESLEE  $7,000Active1.2 Acres
LOT 18& 19 Louis Lane, Gouldsboro, PA 18424
MLS# PM-145702Listed by: KELLER WILLIAMS REAL ESTATE - NORTHAMPTON CO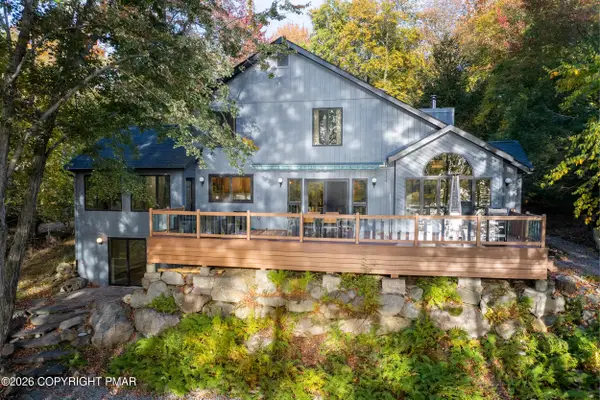 $1,299,000Active4 beds 5 baths3,542 sq. ft.
67 Lakeview Timbers Drive, Gouldsboro, PA 18424
MLS# PM-145667Listed by: SMART WAY AMERICA REALTY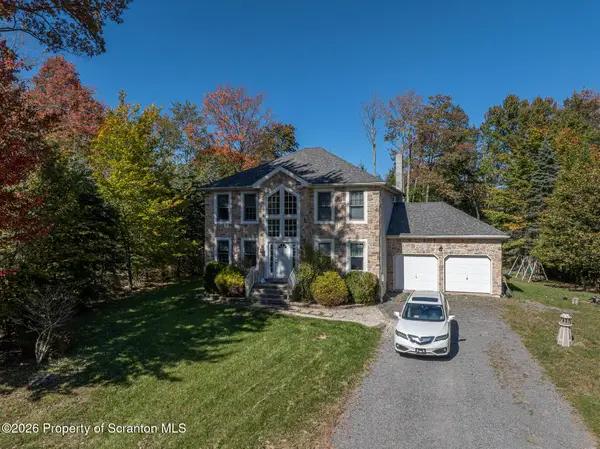 $369,000Active4 beds 3 baths3,050 sq. ft.
8 Bass Court, Gouldsboro, PA 18424
MLS# SC265187Listed by: THE HUB REAL ESTATE GROUP SCRANTON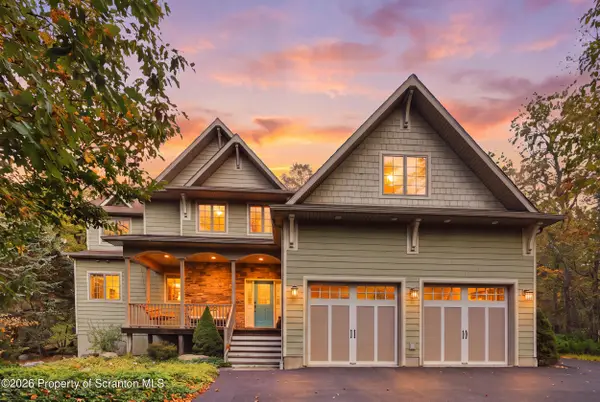 $799,900Active5 beds 4 baths3,296 sq. ft.
88 Lakeview Timbers Drive, Gouldsboro, PA 18424
MLS# SC265182Listed by: RE/MAX BEST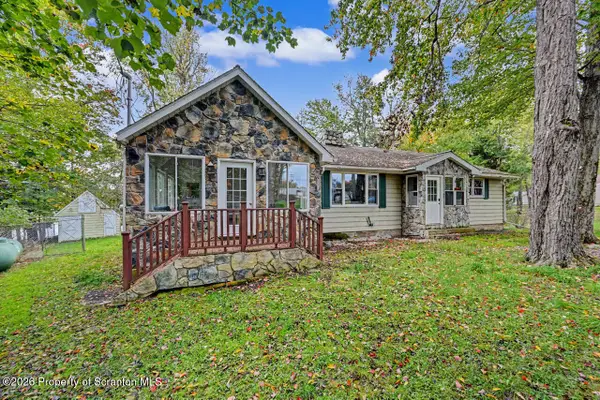 $499,000Active3 beds 2 baths1,818 sq. ft.
31 N 4th Street, Gouldsboro, PA 18424
MLS# SC265174Listed by: COLDWELL BANKER TOWN & COUNTRY PROPERTIES MOSCOW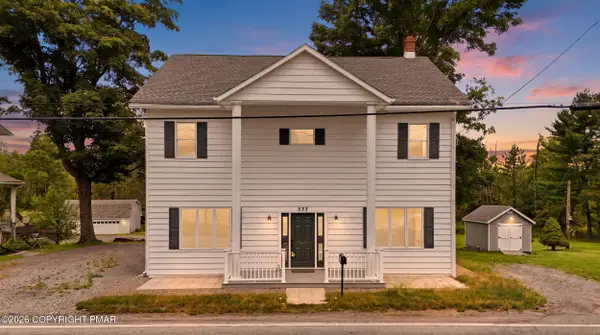 $329,000Active8 beds 2 baths3,428 sq. ft.
533 Main Street, Gouldsboro, PA 18424
MLS# PM-144181Listed by: COBBLESTONE REAL ESTATE, LLC $449,000Active4 beds 3 baths2,240 sq. ft.
67 Bender Rd, GOULDSBORO, PA 18424
MLS# PAWN2000920Listed by: IRON VALLEY TRI-STATE REALTY LLC


Protect your home and budget from life's surprises with an Assurant Home Warranty, backed by a partner that supports you through every step of homeownership. Explore Plans.
©2026 Century 21 Real Estate LLC. All rights reserved. CENTURY 21®, the CENTURY 21 Logo and C21® are service marks owned by Century 21 Real Estate LLC. Century 21 Real Estate LLC fully supports the principles of the Fair Housing Act and the Equal Opportunity Act. Each office is independently owned and operated. Listing information is deemed reliable but not guaranteed accurate.