
1190 Emilys Ct, Greencastle, PA 17225
Local realty services provided by:CENTURY 21 Rauh & Johns
1190 Emilys Ct,Greencastle, PA 17225
$285,000
- 3 Beds
- 3 Baths
- 1,760 sq. ft.
- Townhouse
- Active
Listed by: wesley e strite
Office: cedar spring realty
MLS#:PAFL2038602
Source:BRIGHTMLS
Price summary
- Price:$285,000
- Price per sq. ft.:$161.93
- Monthly HOA dues:$16.67
About this home
End unit townhouse in Rolling Hills! This home is less than two years old, and could be yours! 3 bedroom 2.5 bath end unit in Rolling Hills HOA in Greencastle with all the amenities. Custom blinds throughout first floor of the home. Beautiful farmland view from the back yard!
Contact an agent
Home facts
- Year built:2023
- Subdivision & Development:ROLLING HILLS
- Listing ID #:PAFL2038602
- Added:1 day(s) ago
- Updated:October 31, 2026 at 01:40 AM
Rooms and interior
- Bedrooms:3
- Total bathrooms:3
- Full bathrooms:2
- Half bathrooms:1
- Flooring:Carpet, Luxury Vinyl Plank
- Dining Description:Combination Kitchen/Dining, Dining Area
- Kitchen Description:Dishwasher, Kitchen - Island, Microwave, Oven/Range - Electric, Refrigerator
- Bedroom Description:Walk In Closet(s)
- Living area:1,760 sq. ft.
Heating and cooling
- Cooling:Central A/C
- Heating:Electric, Heat Pump - Electric BackUp
Structure and exterior
- Roof:Architectural Shingle
- Year built:2023
- Building area:1,760 sq. ft.
- Lot area:0.06 Acres
- Lot Features:Adjoins - Open Space, Backs - Open Common Area, Backs to Trees, Rural
- Architectural Style:Colonial
- Construction Materials:Frame, Stone, Vinyl Siding
- Foundation Description:Slab
- Levels:2 Stories
Utilities
- Water:Well
- Sewer:Public Sewer
Finances and disclosures
- Price:$285,000
- Price per sq. ft.:$161.93
- Tax amount:$3,360 (2025)
Features and amenities
- Laundry features:Dryer - Electric, Washer
- Amenities:200+ Amp Service, Double Hung Windows, Double Pane Windows
Parking
- Parking description:Attached Garage, Garage - Front Entry, Inside Access
- Garage:Yes
- Garage spaces:1
New listings near 1190 Emilys Ct
- New
 $279,900Active3 beds 2 baths1,500 sq. ft.
2027 Buchanan Trail E, GREENCASTLE, PA 17225
MLS# PAFL2038444Listed by: SAMSON PROPERTIES - New
 $289,900Active3 beds 2 baths1,272 sq. ft.
512 Raeann Dr, GREENCASTLE, PA 17225
MLS# PAFL2038478Listed by: RE/MAX REALTY AGENCY, INC. - New
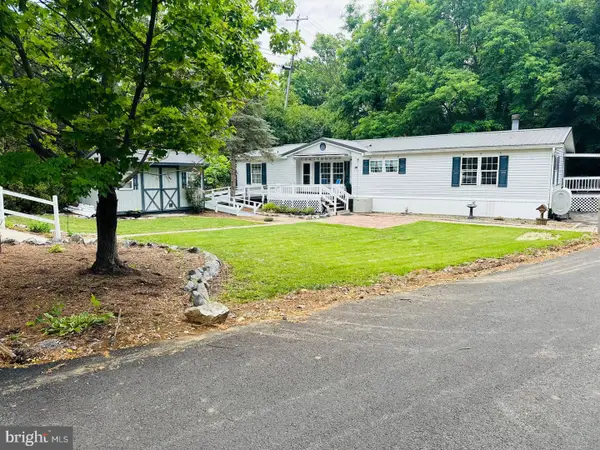 $225,000Active3 beds 2 baths1,620 sq. ft.
15134 N Young Rd, GREENCASTLE, PA 17225
MLS# PAFL2038474Listed by: COLDWELL BANKER REALTY - New
 $280,000Active4 beds 2 baths2,001 sq. ft.
254-256 E Madison St, GREENCASTLE, PA 17225
MLS# PAFL2038462Listed by: RE/MAX REALTY AGENCY, INC. - New
 $320,000Active3 beds 3 baths1,908 sq. ft.
1230 Emilys Ct, GREENCASTLE, PA 17225
MLS# PAFL2038430Listed by: MACKINTOSH , INC. - New
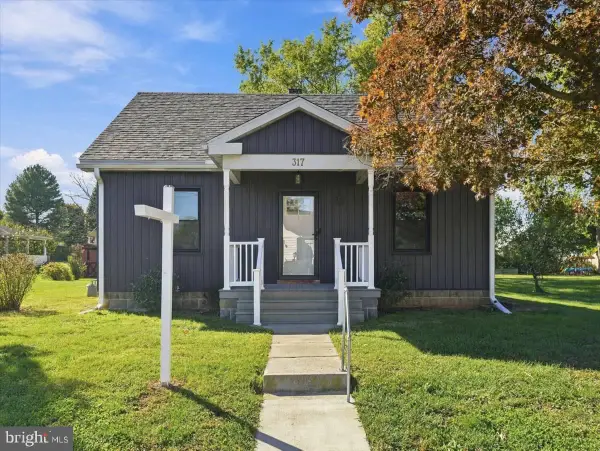 $365,000Active3 beds 1 baths
317 E Grant St, GREENCASTLE, PA 17225
MLS# PAFL2038066Listed by: THE KW COLLECTIVE - New
 $549,900Active3 beds 3 baths2,376 sq. ft.
2951 Buchanan Trail West, GREENCASTLE, PA 17225
MLS# PAFL2038058Listed by: COLDWELL BANKER REALTY  $290,000Active3 beds 1 baths
12444 Molly Pitcher Hwy, GREENCASTLE, PA 17225
MLS# PAFL2038336Listed by: KELLER WILLIAMS KEYSTONE REALTY $69,900Active0.26 Acres
0 Molly Pitcher Highway, GREENCASTLE, PA 17225
MLS# PAFL2038340Listed by: RE/MAX RESULTS


Protect your home and budget from life's surprises with an Assurant Home Warranty, backed by a partner that supports you through every step of homeownership. Explore Plans.
©2026 Century 21 Real Estate LLC. All rights reserved. CENTURY 21®, the CENTURY 21 Logo and C21® are service marks owned by Century 21 Real Estate LLC. Century 21 Real Estate LLC fully supports the principles of the Fair Housing Act and the Equal Opportunity Act. Each office is independently owned and operated. Listing information is deemed reliable but not guaranteed accurate.