
1150 Westminster Ave, Hanover, PA 17331
Local realty services provided by:CENTURY 21 Above and Beyond
1150 Westminster Ave,Hanover, PA 17331
$355,000
- 5 Beds
- 3 Baths
- 2,440 sq. ft.
- Single family
- Pending
Listed by: kimberly b. burton
Office: iron valley real estate hanover
MLS#:PAYK2107820
Source:BRIGHTMLS
Price summary
- Price:$355,000
- Price per sq. ft.:$145.49
About this home
Welcome home to this absolutely beautiful brick Cape Cod nestled in Hanover, Pennsylvania—just minutes over the Maryland line for an easy commute and ultimate convenience. Situated on a spacious lot, this charming property offers a beautifully fenced-in backyard, perfect for privacy, pets, or outdoor entertaining. Garden lovers will appreciate the raised flower beds, while the screened-in patio creates the ideal space to relax and unwind.
Step inside to discover a thoughtfully updated interior featuring a newly renovated kitchen and convenient first-floor laundry. The bright and inviting living room boasts gorgeous hardwood floors, a cozy wood-burning fireplace, and an abundance of natural light.
Designed for flexibility, the main level offers two bedrooms and a full bathroom—perfect for one-floor living. Upstairs, you’ll find two additional bedrooms and another full bathroom, providing plenty of space for family or guests. The finished basement expands your living area even further with a spacious rec room, a fifth bedroom, and an additional full bathroom—ideal for guests, a home office, or extra living quarters.
Completing this wonderful home is an oversized attached two-car garage. With its blend of charm, space, and modern updates, this home is truly move-in ready and waiting for its next owner. Home is EV Ready...
Contact an agent
Home facts
- Year built:1968
- Subdivision & Development:MULLERTOWN
- Listing ID #:PAYK2107820
- Added:59 day(s) ago
- Updated:September 12, 2026 at 08:11 AM
Rooms and interior
- Bedrooms:5
- Total bathrooms:3
- Full bathrooms:3
- Flooring:Carpet, Vinyl, Wood
- Dining Description:Dining Room
- Bathrooms Description:Full Bath
- Kitchen Description:Carpet, Dishwasher, Kitchen - Country, Oven/Range - Electric, Range Hood, Refrigerator
- Bedroom Description:Carpet, Entry Level Bedroom
- Basement:Yes
- Basement Description:Full, Fully Finished
- Living area:2,440 sq. ft.
Heating and cooling
- Cooling:Central A/C
- Heating:Electric, Forced Air, Natural Gas
Structure and exterior
- Roof:Architectural Shingle
- Year built:1968
- Building area:2,440 sq. ft.
- Lot area:0.34 Acres
- Lot Features:Cleared, Front Yard, Landscaping, Level, Middle Of Block, Rear Yard, Road Frontage, SideYard(s)
- Architectural Style:Cape Cod
- Construction Materials:Stick Built
- Exterior Features:Enclosed, Patio(s), Porch(es)
- Foundation Description:Block
- Levels:1 1/2 Story
Utilities
- Water:Public, Well
- Sewer:Public Sewer
Finances and disclosures
- Price:$355,000
- Price per sq. ft.:$145.49
- Tax amount:$4,850 (2026)
Features and amenities
- Laundry features:Hookup
- Amenities:200+ Amp Service, Attic, Cable TV Available, Carpet, Electric Available, Insulated Windows, Natural Gas Available, Phone, Replacement Windows
Parking
- Parking description:Additional Storage Area, Asphalt Driveway, Attached Garage, Garage - Front Entry, Garage Door Opener, Oversized, Paved Driveway
- Garage:Yes
- Garage spaces:2
New listings near 1150 Westminster Ave
- Coming Soon
 $325,000Coming Soon3 beds 3 baths1,374 sq. ft.
139 Fox Run Rd, HANOVER, PA 17331
MLS# PAYK2111650Listed by: IRON VALLEY REAL ESTATE HANOVER - Coming Soon
 $295,000Coming Soon4 beds 2 baths1,388 sq. ft.
316 E Hanover, HANOVER, PA 17331
MLS# PAYK2111490Listed by: IRON VALLEY REAL ESTATE HANOVER - Coming Soon
 $250,000Coming Soon3 beds 2 baths1,548 sq. ft.
509 Baer Ave, HANOVER, PA 17331
MLS# PAYK2111162Listed by: IRON VALLEY REAL ESTATE HANOVER - New
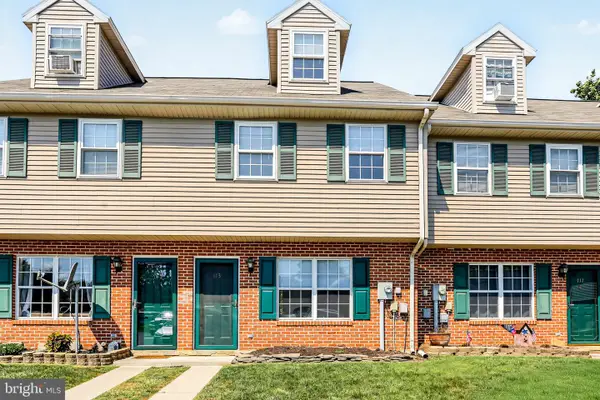 $189,900Active3 beds 2 baths1,088 sq. ft.
113 Orchard Ln #14, HANOVER, PA 17331
MLS# PAYK2111710Listed by: KELLER WILLIAMS KEYSTONE REALTY - New
 $224,990Active2 beds 1 baths1,144 sq. ft.
150 Sherman St, HANOVER, PA 17331
MLS# PAYK2111682Listed by: SAMSON PROPERTIES - Open Sun, 1 to 3pmNew
 $269,900Active3 beds 1 baths2,276 sq. ft.
81 Lion Dr., HANOVER, PA 17331
MLS# PAYK2111642Listed by: EXP REALTY, LLC - New
 $275,000Active3 beds 2 baths960 sq. ft.
54 Lion Dr, HANOVER, PA 17331
MLS# PAYK2111374Listed by: LONG & FOSTER REAL ESTATE, INC. - Open Sun, 12 to 2pmNew
 $274,000Active4 beds 3 baths1,888 sq. ft.
522 Charles Ave, HANOVER, PA 17331
MLS# PAYK2111594Listed by: BERKSHIRE HATHAWAY HOMESERVICES HOMESALE REALTY - Open Sun, 11am to 1pmNew
 $425,000Active3 beds 2 baths1,650 sq. ft.
61 Huntmaster Dr, HANOVER, PA 17331
MLS# PAYK2111200Listed by: CORNER HOUSE REALTY - New
 $249,900Active3 beds 3 baths1,632 sq. ft.
53 Sara Ln, HANOVER, PA 17331
MLS# PAYK2111504Listed by: COLDWELL BANKER REALTY


Protect your home and budget from life's surprises with an Assurant Home Warranty, backed by a partner that supports you through every step of homeownership. Explore Plans.
©2026 Century 21 Real Estate LLC. All rights reserved. CENTURY 21®, the CENTURY 21 Logo and C21® are service marks owned by Century 21 Real Estate LLC. Century 21 Real Estate LLC fully supports the principles of the Fair Housing Act and the Equal Opportunity Act. Each office is independently owned and operated. Listing information is deemed reliable but not guaranteed accurate.