
61 Huntmaster Dr, Hanover, PA 17331
Local realty services provided by:CENTURY 21 Harris Hawkins & Co.
61 Huntmaster Dr,Hanover, PA 17331
$425,000
- 3 Beds
- 2 Baths
- 1,650 sq. ft.
- Single family
- Active
Listed by: david john stella jr.
Office: corner house realty
MLS#:PAYK2111200
Source:BRIGHTMLS
Price summary
- Price:$425,000
- Price per sq. ft.:$257.58
- Monthly HOA dues:$23.33
About this home
Nestled in the serene Village of Fox Run, this exquisite ranch-style home, built in 2018, offers a perfect blend of modern luxury and inviting comfort. Spanning 1,650 square feet, this meticulously designed residence features three spacious bedrooms and two full bathrooms, making it an ideal retreat for those seeking a tranquil lifestyle. Step inside to discover an open floor plan that seamlessly connects the living spaces, creating an atmosphere of warmth and togetherness. The family room, conveniently located off the kitchen, is perfect for entertaining or enjoying cozy evenings at home. The heart of the home is undoubtedly the gourmet kitchen, complete with an expansive island, upgraded countertops, and a generous pantry, ensuring that culinary adventures are both enjoyable and effortless. Natural light pours in through thoughtfully placed windows, accentuating the elegant recessed lighting throughout. The primary suite is a true sanctuary, featuring a luxurious en-suite bathroom and a walk-in closet that caters to all your storage needs. Each additional bedroom is designed with comfort in mind, providing ample space for relaxation or personalization. The exterior of the home is equally impressive, set on a generous 0.56-acre lot that offers both privacy and room for outdoor activities. Enjoy the beauty of the neighborhood with well-maintained sidewalks and street lighting that enhance the charm of evening strolls. The attached two-car garage, complete with a garage door opener and inside access, adds convenience to your daily routine. This property is not just a home; it's a lifestyle. With its modern amenities and thoughtful design, it invites you to create lasting memories in a space that feels both luxurious and welcoming. Experience the perfect balance of elegance and comfort in this stunning residence, where every detail has been crafted to elevate your everyday living. Embrace the opportunity to call this remarkable property your own and enjoy the exclusive lifestyle it offers....
Contact an agent
Home facts
- Year built:2018
- Subdivision & Development:VILLAGE OF FOX RUN
- Listing ID #:PAYK2111200
- Added:43 day(s) ago
- Updated:October 23, 2026 at 02:00 PM
Rooms and interior
- Bedrooms:3
- Total bathrooms:2
- Full bathrooms:2
- Flooring:Carpet, Luxury Vinyl Plank
- Dining Description:Combination Kitchen/Dining, Dining Area
- Bathrooms Description:Primary Bath(s)
- Kitchen Description:Carpet, Kitchen - Island, Pantry, Recessed Lighting, Upgraded Countertops
- Bedroom Description:Carpet, Entry Level Bedroom, Walk In Closet(s)
- Basement:Yes
- Basement Description:Unfinished, Walkout Stairs
- Living area:1,650 sq. ft.
Heating and cooling
- Cooling:Central A/C
- Heating:Natural Gas
Structure and exterior
- Year built:2018
- Building area:1,650 sq. ft.
- Lot area:0.56 Acres
- Architectural Style:Ranch/Rambler
- Construction Materials:Batts Insulation, Stick Built
- Exterior Features:Exterior Lighting, Sidewalks, Street Lights
- Levels:1 Story
Schools
- High school:SOUTH WESTERN SENIOR
- Middle school:EMORY H MARKLE
- Elementary school:WEST MANHEIM
Utilities
- Water:Public
- Sewer:Public Sewer
Finances and disclosures
- Price:$425,000
- Price per sq. ft.:$257.58
- Tax amount:$9,095 (2026)
Features and amenities
- Amenities:200+ Amp Service, Carpet, Recessed Lighting
Parking
- Parking description:Attached Garage, Garage - Front Entry, Garage Door Opener, Inside Access, Off Street, On Street, Paved Driveway
- Garage:Yes
- Garage spaces:2
New listings near 61 Huntmaster Dr
- Coming Soon
 $390,000Coming Soon3 beds 3 baths3,004 sq. ft.
54 Steed Ln, HANOVER, PA 17331
MLS# PAAD2026284Listed by: KELLER WILLIAMS GATEWAY LLC - Coming SoonOpen Wed, 3 to 5pm
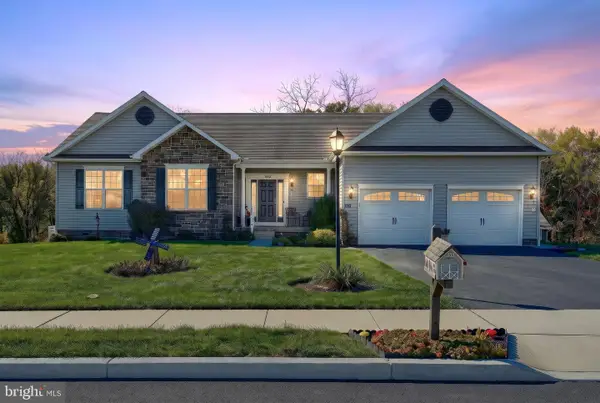 $475,000Coming Soon3 beds 2 baths1,890 sq. ft.
860 Ripple Dr, HANOVER, PA 17331
MLS# PAYK2113668Listed by: BERKSHIRE HATHAWAY HOMESERVICES HOMESALE REALTY - Coming Soon
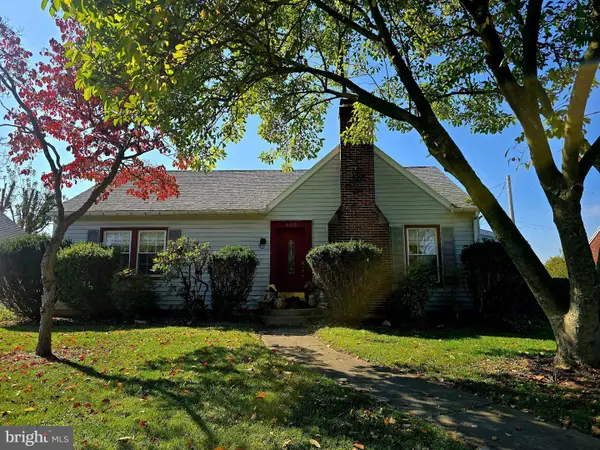 $310,000Coming Soon3 beds 2 baths2,122 sq. ft.
205 Park Heights Blvd, HANOVER, PA 17331
MLS# PAYK2114106Listed by: IRON VALLEY REAL ESTATE OF CENTRAL MD - Coming Soon
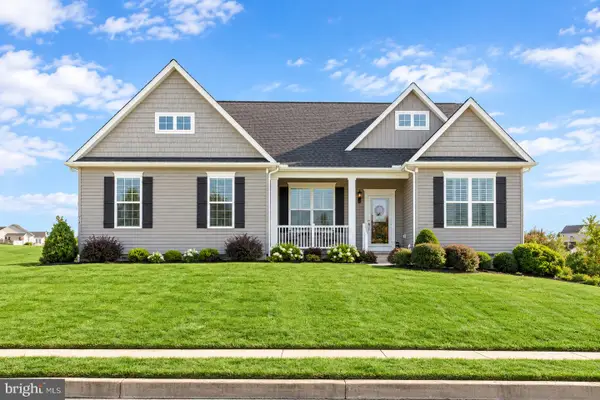 $455,000Coming Soon3 beds 2 baths1,976 sq. ft.
24 Whispering Ln, HANOVER, PA 17331
MLS# PAYK2114024Listed by: SAMSON PROPERTIES - New
 $459,000Active3 beds 3 baths2,910 sq. ft.
2726 Black Rock Rd, HANOVER, PA 17331
MLS# PAYK2108682Listed by: BERKSHIRE HATHAWAY HOMESERVICES HOMESALE REALTY - Open Fri, 11am to 2pmNew
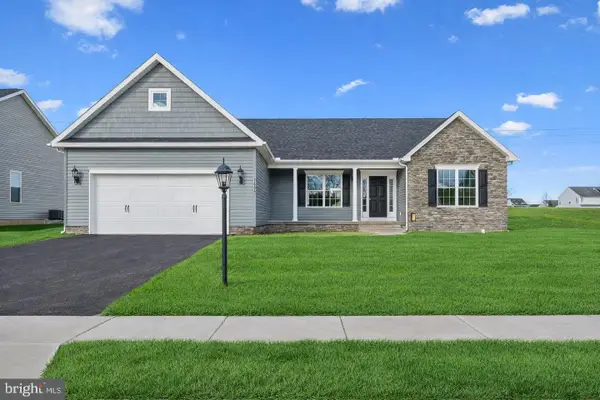 $432,900Active3 beds 2 baths1,616 sq. ft.
27 Shawl Dr #lot 78, HANOVER, PA 17331
MLS# PAAD2026342Listed by: JOSEPH A MYERS REAL ESTATE, INC. - New
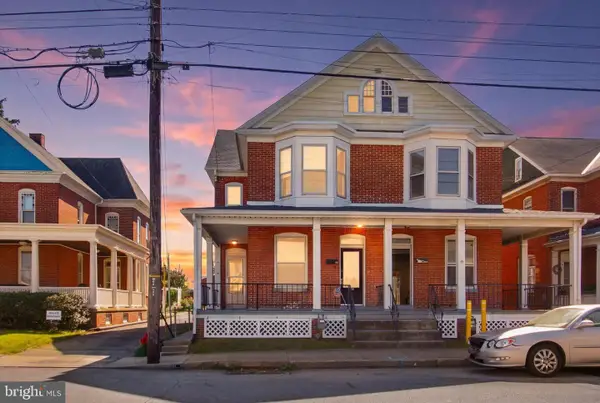 $194,900Active3 beds 2 baths1,722 sq. ft.
282 Third St, HANOVER, PA 17331
MLS# PAYK2112948Listed by: BERKSHIRE HATHAWAY HOMESERVICES HOMESALE REALTY - New
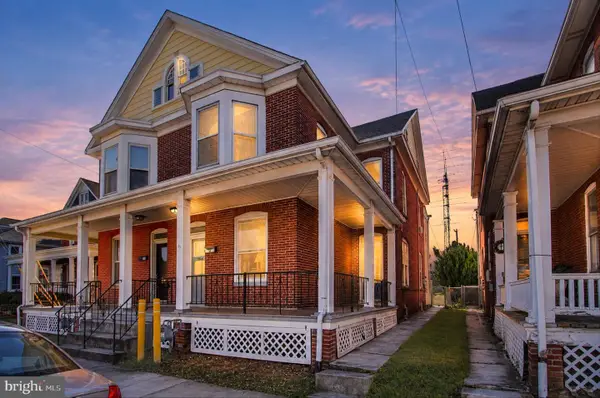 $214,900Active3 beds 2 baths1,722 sq. ft.
284 Third St, HANOVER, PA 17331
MLS# PAYK2113942Listed by: BERKSHIRE HATHAWAY HOMESERVICES HOMESALE REALTY - New
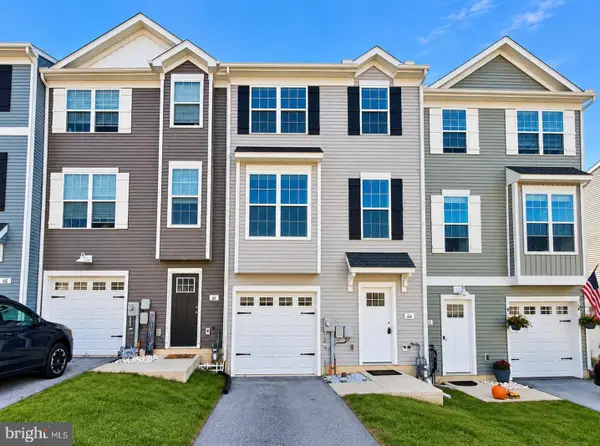 $274,900Active3 beds 3 baths1,688 sq. ft.
64 Coop Ln, HANOVER, PA 17331
MLS# PAYK2113688Listed by: FOUNDATION FIRST PROPERTY GROUP - New
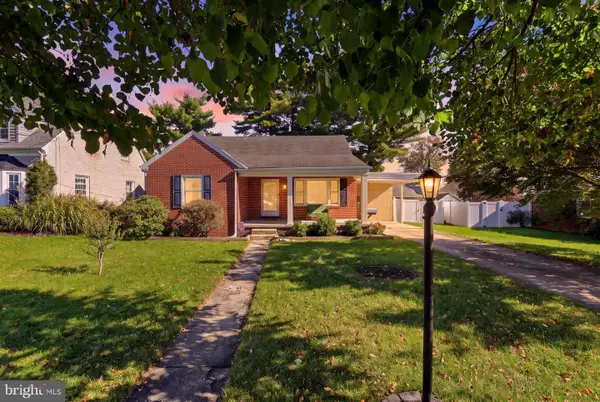 $289,900Active4 beds 2 baths1,645 sq. ft.
5 Lee St, HANOVER, PA 17331
MLS# PAYK2113948Listed by: IRON VALLEY REAL ESTATE HANOVER


Protect your home and budget from life's surprises with an Assurant Home Warranty, backed by a partner that supports you through every step of homeownership. Explore Plans.
©2026 Century 21 Real Estate LLC. All rights reserved. CENTURY 21®, the CENTURY 21 Logo and C21® are service marks owned by Century 21 Real Estate LLC. Century 21 Real Estate LLC fully supports the principles of the Fair Housing Act and the Equal Opportunity Act. Each office is independently owned and operated. Listing information is deemed reliable but not guaranteed accurate.