
16 Sterling Dr, Hanover, PA 17331
Local realty services provided by:CENTURY 21 Norris - Valley Forge
16 Sterling Dr,Hanover, PA 17331
$495,000
- 3 Beds
- 3 Baths
- 2,784 sq. ft.
- Single family
- Active
Listed by: stephanie j smith
Office: select premium properties, inc
MLS#:PAAD2026532
Source:BRIGHTMLS
Price summary
- Price:$495,000
- Price per sq. ft.:$177.8
- Monthly HOA dues:$41.67
About this home
Lots of closet and cabinet space in this home! Gas fireplace with light switch for easy turn-on -Full house generator -Basement is unfinished; however, it does have vents in the ducts that allow heating and air conditioning to the basement -House is fully wired for a security system with Guardian Pro if someone chooses to open an account.
Contact an agent
Home facts
- Year built:2006
- Subdivision & Development:THE PRESERVES
- Listing ID #:PAAD2026532
- Updated:November 05, 2026 at 02:54 PM
Rooms and interior
- Bedrooms:3
- Total bathrooms:3
- Full bathrooms:2
- Half bathrooms:1
- Flooring:Carpet, Ceramic Tile, Hardwood, Vinyl
- Dining Description:Dining Area, Dining Room, Formal/Separate Dining Room
- Kitchen Description:Carpet, Combination Kitchen/Living, Cooktop, Crown Moldings, Dishwasher, Disposal, Exhaust Fan, Icemaker, Kitchen - Eat-In, Oven/Range - Electric, Recessed Lighting, Refrigerator, Stainless Steel Appliances, Upgraded Countertops, Water Heater
- Bedroom Description:Carpet, Primary Bedroom, Walk In Closet(s)
- Basement:Yes
- Basement Description:Heated, Interior Access, Outside Entrance, Poured Concrete, Rear Entrance, Space For Rooms, Sump Pump, Unfinished, Walkout Stairs, Windows
- Living area:2,784 sq. ft.
Heating and cooling
- Cooling:Central A/C
- Heating:Central, Natural Gas
Structure and exterior
- Roof:Architectural Shingle, Asphalt
- Year built:2006
- Building area:2,784 sq. ft.
- Lot area:0.04 Acres
- Lot Features:Backs to Trees, Front Yard, Landscaping, Level, Rear Yard, Suburban
- Architectural Style:Ranch/Rambler
- Construction Materials:Brick, Brick Front, Stick Built, Vinyl Siding
- Exterior Features:Sidewalks, Street Lights
- Foundation Description:Block
- Levels:1 Story
Utilities
- Water:Public
- Sewer:Public Sewer
Finances and disclosures
- Price:$495,000
- Price per sq. ft.:$177.8
Features and amenities
- Laundry features:Dryer - Electric, Dryer In Unit, Has Laundry, Laundry, Washer, Washer In Unit
- Amenities:Carpet, Ceiling Fan(s), Crown Moldings, Intercom, Recessed Lighting, Security System, Smoke Detector
Parking
- Parking description:Additional Storage Area, Attached Garage, Concrete Driveway, Garage - Front Entry, Garage Door Opener, Inside Access
- Garage:Yes
- Garage spaces:2
New listings near 16 Sterling Dr
- Coming Soon
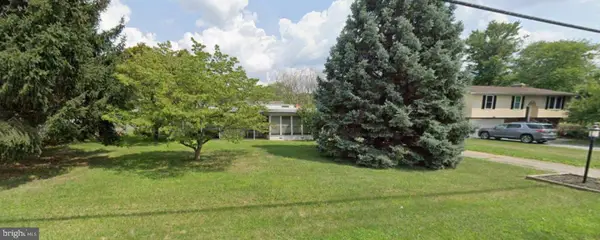 $90,000Coming Soon0.46 Acres
430 Westminster Ave, HANOVER, PA 17331
MLS# PAYK2114828Listed by: EXP REALTY, LLC - Coming Soon
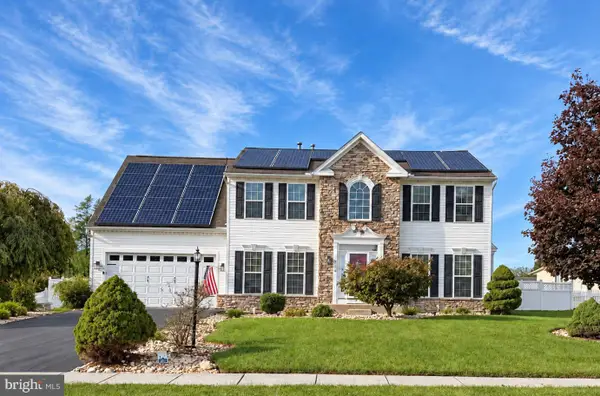 $495,500Coming Soon5 beds 3 baths3,012 sq. ft.
424 El Vista Dr, HANOVER, PA 17331
MLS# PAYK2114360Listed by: THE EXCHANGE REAL ESTATE COMPANY LLC - Coming Soon
 $350,000Coming Soon3 beds 3 baths2,214 sq. ft.
326 Manor St, HANOVER, PA 17331
MLS# PAYK2113446Listed by: REAL OF PENNSYLVANIA - Coming Soon
 $390,000Coming Soon3 beds 3 baths3,004 sq. ft.
54 Steed Ln, HANOVER, PA 17331
MLS# PAAD2026284Listed by: KELLER WILLIAMS GATEWAY LLC - Coming SoonOpen Sat, 11am to 1pm
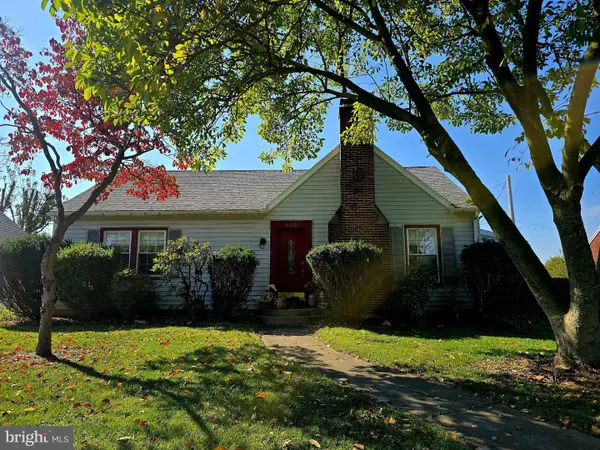 $310,000Coming Soon3 beds 2 baths2,122 sq. ft.
205 Park Heights Blvd, HANOVER, PA 17331
MLS# PAYK2114106Listed by: IRON VALLEY REAL ESTATE OF CENTRAL MD - New
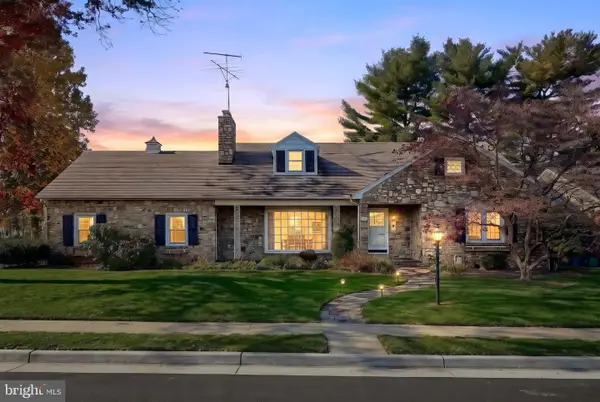 $325,000Active2 beds 3 baths2,468 sq. ft.
200 George St, HANOVER, PA 17331
MLS# PAYK2114676Listed by: CUMMINGS & CO. REALTORS - New
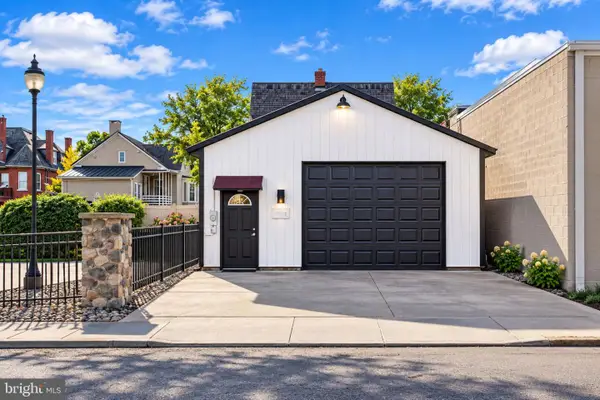 $184,900Active-- beds 1 baths1,043 sq. ft.
132 N Railroad St, HANOVER, PA 17331
MLS# PAYK2114792Listed by: SAMSON PROPERTIES - New
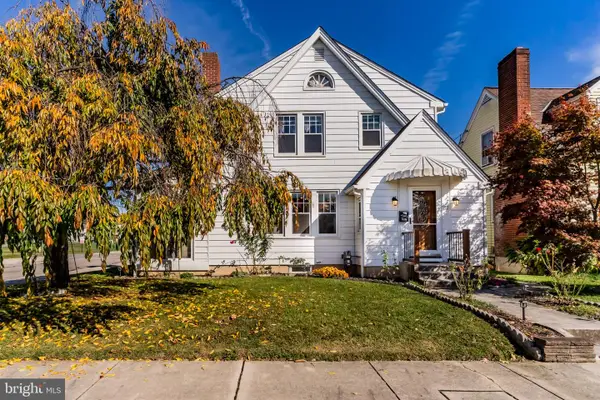 $250,000Active3 beds 2 baths1,248 sq. ft.
168 2nd Ave, HANOVER, PA 17331
MLS# PAYK2114670Listed by: HOWARD HANNA COMPANY-CARLISLE - New
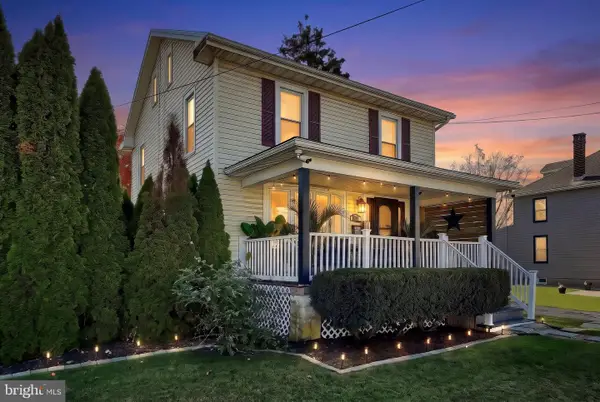 $250,000Active3 beds 1 baths1,428 sq. ft.
913 York St, HANOVER, PA 17331
MLS# PAYK2114712Listed by: CUMMINGS & CO. REALTORS


Protect your home and budget from life's surprises with an Assurant Home Warranty, backed by a partner that supports you through every step of homeownership. Explore Plans.
©2026 Century 21 Real Estate LLC. All rights reserved. CENTURY 21®, the CENTURY 21 Logo and C21® are service marks owned by Century 21 Real Estate LLC. Century 21 Real Estate LLC fully supports the principles of the Fair Housing Act and the Equal Opportunity Act. Each office is independently owned and operated. Listing information is deemed reliable but not guaranteed accurate.