
200 George St, Hanover, PA 17331
Local realty services provided by:CENTURY 21 Home Team Realty
Listed by: gail schuchart, jason forry
Office: cummings & co. realtors
MLS#:PAYK2114676
Source:BRIGHTMLS
Price summary
- Price:$325,000
- Price per sq. ft.:$131.69
About this home
Honey, stop the car! This charming mid-century modern ranch home, built in 1959, exudes warmth and character, inviting you to experience its unique design and craftsmanship. Situated in the quaint Clearview area of Hanover Borough, and made with Pennsylvania Quartzite stone, this home has so much nostalgic charm, while providing modern conveniences. Listed as a two bedroom home, the upstairs is ready to be completed as a primary suite (bathroom hook-ups already installed), or big enough for two bedrooms and a full bath! To add to the charm, TWO fireplaces: gas burning in the living room and a wood burning in the basement. A must see, in the heart of Hanover! Convenient to schools, restaurants, and shopping. Well cared for, only 2 owners, you could be the third! Make your appointment today, get in this home by the holidays!
Contact an agent
Home facts
- Year built:1959
- Subdivision & Development:NONE AVAILABLE
- Listing ID #:PAYK2114676
- Added:1 day(s) ago
- Updated:November 05, 2026 at 02:54 PM
Rooms and interior
- Bedrooms:2
- Total bathrooms:3
- Full bathrooms:1
- Half bathrooms:2
- Dining Description:Combination Kitchen/Dining, Dining Area
- Kitchen Description:Built-In Range, Carpet, Cedar Closet(s), Dishwasher, Kitchen - Eat-In, Microwave, Refrigerator
- Bedroom Description:Carpet, Cedar Closet(s), Entry Level Bedroom
- Basement:Yes
- Basement Description:Full, Improved, Partially Finished, Workshop
- Living area:2,468 sq. ft.
Heating and cooling
- Cooling:Central A/C
- Heating:Hot Water, Natural Gas
Structure and exterior
- Year built:1959
- Building area:2,468 sq. ft.
- Lot area:0.21 Acres
- Lot Features:Corner
- Architectural Style:Mid-Century Modern, Ranch/Rambler
- Construction Materials:Stone
- Exterior Features:Awning(s), Patio(s), Porch(es), Sidewalks
- Foundation Description:Block
- Levels:1 1/2 Story
Schools
- High school:HANOVER
Utilities
- Water:Public
- Sewer:Public Sewer
Finances and disclosures
- Price:$325,000
- Price per sq. ft.:$131.69
- Tax amount:$6,693 (2026)
Features and amenities
- Laundry features:Hookup
- Amenities:Carpet, Cedar Closet(s), Ceiling Fan(s)
Parking
- Parking description:Asphalt Driveway, Attached Garage, Garage - Side Entry, Garage Door Opener, On Street
- Garage:Yes
- Garage spaces:2
New listings near 200 George St
- Coming Soon
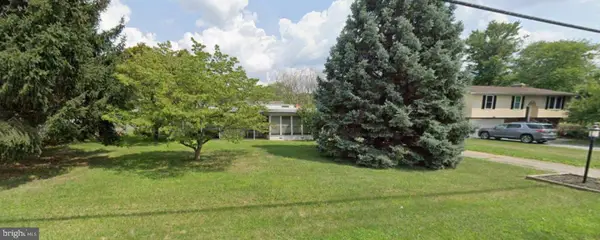 $90,000Coming Soon0.46 Acres
430 Westminster Ave, HANOVER, PA 17331
MLS# PAYK2114828Listed by: EXP REALTY, LLC - Coming Soon
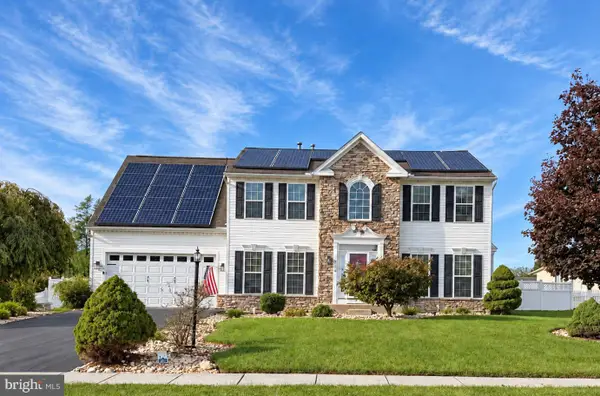 $495,500Coming Soon5 beds 3 baths3,012 sq. ft.
424 El Vista Dr, HANOVER, PA 17331
MLS# PAYK2114360Listed by: THE EXCHANGE REAL ESTATE COMPANY LLC - Coming Soon
 $350,000Coming Soon3 beds 3 baths2,214 sq. ft.
326 Manor St, HANOVER, PA 17331
MLS# PAYK2113446Listed by: REAL OF PENNSYLVANIA - Coming Soon
 $390,000Coming Soon3 beds 3 baths3,004 sq. ft.
54 Steed Ln, HANOVER, PA 17331
MLS# PAAD2026284Listed by: KELLER WILLIAMS GATEWAY LLC - Coming SoonOpen Sat, 11am to 1pm
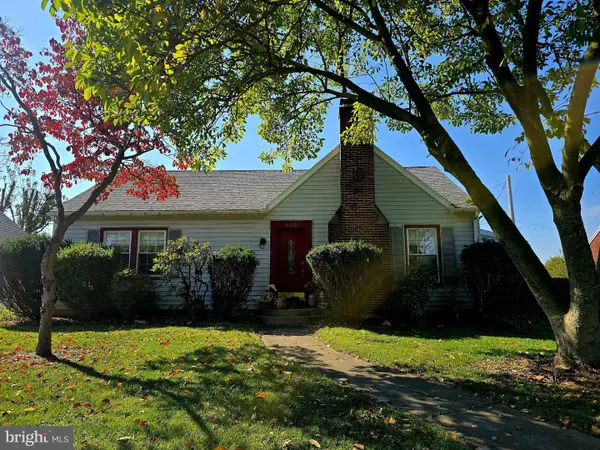 $310,000Coming Soon3 beds 2 baths2,122 sq. ft.
205 Park Heights Blvd, HANOVER, PA 17331
MLS# PAYK2114106Listed by: IRON VALLEY REAL ESTATE OF CENTRAL MD - New
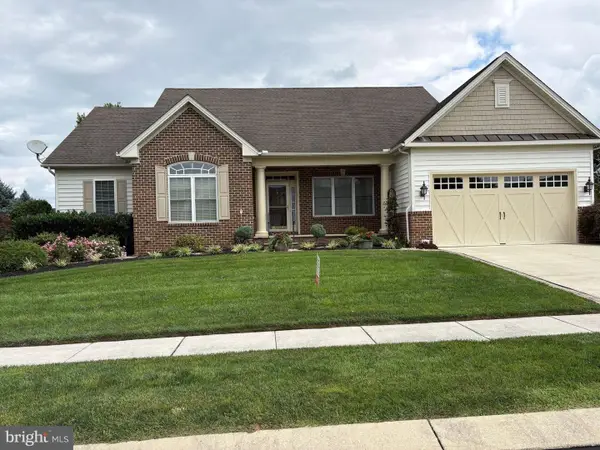 $495,000Active3 beds 3 baths2,784 sq. ft.
16 Sterling Dr, HANOVER, PA 17331
MLS# PAAD2026532Listed by: SELECT PREMIUM PROPERTIES, INC - New
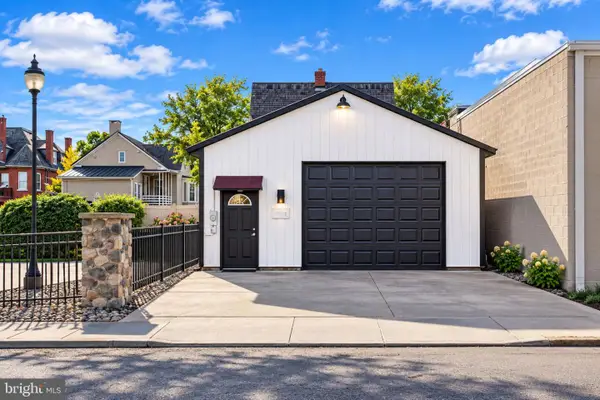 $184,900Active-- beds 1 baths1,043 sq. ft.
132 N Railroad St, HANOVER, PA 17331
MLS# PAYK2114792Listed by: SAMSON PROPERTIES - New
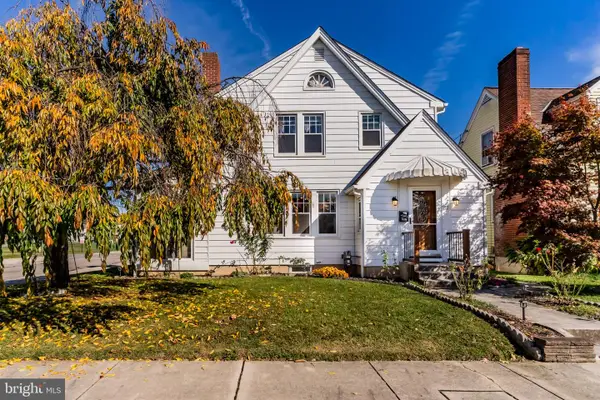 $250,000Active3 beds 2 baths1,248 sq. ft.
168 2nd Ave, HANOVER, PA 17331
MLS# PAYK2114670Listed by: HOWARD HANNA COMPANY-CARLISLE - New
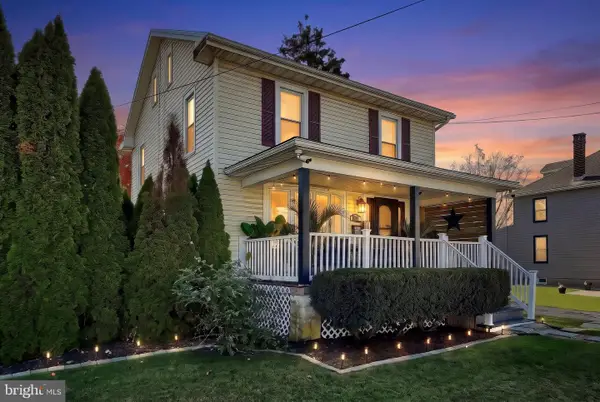 $250,000Active3 beds 1 baths1,428 sq. ft.
913 York St, HANOVER, PA 17331
MLS# PAYK2114712Listed by: CUMMINGS & CO. REALTORS


Protect your home and budget from life's surprises with an Assurant Home Warranty, backed by a partner that supports you through every step of homeownership. Explore Plans.
©2026 Century 21 Real Estate LLC. All rights reserved. CENTURY 21®, the CENTURY 21 Logo and C21® are service marks owned by Century 21 Real Estate LLC. Century 21 Real Estate LLC fully supports the principles of the Fair Housing Act and the Equal Opportunity Act. Each office is independently owned and operated. Listing information is deemed reliable but not guaranteed accurate.