
286 Maple Dr, Hanover, PA 17331
Local realty services provided by:CENTURY 21 Harbor Realty
286 Maple Dr,Hanover, PA 17331
$330,000
- 3 Beds
- 4 Baths
- 3,440 sq. ft.
- Single family
- Active
Listed by: amanda r lantz, adam w flinchbaugh
Office: keller williams keystone realty
MLS#:PAAD2025888
Source:BRIGHTMLS
Price summary
- Price:$330,000
- Price per sq. ft.:$95.93
About this home
Check out this 3400+ sqft home in the desirable Oak Hills community! Featuring a brand-new roof, bright and open interior, vaulted ceilings, finished lower level, and a fenced backyard with an expansive deck, this home offers plenty of space both inside and out. The main level features a grand living room with vaulted ceilings and an open view to the second-story loft. The living room flows seamlessly into the formal dining area, which also showcases a vaulted ceiling overlooked by the loft above. The expansive kitchen offers granite countertops, a breakfast bar, and a breakfast area with access to the rear deck—perfect for enjoying outdoor dining and entertaining. Just off the kitchen, a former laundry closet has been converted into a convenient pantry area. The primary suite features a walk-in closet plus an additional mirrored-door closet, along with a private en-suite bath offering a walk-in shower and dual vanity. The upper level also includes two additional bedrooms, a spacious loft, and a full guest bath. The finished lower level provides even more living space with a comfortable family room highlighted by a cozy corner gas fireplace, along with a bonus room and full bath. Outside, the fenced backyard and expansive deck provide a great space for relaxing or entertaining. With its versatile layout and generous living space, this Oak Hills townhome is ready to welcome its next owner!...
Contact an agent
Home facts
- Year built:2007
- Subdivision & Development:OAK HILLS
- Listing ID #:PAAD2025888
- Added:1 day(s) ago
- Updated:September 24, 2026 at 05:39 AM
Rooms and interior
- Bedrooms:3
- Total bathrooms:4
- Full bathrooms:3
- Half bathrooms:1
- Flooring:Carpet, Ceramic Tile, Hardwood
- Dining Description:Dining Area, Dining Room, Formal/Separate Dining Room
- Bathrooms Description:Full Bath, Half Bath, Primary Bath(s), Primary Bathroom
- Kitchen Description:Breakfast Area, Carpet, Kitchen - Eat-In, Kitchen - Table Space, Pantry, Recessed Lighting, Upgraded Countertops
- Bedroom Description:Carpet, Entry Level Bedroom, Primary Bedroom, Walk In Closet(s)
- Basement:Yes
- Basement Description:Fully Finished
- Living area:3,440 sq. ft.
Heating and cooling
- Cooling:Central A/C
- Heating:Forced Air, Natural Gas
Structure and exterior
- Roof:Architectural Shingle
- Year built:2007
- Building area:3,440 sq. ft.
- Lot area:0.13 Acres
- Construction Materials:Vinyl Siding
- Exterior Features:Deck(s)
- Foundation Description:Permanent
- Levels:2 Stories
Utilities
- Water:Public
- Sewer:Public Sewer
Finances and disclosures
- Price:$330,000
- Price per sq. ft.:$95.93
- Tax amount:$6,095 (2026)
Features and amenities
- Laundry features:Hookup, Laundry
- Amenities:Attic, Carpet, Ceiling Fan(s), Recessed Lighting
Parking
- Parking description:Attached Garage, Covered Parking, Garage - Front Entry
- Garage:Yes
- Garage spaces:1
New listings near 286 Maple Dr
- Coming Soon
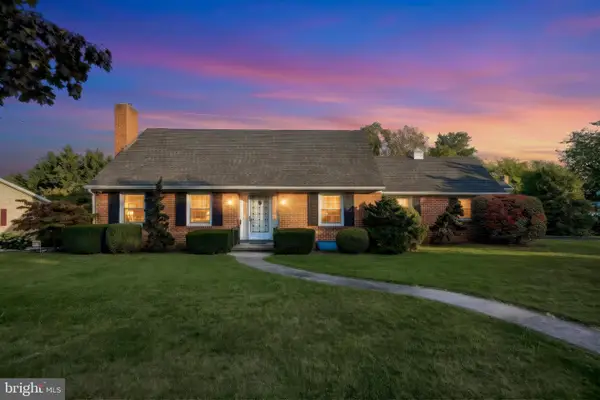 $300,000Coming Soon3 beds 2 baths2,203 sq. ft.
360 Grant Dr, HANOVER, PA 17331
MLS# PAYK2112322Listed by: KELLER WILLIAMS KEYSTONE REALTY - Coming Soon
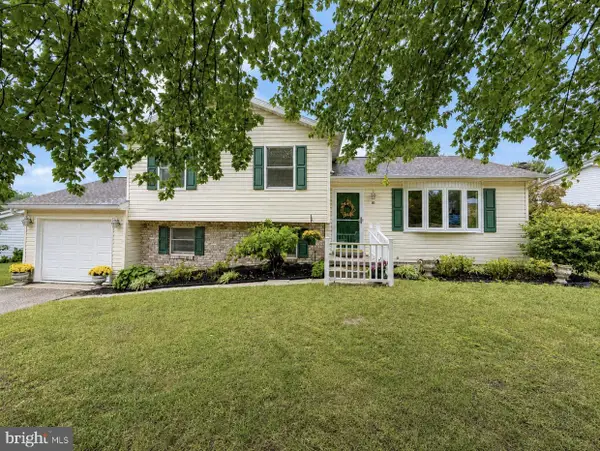 $330,000Coming Soon3 beds 2 baths2,272 sq. ft.
10 Gardenia Dr, HANOVER, PA 17331
MLS# PAYK2112258Listed by: IRON VALLEY REAL ESTATE HANOVER - Coming SoonOpen Sun, 1 to 3pm
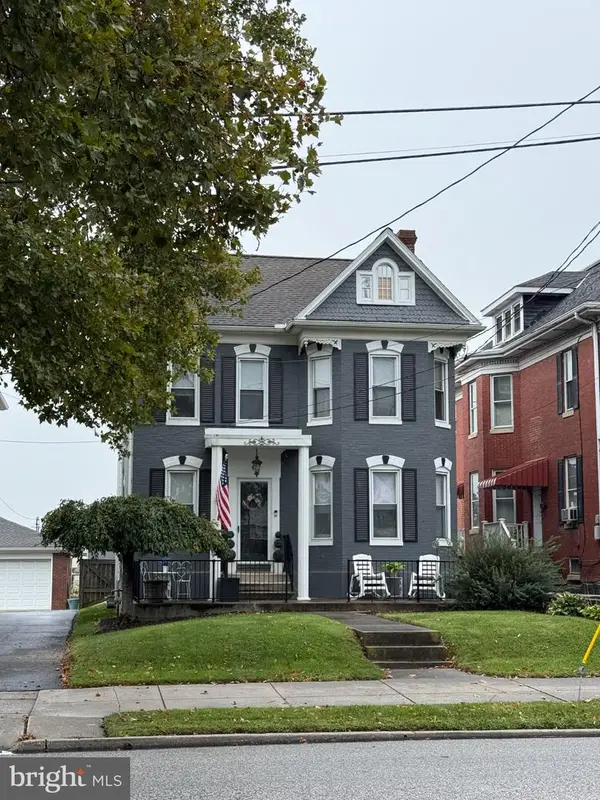 $350,000Coming Soon3 beds 2 baths2,124 sq. ft.
273 Frederick St, HANOVER, PA 17331
MLS# PAYK2112166Listed by: IRON VALLEY REAL ESTATE HANOVER - Coming Soon
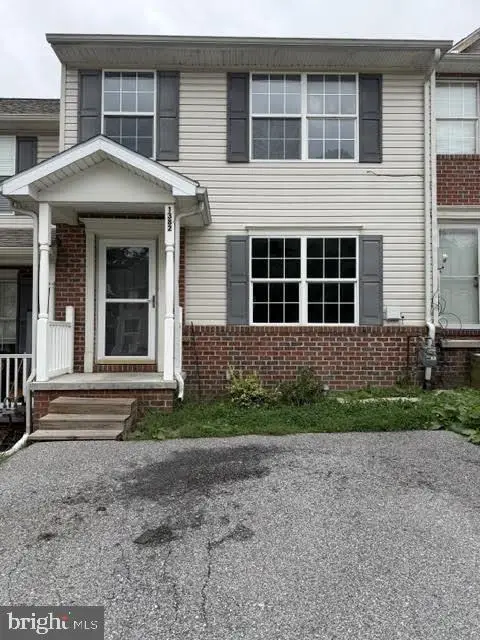 $225,000Coming Soon3 beds 4 baths1,980 sq. ft.
1382 Wanda Dr, HANOVER, PA 17331
MLS# PAYK2112168Listed by: IRON VALLEY REAL ESTATE HANOVER - Coming Soon
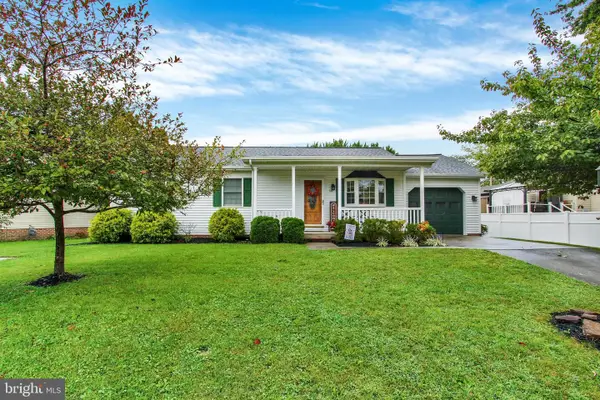 $289,900Coming Soon3 beds 2 baths1,240 sq. ft.
54 Brewster St, HANOVER, PA 17331
MLS# PAYK2111914Listed by: IRON VALLEY REAL ESTATE HANOVER - Coming SoonOpen Sat, 1 to 3pm
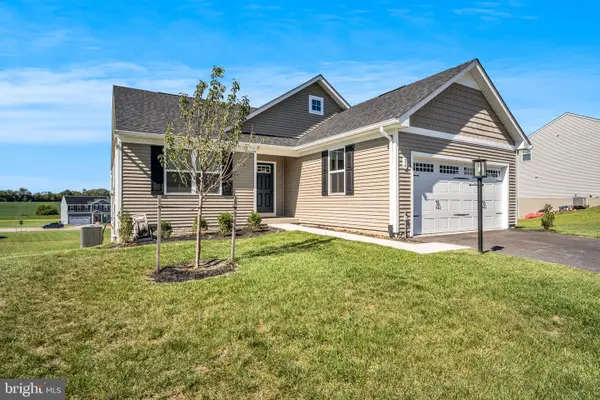 $430,000Coming Soon3 beds 2 baths1,903 sq. ft.
34 Summerfield Dr, HANOVER, PA 17331
MLS# PAAD2025672Listed by: KELLER WILLIAMS OF CENTRAL PA - Coming Soon
 $255,000Coming Soon3 beds 1 baths1,232 sq. ft.
95 Lion Dr, HANOVER, PA 17331
MLS# PAYK2111732Listed by: RE/MAX QUALITY SERVICE, INC. - New
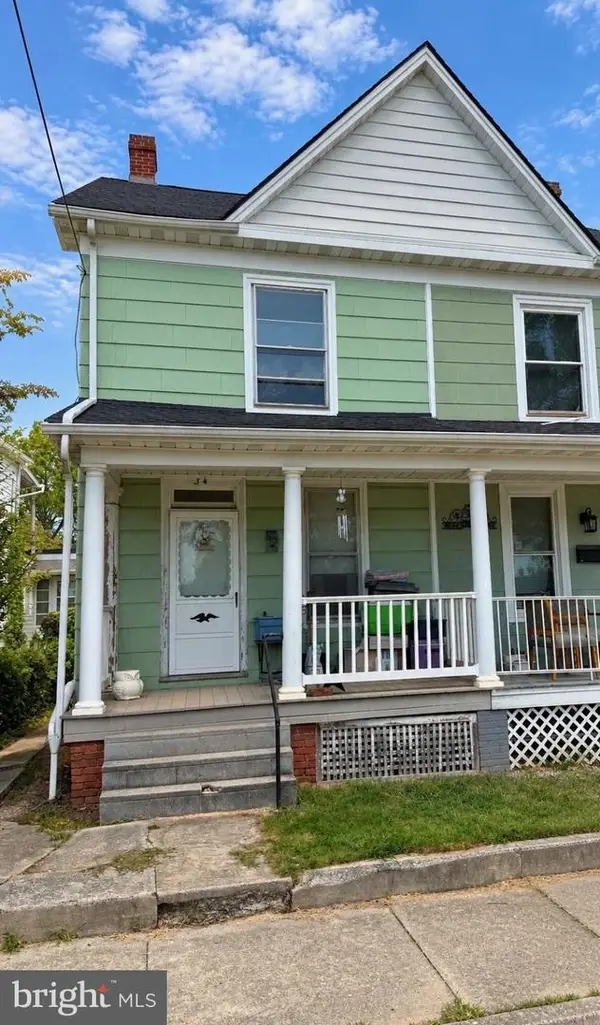 $95,000Active3 beds 1 baths1,316 sq. ft.
34 Ridge Ave, HANOVER, PA 17331
MLS# PAYK2111922Listed by: KELLER WILLIAMS KEYSTONE REALTY - New
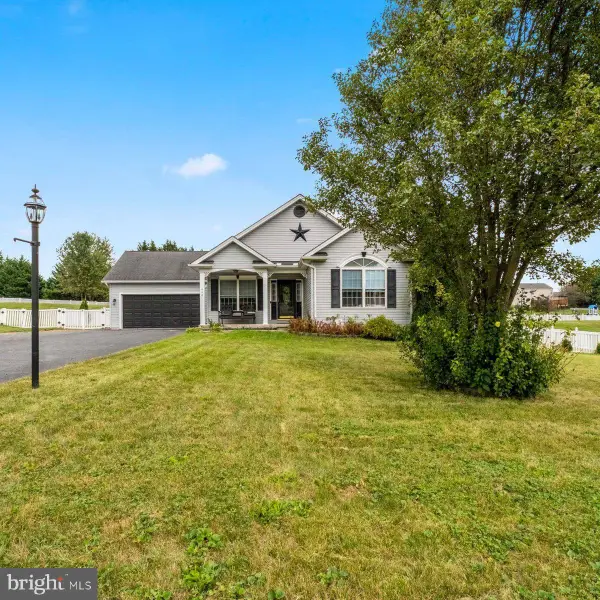 $387,500Active3 beds 2 baths2,012 sq. ft.
440 Sunset Dr, HANOVER, PA 17331
MLS# PAYK2112232Listed by: EXP REALTY, LLC


Protect your home and budget from life's surprises with an Assurant Home Warranty, backed by a partner that supports you through every step of homeownership. Explore Plans.
©2026 Century 21 Real Estate LLC. All rights reserved. CENTURY 21®, the CENTURY 21 Logo and C21® are service marks owned by Century 21 Real Estate LLC. Century 21 Real Estate LLC fully supports the principles of the Fair Housing Act and the Equal Opportunity Act. Each office is independently owned and operated. Listing information is deemed reliable but not guaranteed accurate.