
440 Sunset Dr, Hanover, PA 17331
Local realty services provided by:CENTURY 21 Dale Realty Co.
440 Sunset Dr,Hanover, PA 17331
$387,500
- 3 Beds
- 2 Baths
- 2,012 sq. ft.
- Single family
- Active
Listed by: sandra l jenkins-blackburn
Office: exp realty, llc.
MLS#:PAYK2112232
Source:BRIGHTMLS
Price summary
- Price:$387,500
- Price per sq. ft.:$192.59
About this home
This cute and charming Rancher offers a perfect blend of comfort and functionality. With 2000+ square feet of thoughtfully designed living space, this home features 3 spacious bedrooms and 2 full bathrooms. The inviting interior boasts two cozy gas fireplaces, perfect for gathering on chilly evenings. It has vaulted ceilings and large bay and Palladian windows that fill the home with natural light. The heart of the home is the well-appointed kitchen with breakfast bar and it's equipped with modern appliances including a built-in microwave, gas stove, dishwasher, and refrigerator, making meal preparation a delight. The main floor laundry adds convenience to your daily routine. Step outside from either the kitchen or master bedroom to enjoy the covered patio in the large fenced in back yard where's there's a shed for additional storage. The attached oversized garage ensures easy access and the driveway is so large it could easily park 8 cars. Located in a vibrant community, this home is surrounded by excellent schools, beautiful parks, and convenient public services, making it an ideal place to settle down. Relax on the front porch or enjoy leisurely strolls in nearby green spaces or take advantage of local amenities just a short drive away. This property is not just a house; it's a place to create lasting memories. Experience the warmth and charm of this delightful home where comfort meets community....
Contact an agent
Home facts
- Year built:2006
- Subdivision & Development:PENN TWP
- Listing ID #:PAYK2112232
- Added:1 day(s) ago
- Updated:September 22, 2026 at 09:53 PM
Rooms and interior
- Bedrooms:3
- Total bathrooms:2
- Full bathrooms:2
- Rooms Total:6
- Bathrooms Description:Primary Bath(s)
- Kitchen Description:Built-In Microwave, Dishwasher, Oven/Range - Gas, Refrigerator
- Basement:Yes
- Basement Description:Daylight, Fully Finished, Heated, Outside Entrance, Partial, Side Entrance, Sump Pump, Walkout Stairs
- Living area:2,012 sq. ft.
Heating and cooling
- Cooling:Central A/C
- Heating:Forced Air, Natural Gas
Structure and exterior
- Roof:Asphalt
- Year built:2006
- Building area:2,012 sq. ft.
- Lot area:0.52 Acres
- Architectural Style:Ranch/Rambler
- Construction Materials:Vinyl Siding
- Exterior Features:Porch(es)
- Foundation Description:Concrete Perimeter
- Levels:1 Story
Schools
- High school:SOUTH WESTERN
Utilities
- Water:Public
- Sewer:On Site Septic
Finances and disclosures
- Price:$387,500
- Price per sq. ft.:$192.59
- Tax amount:$7,393 (2026)
Features and amenities
- Amenities:200+ Amp Service, Bay/Bow Windows, Cable TV, Electric Available, Natural Gas Available
Parking
- Parking description:Attached Garage, Garage Door Opener, Oversized
- Garage:Yes
- Garage spaces:2
New listings near 440 Sunset Dr
- Coming Soon
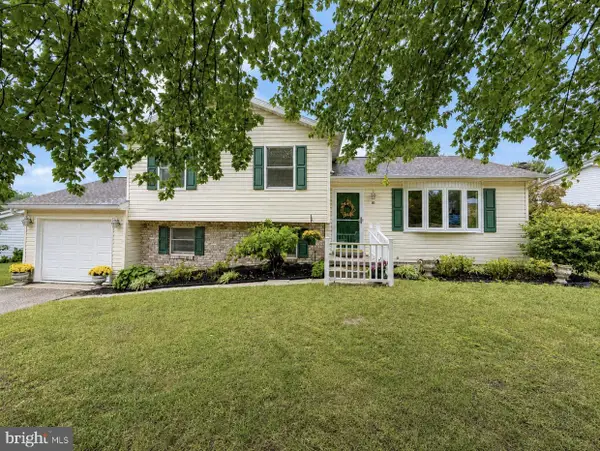 $330,000Coming Soon3 beds 2 baths2,272 sq. ft.
10 Gardenia Dr, HANOVER, PA 17331
MLS# PAYK2112258Listed by: IRON VALLEY REAL ESTATE HANOVER - Coming SoonOpen Sun, 1 to 3pm
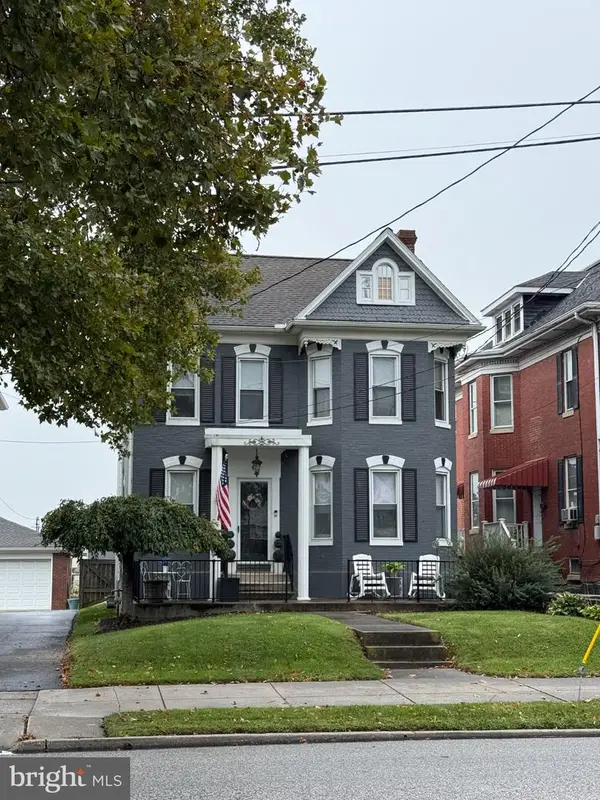 $335,000Coming Soon3 beds 2 baths2,124 sq. ft.
273 Frederick St, HANOVER, PA 17331
MLS# PAYK2112166Listed by: IRON VALLEY REAL ESTATE HANOVER - Coming Soon
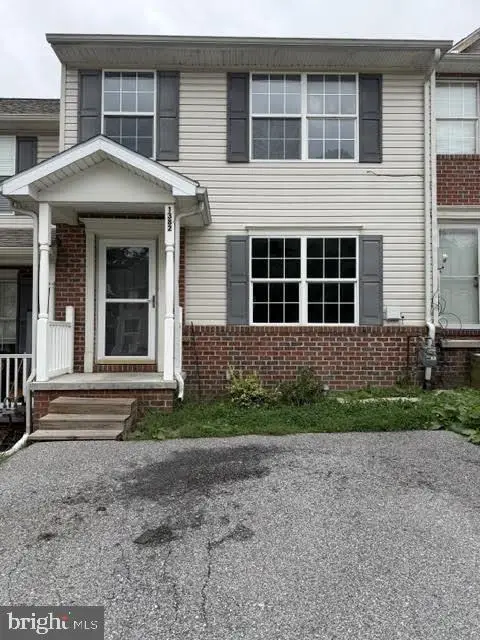 $225,000Coming Soon3 beds 4 baths1,980 sq. ft.
1382 Wanda Dr, HANOVER, PA 17331
MLS# PAYK2112168Listed by: IRON VALLEY REAL ESTATE HANOVER - Coming Soon
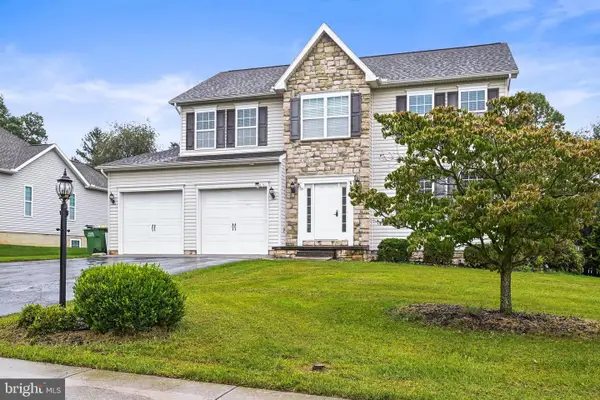 $475,000Coming Soon6 beds 4 baths3,320 sq. ft.
357 Joshua Dr, HANOVER, PA 17331
MLS# PAYK2112186Listed by: IRON VALLEY REAL ESTATE HANOVER - Coming Soon
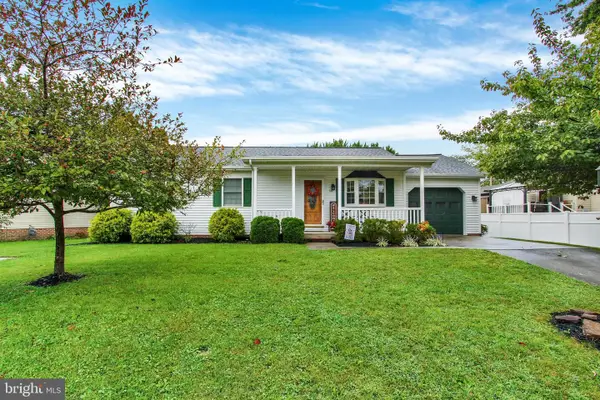 $289,900Coming Soon3 beds 2 baths1,240 sq. ft.
54 Brewster St, HANOVER, PA 17331
MLS# PAYK2111914Listed by: IRON VALLEY REAL ESTATE HANOVER - Coming Soon
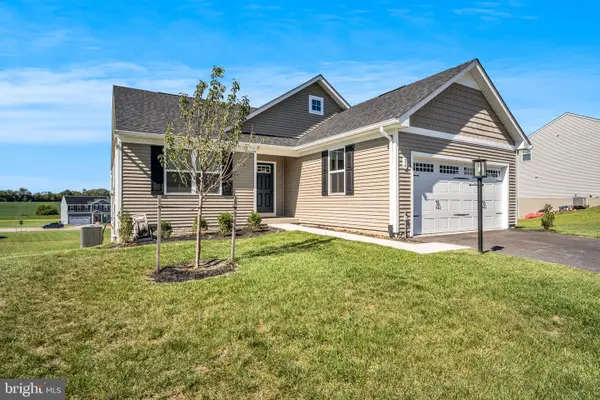 $430,000Coming Soon3 beds 2 baths1,903 sq. ft.
34 Summerfield Dr, HANOVER, PA 17331
MLS# PAAD2025672Listed by: KELLER WILLIAMS OF CENTRAL PA - Coming Soon
 $255,000Coming Soon3 beds 1 baths1,232 sq. ft.
95 Lion Dr, HANOVER, PA 17331
MLS# PAYK2111732Listed by: RE/MAX QUALITY SERVICE, INC. - New
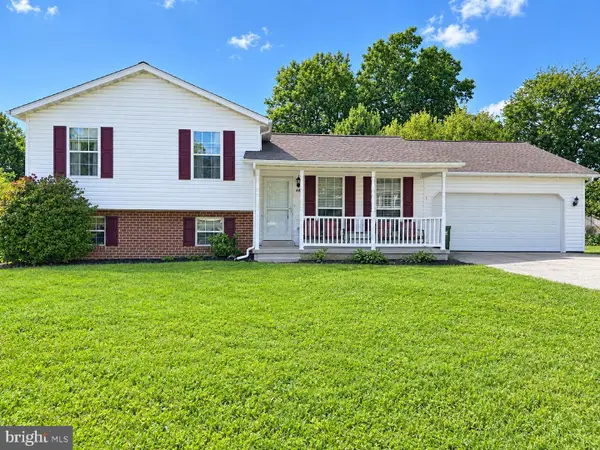 $310,000Active3 beds 2 baths1,264 sq. ft.
69 Gardenia Dr, HANOVER, PA 17331
MLS# PAYK2112204Listed by: CAVALRY REALTY LLC - New
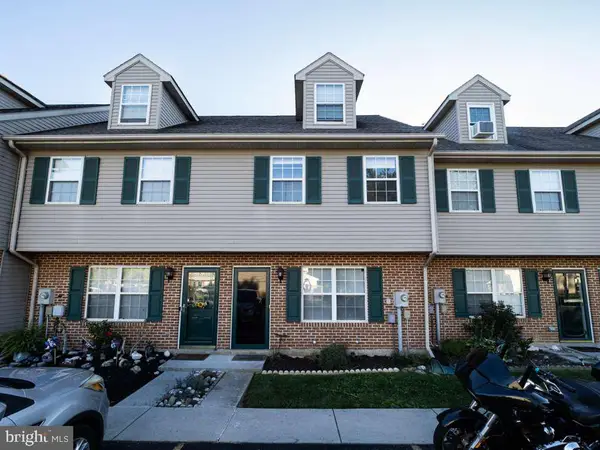 $189,900Active3 beds 2 baths1,088 sq. ft.
110 Orchard Ln #6, HANOVER, PA 17331
MLS# PAYK2112176Listed by: RE/MAX OF READING


Protect your home and budget from life's surprises with an Assurant Home Warranty, backed by a partner that supports you through every step of homeownership. Explore Plans.
©2026 Century 21 Real Estate LLC. All rights reserved. CENTURY 21®, the CENTURY 21 Logo and C21® are service marks owned by Century 21 Real Estate LLC. Century 21 Real Estate LLC fully supports the principles of the Fair Housing Act and the Equal Opportunity Act. Each office is independently owned and operated. Listing information is deemed reliable but not guaranteed accurate.