
10 Gardenia Dr, Hanover, PA 17331
Local realty services provided by:CENTURY 21 Mertz & Associates
10 Gardenia Dr,Hanover, PA 17331
$315,000
- 3 Beds
- 2 Baths
- 2,272 sq. ft.
- Single family
- Active
Listed by: jessica kureth
Office: iron valley real estate hanover
MLS#:PAYK2112258
Source:BRIGHTMLS
Price summary
- Price:$315,000
- Price per sq. ft.:$138.64
About this home
New and Improved Price! Welcome to 10 Gardenia Drive, an expansive split-level home perfectly situated in the highly desirable South Western School District of Hanover, PA (Penn Township). This 3-bedroom, 2 full bath detached residence offers a generous 2,272 square feet of total living space on a peaceful and private lot. The yard is framed by mature trees that provide exceptional privacy and cooling shade, creating the perfect backdrop for quiet morning coffees, weekend BBQs, or peaceful evening relaxation.
The full basement is a standout feature, complete with full windows, independent heating, interior access, and a rear walkout entrance that lets in ample natural light. It's the perfect canvas for a family rec room, home office, or guest space. Home is part of an estate and being sold strictly "As-Is".
Contact an agent
Home facts
- Year built:1991
- Subdivision & Development:NONE AVAILABLE
- Listing ID #:PAYK2112258
- Added:45 day(s) ago
- Updated:November 07, 2026 at 02:45 PM
Rooms and interior
- Bedrooms:3
- Total bathrooms:2
- Full bathrooms:2
- Basement:Yes
- Basement Description:Full, Heated, Improved, Interior Access, Rear Entrance, Walkout Level, Windows
- Living area:2,272 sq. ft.
Heating and cooling
- Cooling:Central A/C
- Heating:Forced Air, Natural Gas
Structure and exterior
- Year built:1991
- Building area:2,272 sq. ft.
- Lot area:0.26 Acres
- Architectural Style:Split Level
- Construction Materials:Brick, Vinyl Siding
- Foundation Description:Permanent
- Levels:2 1/2 Stories
Utilities
- Water:Public
- Sewer:Public Sewer
Finances and disclosures
- Price:$315,000
- Price per sq. ft.:$138.64
- Tax amount:$5,386 (2026)
Parking
- Parking description:Attached Garage, Garage - Front Entry, Off Street, On Street
- Garage:Yes
- Garage spaces:1
New listings near 10 Gardenia Dr
- Coming Soon
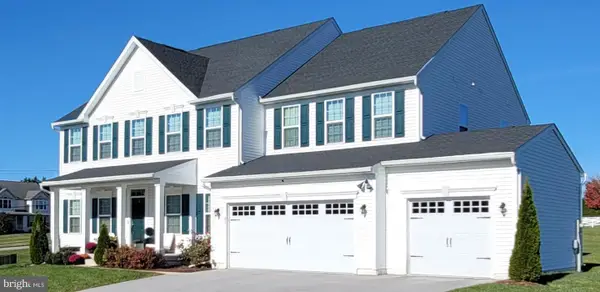 $830,000Coming Soon6 beds 5 baths5,180 sq. ft.
47 Cornell Dr, HANOVER, PA 17331
MLS# PAYK2114966Listed by: HYATT & COMPANY REAL ESTATE, LLC - Coming SoonOpen Sun, 12 to 2pm
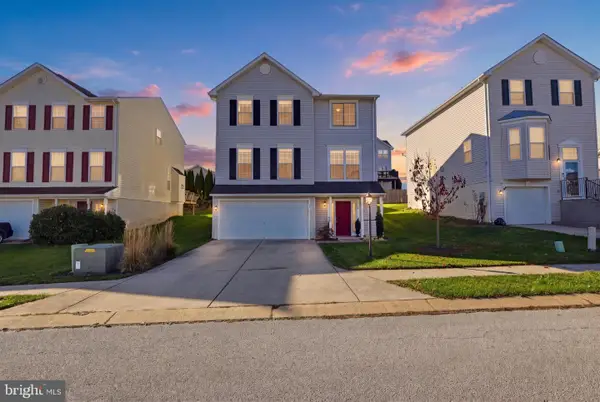 $349,900Coming Soon4 beds 4 baths2,656 sq. ft.
5 Dunmore Dr, HANOVER, PA 17331
MLS# PAYK2114752Listed by: IRON VALLEY REAL ESTATE HANOVER - Coming Soon
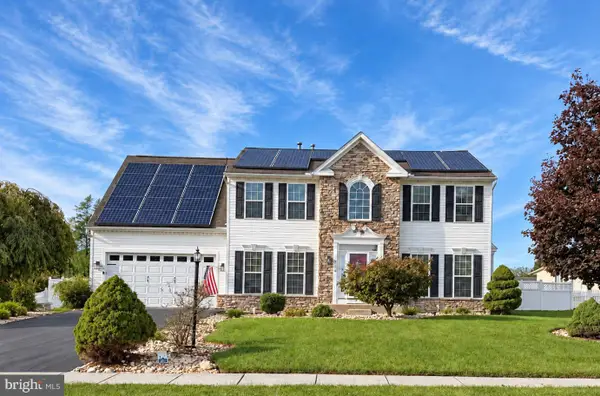 $495,500Coming Soon5 beds 3 baths3,012 sq. ft.
424 El Vista Dr, HANOVER, PA 17331
MLS# PAYK2114360Listed by: THE EXCHANGE REAL ESTATE COMPANY LLC - Coming Soon
 $390,000Coming Soon3 beds 3 baths3,004 sq. ft.
54 Steed Ln, HANOVER, PA 17331
MLS# PAAD2026284Listed by: KELLER WILLIAMS GATEWAY LLC - New
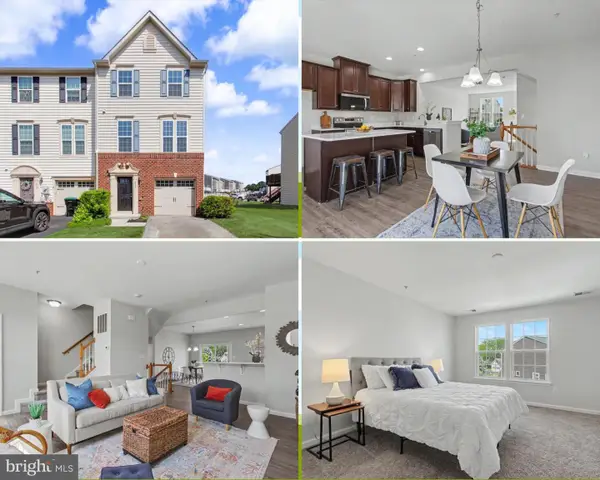 $269,995Active3 beds 3 baths1,700 sq. ft.
414 Charles Ave, HANOVER, PA 17331
MLS# PAYK2114876Listed by: COLDWELL BANKER REALTY - New
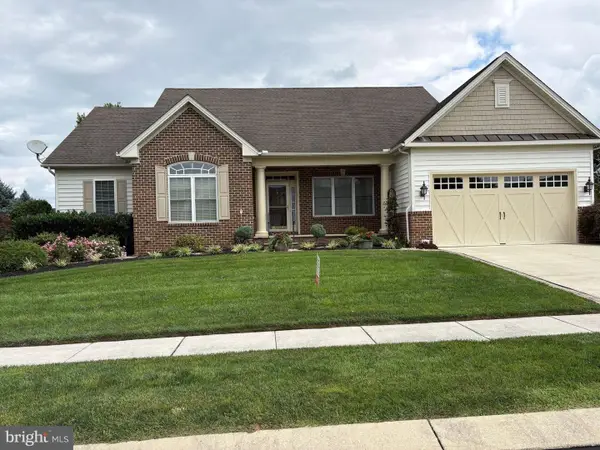 $495,000Active3 beds 3 baths2,784 sq. ft.
16 Sterling Dr, HANOVER, PA 17331
MLS# PAAD2026532Listed by: SELECT PREMIUM PROPERTIES, INC - New
 $90,000Active0.46 Acres
430 Westminster Ave, HANOVER, PA 17331
MLS# PAYK2114828Listed by: EXP REALTY, LLC - New
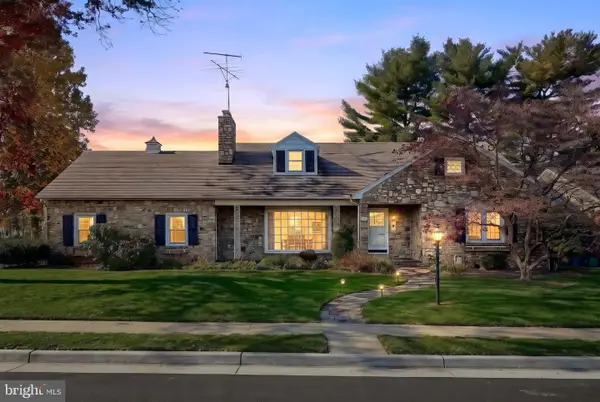 $325,000Active2 beds 3 baths2,468 sq. ft.
200 George St, HANOVER, PA 17331
MLS# PAYK2114676Listed by: CUMMINGS & CO. REALTORS - New
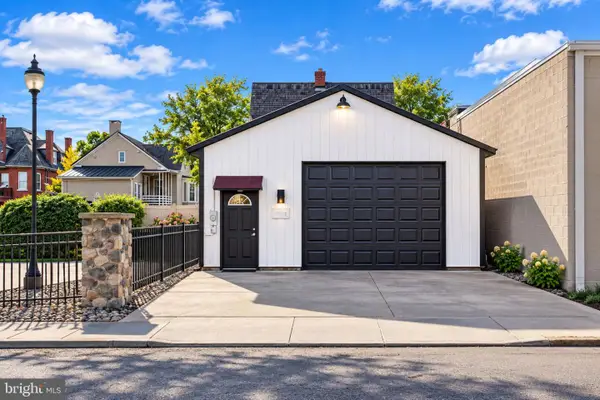 $184,900Active-- beds 1 baths1,043 sq. ft.
132 N Railroad St, HANOVER, PA 17331
MLS# PAYK2114792Listed by: SAMSON PROPERTIES 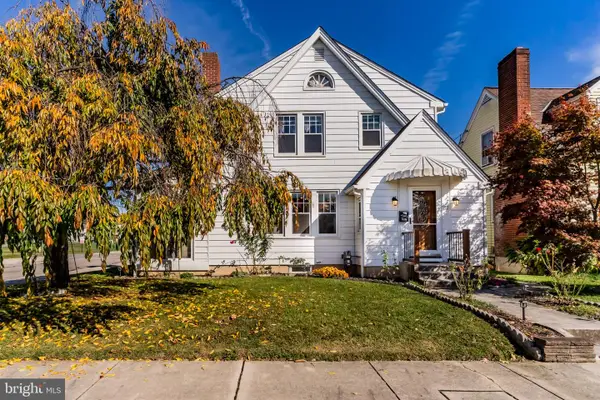 $250,000Pending3 beds 2 baths1,248 sq. ft.
168 2nd Ave, HANOVER, PA 17331
MLS# PAYK2114670Listed by: HOWARD HANNA COMPANY-CARLISLE


Protect your home and budget from life's surprises with an Assurant Home Warranty, backed by a partner that supports you through every step of homeownership. Explore Plans.
©2026 Century 21 Real Estate LLC. All rights reserved. CENTURY 21®, the CENTURY 21 Logo and C21® are service marks owned by Century 21 Real Estate LLC. Century 21 Real Estate LLC fully supports the principles of the Fair Housing Act and the Equal Opportunity Act. Each office is independently owned and operated. Listing information is deemed reliable but not guaranteed accurate.