
294 S Jefferson St, Hanover, PA 17331
Local realty services provided by:CENTURY 21 Charles Smith Agency, Inc.
294 S Jefferson St,Hanover, PA 17331
$309,900
- 3 Beds
- 3 Baths
- 1,978 sq. ft.
- Single family
- Active
Upcoming open houses
- Sat, Sep 1912:00 pm - 02:00 pm
Listed by: judith g forry
Office: house broker realty llc.
MLS#:PAAD2025780
Source:BRIGHTMLS
Price summary
- Price:$309,900
- Price per sq. ft.:$156.67
About this home
Welcome to 294 South Jefferson Street were peace and tranquility await you! This charming 3 bedroom and two in a half bath home offers numerous updates like windows, furnace, vinyl fence, shed, flooring in primary bedroom, roof, finished basement, back splash in kitchen, hot water heater, porcelain tile in entertainment room. Relax in the beautiful sunroom and enjoy your morning coffee while watching the birds and taking in the peaceful surroundings. The home also boasts a beautiful basement complete with a built-in bar, perfect for entertaining. The one car garage provides convenient parking, along with additional off-street and on- street parking. This home offers comfort, privacy and plenty of space to make it your own.
Contact an agent
Home facts
- Year built:1985
- Subdivision & Development:CONEWAGO ESTATES
- Listing ID #:PAAD2025780
- Added:1 day(s) ago
- Updated:September 18, 2026 at 02:35 AM
Rooms and interior
- Bedrooms:3
- Total bathrooms:3
- Full bathrooms:1
- Half bathrooms:2
- Flooring:Carpet, Laminated, Vinyl
- Dining Description:Dining Area, Dining Room
- Bathrooms Description:Bathroom 1, Bathroom 2, Half Bath
- Kitchen Description:Built-In Microwave, Carpet, Extra Refrigerator/Freezer, Kitchen - Galley, Oven - Single, Oven/Range - Electric, Refrigerator
- Bedroom Description:Carpet
- Basement:Yes
- Basement Description:Partially Finished
- Living area:1,978 sq. ft.
Heating and cooling
- Cooling:Central A/C
- Heating:Electric, Forced Air, Heat Pump(s)
Structure and exterior
- Roof:Asphalt
- Year built:1985
- Building area:1,978 sq. ft.
- Lot area:0.25 Acres
- Lot Features:Level
- Architectural Style:Ranch/Rambler
- Construction Materials:Modular/Manufactured
- Exterior Features:Enclosed, Outbuilding(s), Porch(es)
- Foundation Description:Active Radon Mitigation, Block
- Levels:1 Story
Schools
- High school:CONESTOGA VALLEY
Utilities
- Water:Public
- Sewer:Public Sewer
Finances and disclosures
- Price:$309,900
- Price per sq. ft.:$156.67
- Tax amount:$4,305 (2026)
Features and amenities
- Laundry features:Dryer - Electric, Washer
- Amenities:200+ Amp Service, Bar, Cable TV, Carpet, Ceiling Fan(s), Replacement Windows
Parking
- Parking description:Attached Garage, Concrete Driveway, Garage - Front Entry, Garage Door Opener, Inside Access
- Garage:Yes
- Garage spaces:1
New listings near 294 S Jefferson St
- Coming Soon
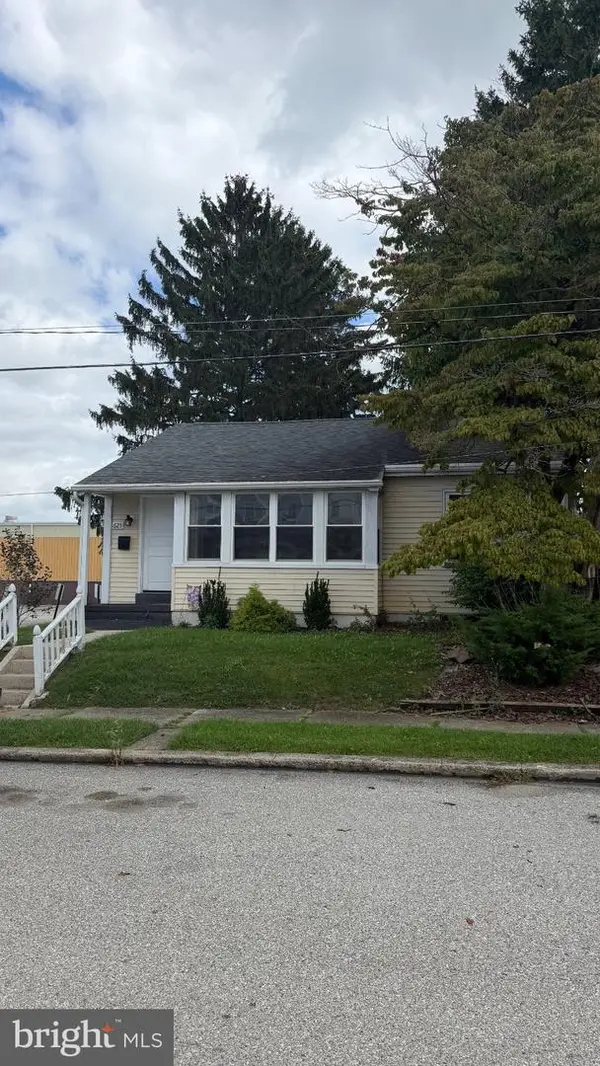 $249,000Coming Soon2 beds 1 baths1,274 sq. ft.
Address Withheld By Seller, HANOVER, PA 17331
MLS# PAYK2111868Listed by: EXP REALTY, LLC - Coming Soon
 $255,000Coming Soon3 beds 1 baths1,232 sq. ft.
95 Lion Dr, HANOVER, PA 17331
MLS# PAYK2111732Listed by: RE/MAX QUALITY SERVICE, INC. - Open Sat, 10am to 1pmNew
 $365,000Active3 beds 2 baths1,508 sq. ft.
229 Ridge View Ln, HANOVER, PA 17331
MLS# PAYK2111942Listed by: KELLER WILLIAMS REALTY CENTRE - New
 $449,900Active5 beds 4 baths2,818 sq. ft.
320 Friendly Dr, HANOVER, PA 17331
MLS# PAAD2025754Listed by: SITES REALTY, INC. - New
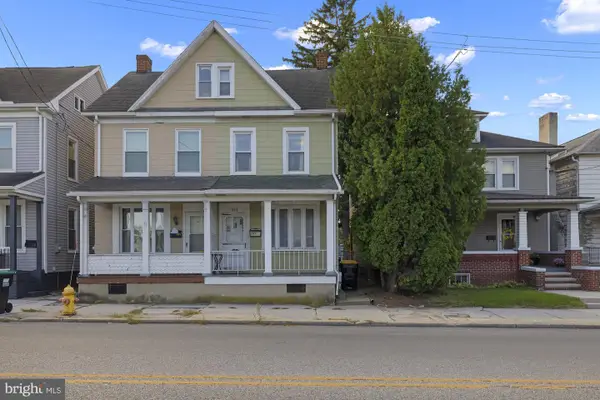 $154,900Active2 beds 1 baths1,350 sq. ft.
593 Baltimore St, HANOVER, PA 17331
MLS# PAYK2111592Listed by: RE/MAX QUALITY SERVICE, INC. - Open Sat, 1 to 3pmNew
 $250,000Active3 beds 2 baths1,773 sq. ft.
30 Sugarboot Ln, HANOVER, PA 17331
MLS# PAYK2111760Listed by: NORTHROP REALTY - New
 $480,000Active3 beds 3 baths2,223 sq. ft.
50 Fox Run Rd, HANOVER, PA 17331
MLS# PAYK2111734Listed by: CAVALRY REALTY LLC 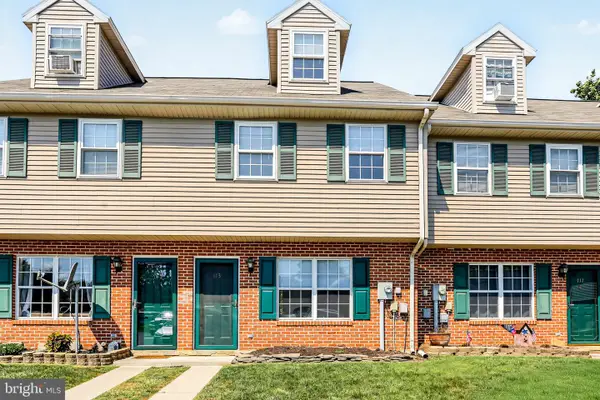 $189,900Pending3 beds 2 baths1,088 sq. ft.
113 Orchard Ln #14, HANOVER, PA 17331
MLS# PAYK2111710Listed by: KELLER WILLIAMS KEYSTONE REALTY- New
 $224,990Active2 beds 1 baths1,144 sq. ft.
150 Sherman St, HANOVER, PA 17331
MLS# PAYK2111682Listed by: SAMSON PROPERTIES


Protect your home and budget from life's surprises with an Assurant Home Warranty, backed by a partner that supports you through every step of homeownership. Explore Plans.
©2026 Century 21 Real Estate LLC. All rights reserved. CENTURY 21®, the CENTURY 21 Logo and C21® are service marks owned by Century 21 Real Estate LLC. Century 21 Real Estate LLC fully supports the principles of the Fair Housing Act and the Equal Opportunity Act. Each office is independently owned and operated. Listing information is deemed reliable but not guaranteed accurate.