
30 Gardenia Dr, Hanover, PA 17331
Local realty services provided by:CENTURY 21 Norris - Valley Forge
30 Gardenia Dr,Hanover, PA 17331
$365,000
- 3 Beds
- 2 Baths
- 1,786 sq. ft.
- Single family
- Active
Upcoming open houses
- Sun, Jul 1901:00 pm - 03:00 pm
Listed by: thomas j. coyne, chrissie barrick
Office: berkshire hathaway homeservices homesale realty
MLS#:PAYK2107550
Source:BRIGHTMLS
Price summary
- Price:$365,000
- Price per sq. ft.:$204.37
About this home
Welcome home to this beautifully updated split-level in Hanover's desirable Hall Estates! The heart of the home is the stunning 2021 custom-designed kitchen featuring rich leathered granite countertops, a spacious center island with breakfast bar seating, stainless steel appliances, and an open-concept layout that seamlessly connects the kitchen, dining, and living areas—creating the perfect setting for everyday living, holiday gatherings, and entertaining. As an added bonus, the mounted TV in the kitchen conveys along with the kitchen appliances.
Step through the kitchen to a generously sized screened porch overlooking the fully fenced backyard, where mature landscaping creates a private outdoor retreat ideal for pets, play, or relaxing with family and friends. The primary suite offers the convenience of an attached full bath, while two additional bedrooms provide comfortable accommodations for family, guests, or a home office.
The finished lower-level family room showcases striking porcelain flooring and a walkout to the backyard, offering even more versatile living space for movie nights, game days, or a recreation room. An additional lower level provides abundant storage to keep everything organized.
Conveniently located in the Hall Estates community with easy access to shopping, dining, schools, and major commuter routes, this move-in-ready home is especially appealing for Maryland commuters. Stylish updates, inviting indoor and outdoor living spaces, and thoughtful amenities make this home one you'll want to experience for yourself!...
Contact an agent
Home facts
- Year built:1991
- Listing ID #:PAYK2107550
- Added:2 day(s) ago
- Updated:July 17, 2026 at 10:40 AM
Rooms and interior
- Bedrooms:3
- Total bathrooms:2
- Full bathrooms:2
- Dining Description:Combination Dining/Living
- Bathrooms Description:Bathroom 2, Primary Bath(s)
- Kitchen Description:Breakfast Area, Built-In Microwave, Carpet, Dishwasher, Extra Refrigerator/Freezer, Freezer, Kitchen - Island, Oven/Range - Gas, Recessed Lighting, Refrigerator, Stainless Steel Appliances, Upgraded Countertops
- Bedroom Description:Carpet, Primary Bedroom
- Basement:Yes
- Basement Description:Full
- Living area:1,786 sq. ft.
Heating and cooling
- Cooling:Central A/C
- Heating:Forced Air, Natural Gas
Structure and exterior
- Year built:1991
- Building area:1,786 sq. ft.
- Lot area:0.32 Acres
- Lot Features:Cleared
- Architectural Style:Split Level
- Construction Materials:Vinyl Siding
- Exterior Features:Deck(s), Screened
- Foundation Description:Block
- Levels:2 Stories
Schools
- High school:SOUTH WESTERN SENIOR
Utilities
- Water:Public
- Sewer:Public Sewer
Finances and disclosures
- Price:$365,000
- Price per sq. ft.:$204.37
- Tax amount:$5,654 (2025)
Features and amenities
- Laundry features:Dryer, Washer
- Amenities:Carpet, Ceiling Fan(s), Recessed Lighting, Window Treatments
Parking
- Parking description:Attached Garage, Garage - Front Entry, Inside Access, On Street
- Garage:Yes
- Garage spaces:2
New listings near 30 Gardenia Dr
- Coming SoonOpen Sun, 1 to 3pm
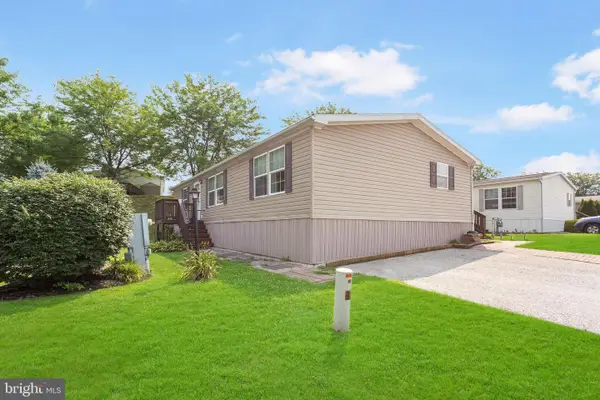 $90,000Coming Soon3 beds 2 baths
60 Broadwing Dr, HANOVER, PA 17331
MLS# PAAD2024654Listed by: RE/MAX QUALITY SERVICE, INC. - New
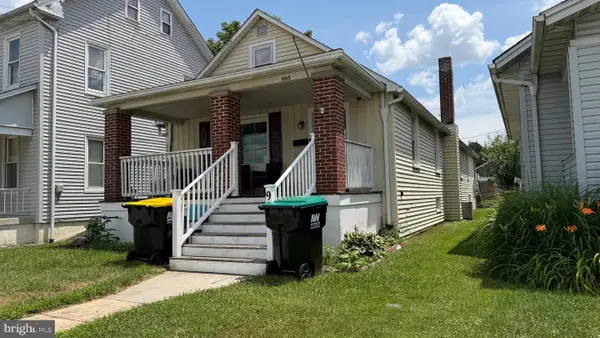 $245,000Active4 beds 1 baths1,795 sq. ft.
903 York St, HANOVER, PA 17331
MLS# PAYK2107896Listed by: RE/MAX QUALITY SERVICE, INC. - Coming Soon
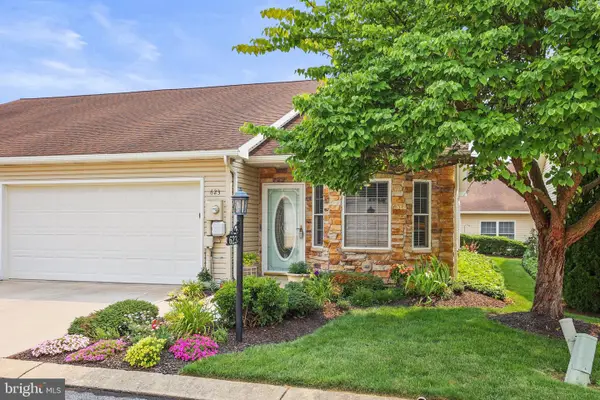 $300,000Coming Soon2 beds 2 baths
623 Northland Dr #67, HANOVER, PA 17331
MLS# PAYK2107794Listed by: BERKSHIRE HATHAWAY HOMESERVICES HOMESALE REALTY - Coming Soon
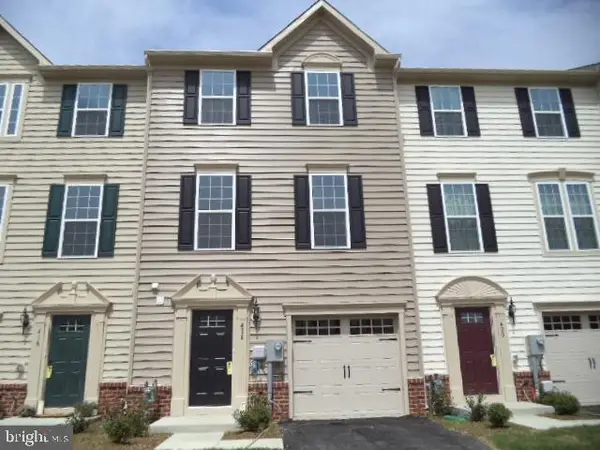 $290,000Coming Soon3 beds 3 baths
418 Charles Ave, HANOVER, PA 17331
MLS# PAYK2107776Listed by: KELLER WILLIAMS KEYSTONE REALTY - Open Sun, 1 to 3pmNew
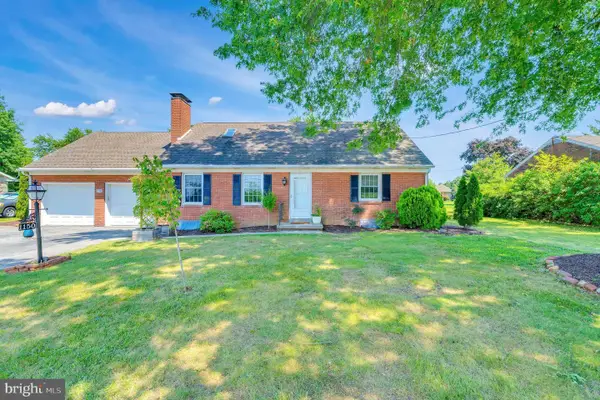 $365,000Active5 beds 3 baths2,440 sq. ft.
1150 Westminster Ave, HANOVER, PA 17331
MLS# PAYK2107820Listed by: IRON VALLEY REAL ESTATE HANOVER 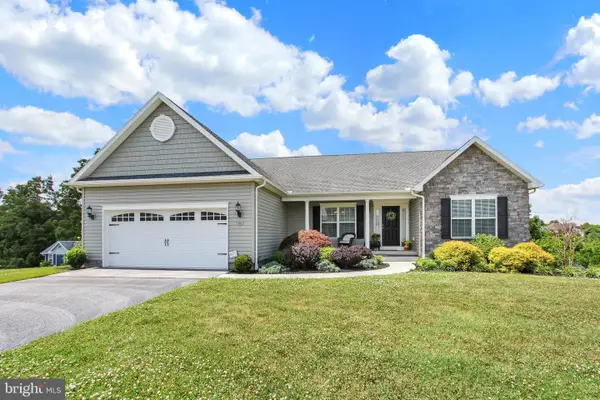 $439,900Active3 beds 3 baths1,852 sq. ft.
880 Ripple Dr, HANOVER, PA 17331
MLS# PAYK2106732Listed by: JOSEPH A MYERS REAL ESTATE, INC.- New
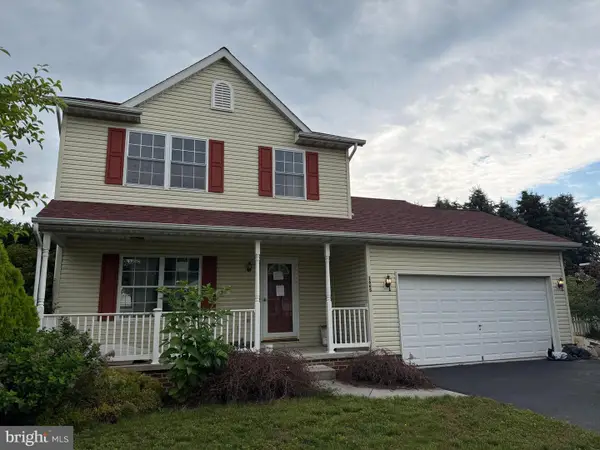 $325,000Active3 beds 3 baths1,436 sq. ft.
1665 Taylor Dr, HANOVER, PA 17331
MLS# PAYK2106898Listed by: REAL OF PENNSYLVANIA - Open Sun, 11am to 1pmNew
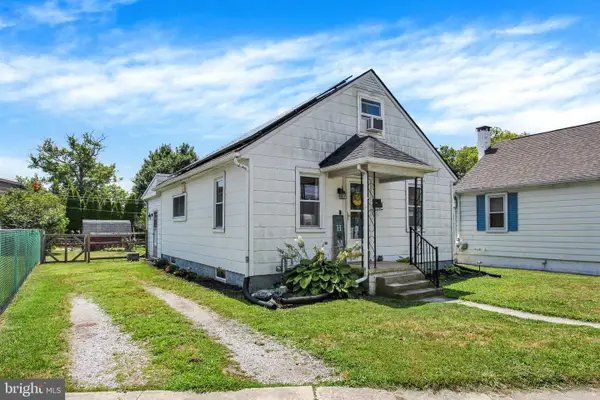 $214,900Active2 beds 1 baths1,279 sq. ft.
112 Fame Ave, HANOVER, PA 17331
MLS# PAYK2107160Listed by: HARGET REALTY GROUP - Coming Soon
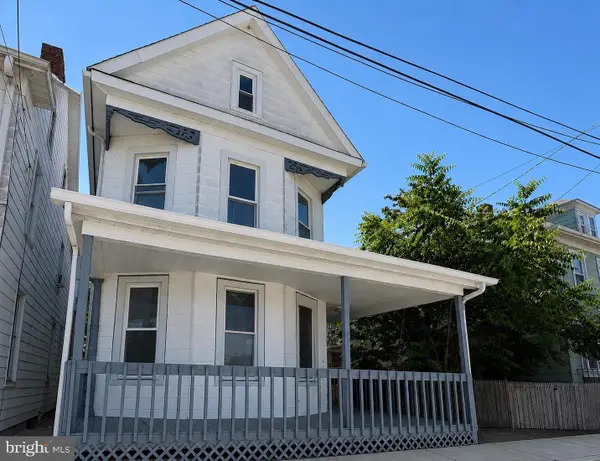 $264,500Coming Soon3 beds 3 baths
153 Mcallister St, HANOVER, PA 17331
MLS# PAYK2107718Listed by: KELLER WILLIAMS LEGACY


Protect your home and budget from life's surprises with an Assurant Home Warranty, backed by a partner that supports you through every step of homeownership. Explore Plans.
©2026 Century 21 Real Estate LLC. All rights reserved. CENTURY 21®, the CENTURY 21 Logo and C21® are service marks owned by Century 21 Real Estate LLC. Century 21 Real Estate LLC fully supports the principles of the Fair Housing Act and the Equal Opportunity Act. Each office is independently owned and operated. Listing information is deemed reliable but not guaranteed accurate.