
60 Broadwing Dr, Hanover, PA 17331
Local realty services provided by:CENTURY 21 Dale Realty Co.
60 Broadwing Dr,Hanover, PA 17331
$90,000
- 3 Beds
- 2 Baths
- 1,404 sq. ft.
- Mobile / Manufactured
- Active
Listed by: kelly c king trench
Office: re/max quality service, inc.
MLS#:PAAD2024654
Source:BRIGHTMLS
Price summary
- Price:$90,000
- Price per sq. ft.:$64.1
About this home
FEELS LIKE HOME - From the moment you walk inside, the warm colors and natural light create a comforting feeling of being home. This 3BR/2BA manufactured home for sale in Eagle View MHC awaits you! Rural setting with close proximity to shopping, dining, medical facilities and more. Large living room with a propane fireplace. All kitchen appliances stay. Laundry room off the kitchen with the washer & dryer included in the sale. Primary bedroom has a walk-in closet and private bathroom with a shower and separate soaking tub. Additional full bathroom has a tub/shower combo. 13x8 screened deck is a great outdoor space. Shed included. Located close to the community mailboxes with extra parking for guests. In Eagle View MHC, the residents own their homes but lease the land from the community. Buyer(s) must be approved by Eagle View MHC before submitting an offer. Call for more details.
Contact an agent
Home facts
- Year built:2006
- Subdivision & Development:EAGLE VIEW MOBILE HOME PK
- Listing ID #:PAAD2024654
- Added:57 day(s) ago
- Updated:September 12, 2026 at 01:52 PM
Rooms and interior
- Bedrooms:3
- Total bathrooms:2
- Full bathrooms:2
- Flooring:Carpet, Laminate Plank
- Dining Description:Dining Room
- Bathrooms Description:Bathroom 2, Primary Bath(s), Primary Bathroom
- Kitchen Description:Carpet, Dishwasher, Oven/Range - Electric, Range Hood, Refrigerator, Water Heater
- Bedroom Description:Carpet, Primary Bedroom, Walk In Closet(s)
- Living area:1,404 sq. ft.
Heating and cooling
- Cooling:Central A/C
- Heating:Forced Air, Natural Gas
Structure and exterior
- Roof:Shingle
- Year built:2006
- Building area:1,404 sq. ft.
- Architectural Style:Ranch/Rambler
- Construction Materials:Vinyl Siding
- Exterior Features:Gutter System, Porch(es), Screened, Secure Storage
- Levels:1 Story
Schools
- High school:NEW OXFORD SENIOR
Utilities
- Water:Community, Well
- Sewer:Public Sewer
Finances and disclosures
- Price:$90,000
- Price per sq. ft.:$64.1
- Tax amount:$1,829 (2026)
Features and amenities
- Laundry features:Dryer, Laundry, Washer
- Amenities:Carpet, Ceiling Fan(s), Window Treatments
Parking
- Parking description:Parking Lot
New listings near 60 Broadwing Dr
- Coming Soon
 $325,000Coming Soon3 beds 3 baths1,374 sq. ft.
139 Fox Run Rd, HANOVER, PA 17331
MLS# PAYK2111650Listed by: IRON VALLEY REAL ESTATE HANOVER - Coming Soon
 $295,000Coming Soon4 beds 2 baths1,388 sq. ft.
316 E Hanover, HANOVER, PA 17331
MLS# PAYK2111490Listed by: IRON VALLEY REAL ESTATE HANOVER - Coming Soon
 $250,000Coming Soon3 beds 2 baths1,548 sq. ft.
509 Baer Ave, HANOVER, PA 17331
MLS# PAYK2111162Listed by: IRON VALLEY REAL ESTATE HANOVER - New
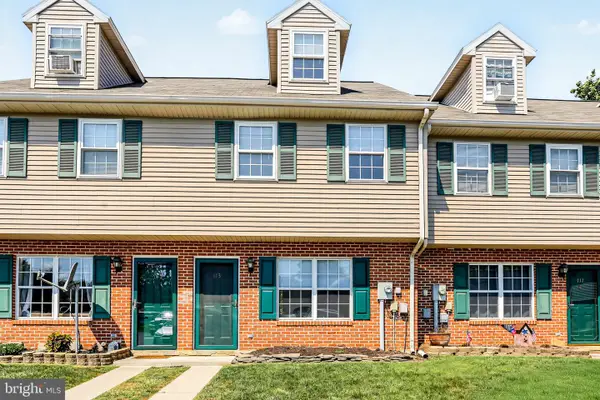 $189,900Active3 beds 2 baths1,088 sq. ft.
113 Orchard Ln #14, HANOVER, PA 17331
MLS# PAYK2111710Listed by: KELLER WILLIAMS KEYSTONE REALTY - New
 $224,990Active2 beds 1 baths1,144 sq. ft.
150 Sherman St, HANOVER, PA 17331
MLS# PAYK2111682Listed by: SAMSON PROPERTIES - Open Sun, 1 to 3pmNew
 $269,900Active3 beds 1 baths2,276 sq. ft.
81 Lion Dr., HANOVER, PA 17331
MLS# PAYK2111642Listed by: EXP REALTY, LLC - New
 $275,000Active3 beds 2 baths960 sq. ft.
54 Lion Dr, HANOVER, PA 17331
MLS# PAYK2111374Listed by: LONG & FOSTER REAL ESTATE, INC. - Open Sun, 12 to 2pmNew
 $274,000Active4 beds 3 baths1,888 sq. ft.
522 Charles Ave, HANOVER, PA 17331
MLS# PAYK2111594Listed by: BERKSHIRE HATHAWAY HOMESERVICES HOMESALE REALTY - Open Sun, 11am to 1pmNew
 $425,000Active3 beds 2 baths1,650 sq. ft.
61 Huntmaster Dr, HANOVER, PA 17331
MLS# PAYK2111200Listed by: CORNER HOUSE REALTY - New
 $249,900Active3 beds 3 baths1,632 sq. ft.
53 Sara Ln, HANOVER, PA 17331
MLS# PAYK2111504Listed by: COLDWELL BANKER REALTY


Protect your home and budget from life's surprises with an Assurant Home Warranty, backed by a partner that supports you through every step of homeownership. Explore Plans.
©2026 Century 21 Real Estate LLC. All rights reserved. CENTURY 21®, the CENTURY 21 Logo and C21® are service marks owned by Century 21 Real Estate LLC. Century 21 Real Estate LLC fully supports the principles of the Fair Housing Act and the Equal Opportunity Act. Each office is independently owned and operated. Listing information is deemed reliable but not guaranteed accurate.