
357 Joshua Dr, Hanover, PA 17331
Local realty services provided by:CENTURY 21 Charles Smith Agency, Inc.
357 Joshua Dr,Hanover, PA 17331
$475,000
- 6 Beds
- 4 Baths
- 3,320 sq. ft.
- Single family
- Active
Listed by: robin mede-butt
Office: iron valley real estate hanover
MLS#:PAYK2112186
Source:BRIGHTMLS
Price summary
- Price:$475,000
- Price per sq. ft.:$143.07
- Monthly HOA dues:$12
About this home
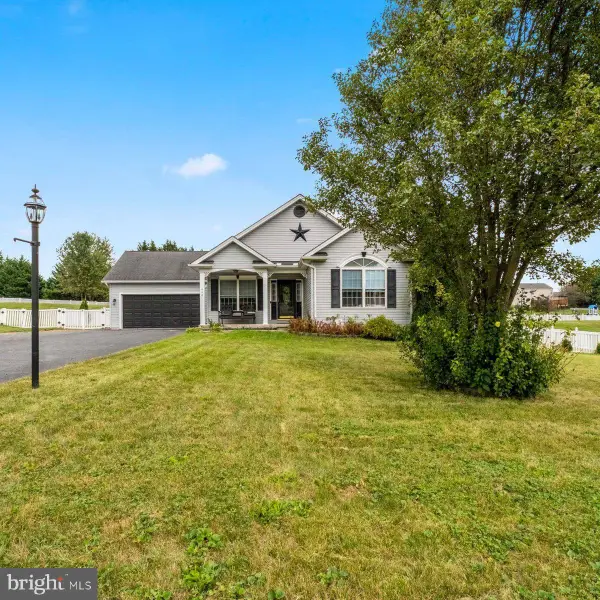
NEW LISTING in High Point/Rojen Farms - South Hanover! Priced at $475,000 with immediate availability! Boasting nearly 2250 sq ft above ground plus a completely finished lower level including approx 1100 sq ft This spacious home offers 4 to 6 bedrooms, 3 1/2 bathrooms, plus a completely newly finished lower level with 2nd laundry room, full bath, bedroom and tv room (ideal for potential in-law quarters). There's many reasons this home belongs at the top of your list!!! Check out the AMAZING FENCED BACKYARD...public utilities and efficient natural gas heat. Easy access to South Walmart and all in-town conveniences. Just a few minutes over the Mason Dixon line...and look what you get for the $$$$
Contact an agent
Home facts
- Year built:2008
- Subdivision & Development:HIGH POINTE AT ROJEN FARMS
- Listing ID #:PAYK2112186
- Added:2 day(s) ago
- Updated:September 24, 2026 at 05:39 AM
Rooms and interior
- Bedrooms:6
- Total bathrooms:4
- Full bathrooms:3
- Half bathrooms:1
- Flooring:Carpet, Laminate Plank, Vinyl, Wood
- Dining Description:Dining Area, Dining Room
- Bathrooms Description:Bathroom 1, Bathroom 2, Bathroom 3, Half Bath
- Kitchen Description:Breakfast Area, Built-In Microwave, Carpet, Dishwasher, Disposal, Kitchen - Eat-In, Kitchen - Island, Oven - Self Cleaning, Oven/Range - Gas, Pantry, Recessed Lighting, Refrigerator, Stove
- Bedroom Description:Carpet, Walk In Closet(s)
- Basement:Yes
- Basement Description:Fully Finished, Interior Access
- Living area:3,320 sq. ft.
Heating and cooling
- Cooling:Central A/C
- Heating:Forced Air, Natural Gas
Structure and exterior
- Roof:Architectural Shingle
- Year built:2008
- Building area:3,320 sq. ft.
- Lot area:0.46 Acres
- Lot Features:Interior, Landscaping, Level, Rear Yard
- Architectural Style:Colonial
- Construction Materials:Vinyl Siding
- Exterior Features:Exterior Lighting, Sidewalks
- Foundation Description:Concrete Perimeter
- Levels:2 Stories
Utilities
- Water:Public
- Sewer:Public Sewer
Finances and disclosures
- Price:$475,000
- Price per sq. ft.:$143.07
- Tax amount:$9,365 (2026)
Features and amenities
- Laundry features:Laundry
- Amenities:Carpet, Ceiling Fan(s), Insulated Windows, Main Entrance Lock, Recessed Lighting, Underground Utilities, Window Treatments
Parking
- Parking description:Attached Garage, Garage - Front Entry, Garage Door Opener, Inside Access, Paved Driveway
- Garage:Yes
- Garage spaces:2
New listings near 357 Joshua Dr
- Coming Soon
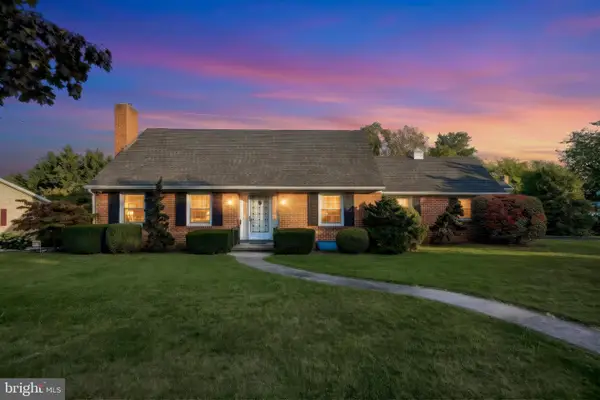 $300,000Coming Soon3 beds 2 baths2,203 sq. ft.
360 Grant Dr, HANOVER, PA 17331
MLS# PAYK2112322Listed by: KELLER WILLIAMS KEYSTONE REALTY - Coming Soon
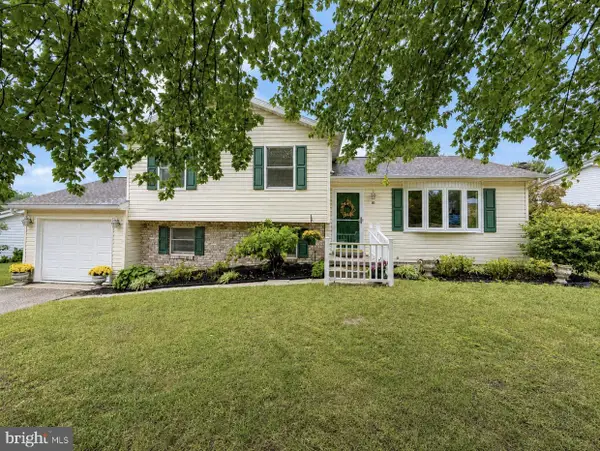 $330,000Coming Soon3 beds 2 baths2,272 sq. ft.
10 Gardenia Dr, HANOVER, PA 17331
MLS# PAYK2112258Listed by: IRON VALLEY REAL ESTATE HANOVER - Coming SoonOpen Sun, 1 to 3pm
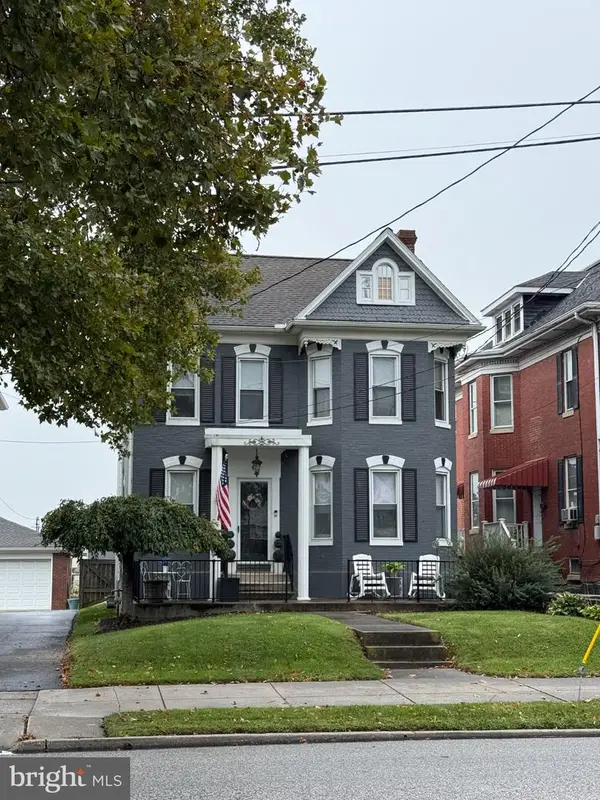 $350,000Coming Soon3 beds 2 baths2,124 sq. ft.
273 Frederick St, HANOVER, PA 17331
MLS# PAYK2112166Listed by: IRON VALLEY REAL ESTATE HANOVER - Coming Soon
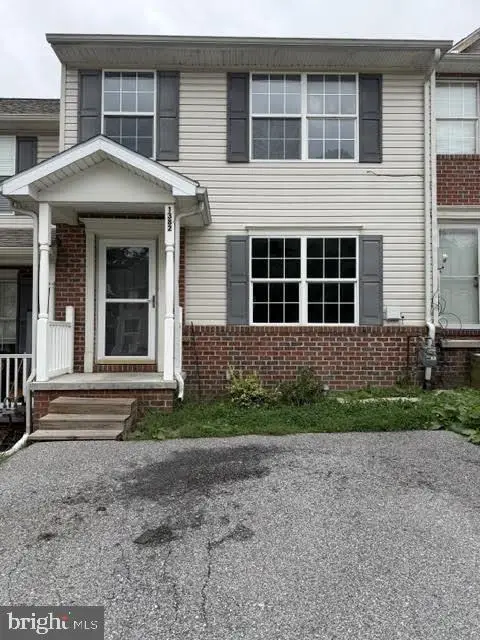 $225,000Coming Soon3 beds 4 baths1,980 sq. ft.
1382 Wanda Dr, HANOVER, PA 17331
MLS# PAYK2112168Listed by: IRON VALLEY REAL ESTATE HANOVER - Coming Soon
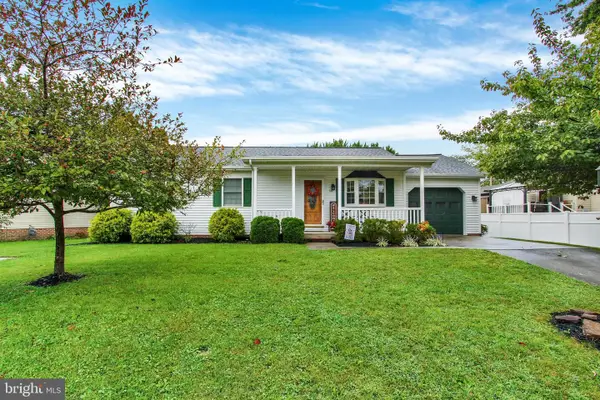 $289,900Coming Soon3 beds 2 baths1,240 sq. ft.
54 Brewster St, HANOVER, PA 17331
MLS# PAYK2111914Listed by: IRON VALLEY REAL ESTATE HANOVER - Coming SoonOpen Sat, 1 to 3pm
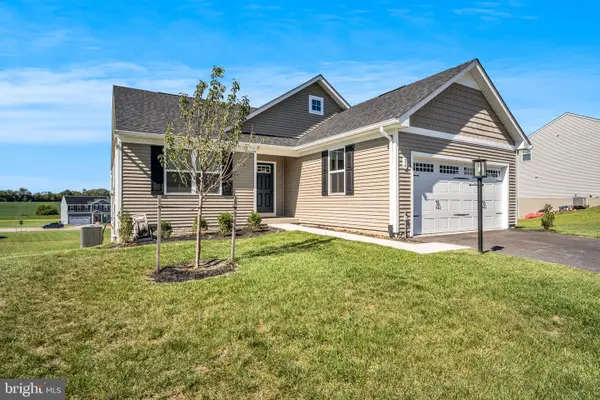 $430,000Coming Soon3 beds 2 baths1,903 sq. ft.
34 Summerfield Dr, HANOVER, PA 17331
MLS# PAAD2025672Listed by: KELLER WILLIAMS OF CENTRAL PA - Coming Soon
 $255,000Coming Soon3 beds 1 baths1,232 sq. ft.
95 Lion Dr, HANOVER, PA 17331
MLS# PAYK2111732Listed by: RE/MAX QUALITY SERVICE, INC. - New
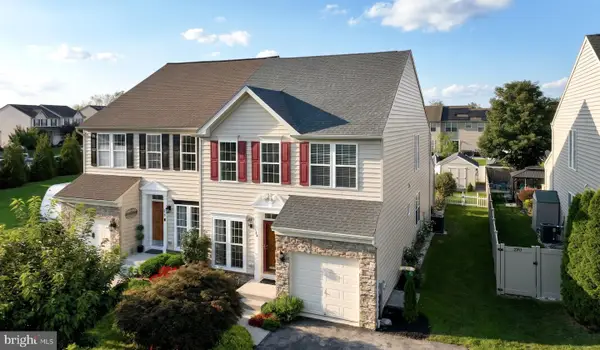 $330,000Active3 beds 4 baths3,440 sq. ft.
286 Maple Dr, HANOVER, PA 17331
MLS# PAAD2025888Listed by: KELLER WILLIAMS KEYSTONE REALTY - New
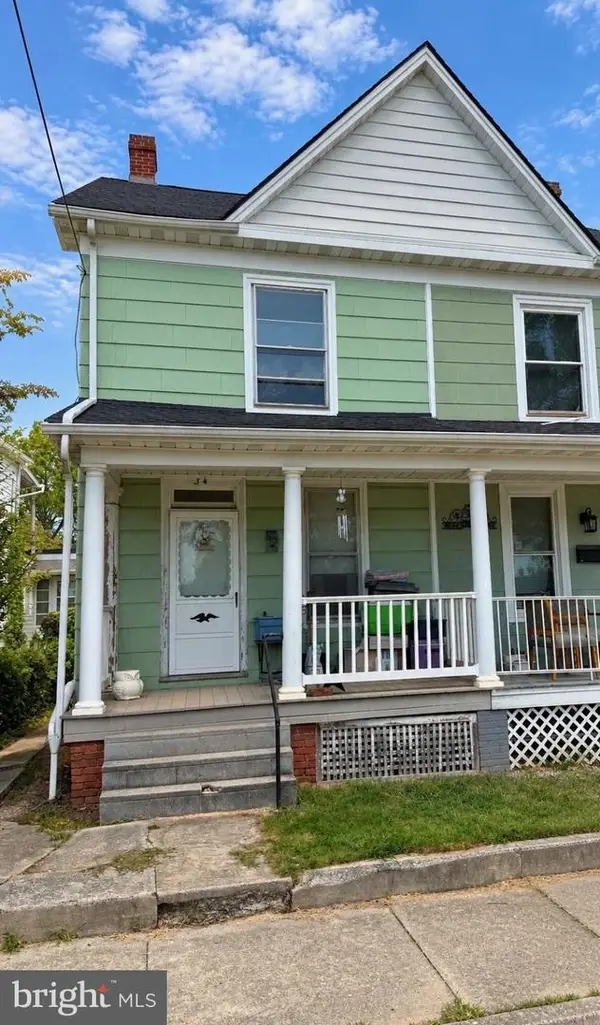 $95,000Active3 beds 1 baths1,316 sq. ft.
34 Ridge Ave, HANOVER, PA 17331
MLS# PAYK2111922Listed by: KELLER WILLIAMS KEYSTONE REALTY - New
 $387,500Active3 beds 2 baths2,012 sq. ft.
440 Sunset Dr, HANOVER, PA 17331
MLS# PAYK2112232Listed by: EXP REALTY, LLC


Protect your home and budget from life's surprises with an Assurant Home Warranty, backed by a partner that supports you through every step of homeownership. Explore Plans.
©2026 Century 21 Real Estate LLC. All rights reserved. CENTURY 21®, the CENTURY 21 Logo and C21® are service marks owned by Century 21 Real Estate LLC. Century 21 Real Estate LLC fully supports the principles of the Fair Housing Act and the Equal Opportunity Act. Each office is independently owned and operated. Listing information is deemed reliable but not guaranteed accurate.