
5855 Monocacy Drive, Hanover, PA 18017
Local realty services provided by:CENTURY 21 Gold
5855 Monocacy Drive,Hanover Twp, PA 18017
$666,000
- 4 Beds
- 3 Baths
- 3,497 sq. ft.
- Single family
- Active
Listed by: david lichtenwalner
Office: bhhs - choice properties
MLS#:781248
Source:PA_LVAR
Price summary
- Price:$666,000
- Price per sq. ft.:$190.45
- Monthly HOA dues:$31.25
About this home
Looking for a classic Colonial in a desirable Hanover Twp. neighborhood? Look no further. From the impressive 2 story foyer to the formal living & dining rooms to the modern kitchen and huge family room with vaulted ceilings, this one has it all. Enjoy the first floor primary suite with a classic primary bath. 2nd floor boasts 3 additional bedrooms and a second full bath as well as a huge walk-in closet. Huge Trex deck with ramp. Spacious lower level with outside entrance provides the opportunity to finish it into additional living space. Don't miss this one of a kind Colonial.
Contact an agent
Home facts
- Year built:2006
- Listing ID #:781248
- Added:5 day(s) ago
- Updated:July 28, 2026 at 03:14 PM
Rooms and interior
- Bedrooms:4
- Total bathrooms:3
- Full bathrooms:2
- Half bathrooms:1
- Rooms Total:10
- Flooring:Carpet, Ceramic Tile, Hardwood
- Dining Description:Dining Area, Entrance Foyer, Separate Formal Dining Room
- Kitchen Description:Dishwasher, Disposal, Gas Oven, Microwave, Refrigerator
- Basement:Yes
- Basement Description:Exterior Entry, Full
- Living area:3,497 sq. ft.
Heating and cooling
- Cooling:Central Air
- Heating:Forced Air, Gas
- Central air:Yes
Structure and exterior
- Roof:Asphalt, Fiberglass
- Year built:2006
- Building area:3,497 sq. ft.
- Lot area:0.28 Acres
- Lot Features:Flat, Sloped
- Architectural Style:Colonial
- Construction Materials:Brick, Vinyl Siding
- Exterior Features:Deck
- Levels:2 Story
Utilities
- Water:Public
- Sewer:Public Sewer
Finances and disclosures
- Price:$666,000
- Price per sq. ft.:$190.45
- Tax amount:$9,952
Features and amenities
- Appliances:Dishwasher, Disposal, Gas Oven, Gas Water Heater, Microwave, Refrigerator, Washer
- Laundry features:Electric Dryer Hookup, Main Level, Washer
- Amenities:Loft
Parking
- Parking description:Garage, Garage Door Opener
- Garage:Yes
- Garage spaces:2
New listings near 5855 Monocacy Drive
- Coming Soon
 $315,000Coming Soon3 beds 2 baths
677 Poplar St, HANOVER, PA 17331
MLS# PAAD2024802Listed by: SAMSON PROPERTIES - Coming Soon
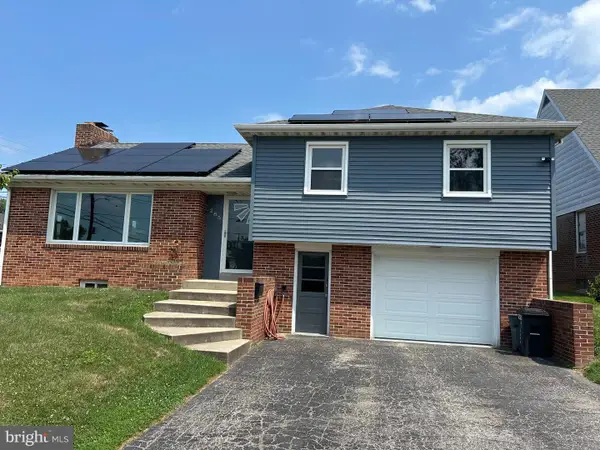 $280,000Coming Soon3 beds 2 baths
285 Diller Rd, HANOVER, PA 17331
MLS# PAYK2107972Listed by: BERKSHIRE HATHAWAY HOMESERVICES PENFED REALTY - Coming SoonOpen Sat, 1 to 3pm
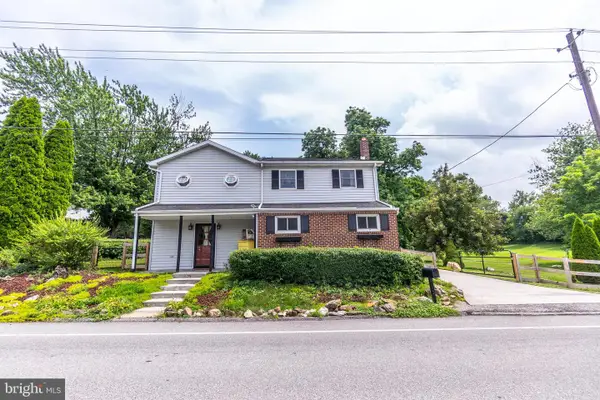 $419,900Coming Soon3 beds 3 baths
455 Pumping Station Rd, HANOVER, PA 17331
MLS# PAYK2108284Listed by: SAMSON PROPERTIES - Coming Soon
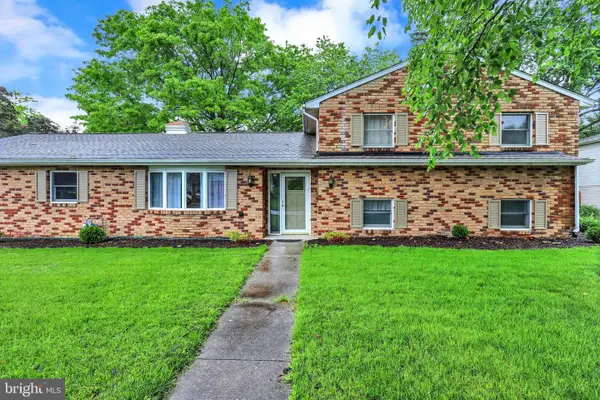 $374,900Coming Soon3 beds 2 baths
406 Clearview Rd, HANOVER, PA 17331
MLS# PAYK2108630Listed by: EXP REALTY, LLC - Coming Soon
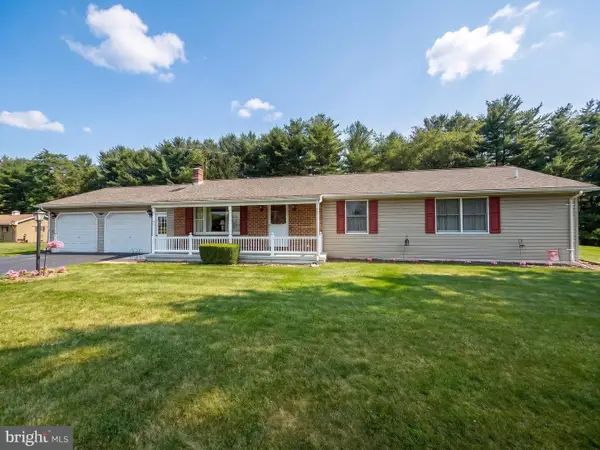 $369,900Coming Soon3 beds 2 baths
3704 Baumgardner Rd, HANOVER, PA 17331
MLS# PAYK2108620Listed by: RE/MAX QUALITY SERVICE, INC. - New
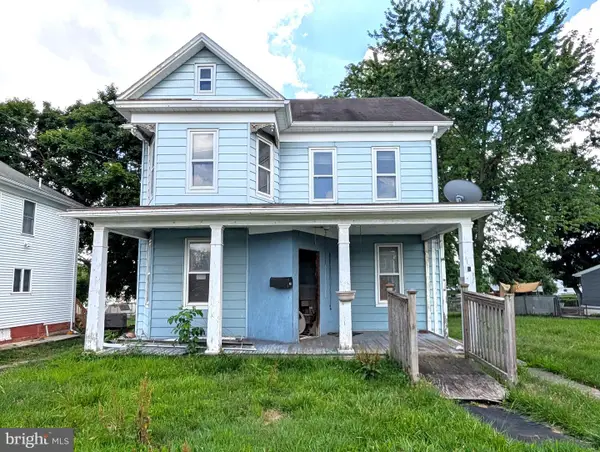 $89,900Active3 beds 2 baths1,752 sq. ft.
211 Fair Ave, HANOVER, PA 17331
MLS# PAYK2108590Listed by: BERKSHIRE HATHAWAY HOMESERVICES HOMESALE REALTY - Coming Soon
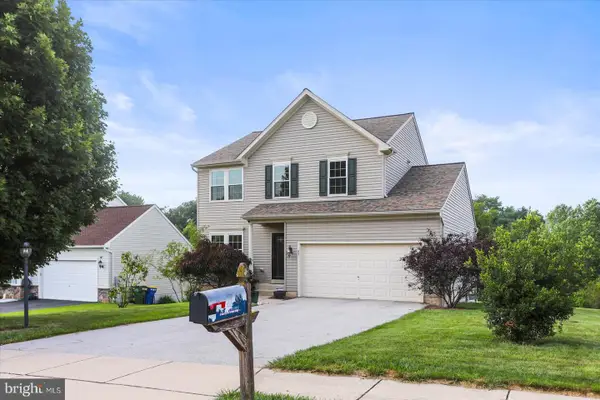 $394,900Coming Soon3 beds 3 baths
89 Malek Dr, HANOVER, PA 17331
MLS# PAYK2108258Listed by: BERKSHIRE HATHAWAY HOMESERVICES HOMESALE REALTY - New
 $149,900Active2 beds 1 baths1,193 sq. ft.
1128 Baltimore St, HANOVER, PA 17331
MLS# PAYK2108564Listed by: KELLER WILLIAMS KEYSTONE REALTY - New
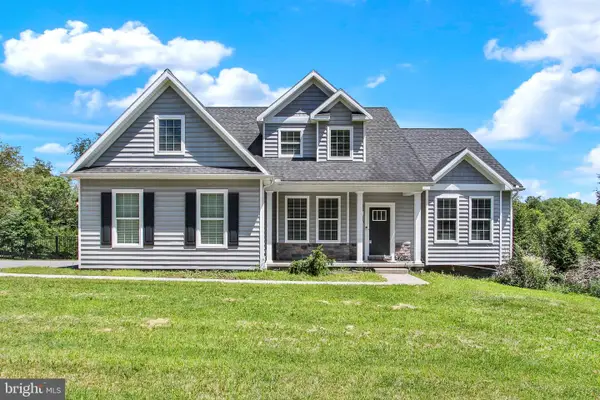 $585,000Active4 beds 3 baths2,487 sq. ft.
1950 Oakwood Dr, HANOVER, PA 17331
MLS# PAYK2107832Listed by: BERKSHIRE HATHAWAY HOMESERVICES HOMESALE REALTY - New
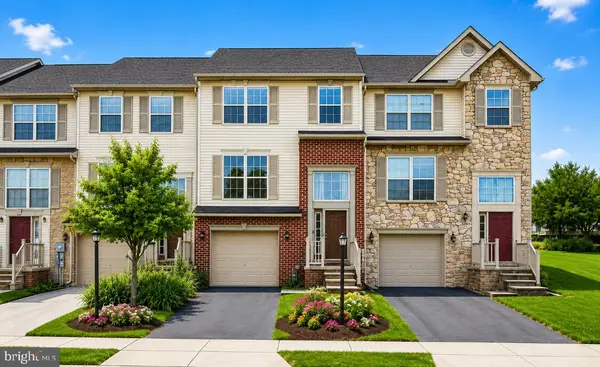 $265,000Active3 beds 4 baths2,256 sq. ft.
95 Colonial Dr, HANOVER, PA 17331
MLS# PAYK2108534Listed by: BERKSHIRE HATHAWAY HOMESERVICES HOMESALE REALTY


Protect your home and budget from life's surprises with an Assurant Home Warranty, backed by a partner that supports you through every step of homeownership. Explore Plans.
©2026 Century 21 Real Estate LLC. All rights reserved. CENTURY 21®, the CENTURY 21 Logo and C21® are service marks owned by Century 21 Real Estate LLC. Century 21 Real Estate LLC fully supports the principles of the Fair Housing Act and the Equal Opportunity Act. Each office is independently owned and operated. Listing information is deemed reliable but not guaranteed accurate.