
6525 Betsy Ross Circle, Hanover, PA 18017
Local realty services provided by:CENTURY 21 Gold
6525 Betsy Ross Circle,Bethlehem City, PA 18017
$525,000
- 2 Beds
- 2 Baths
- 2,042 sq. ft.
- Single family
- Active
Listed by: cathy w. taylor
Office: re/max real estate
MLS#:780916
Source:PA_LVAR
Price summary
- Price:$525,000
- Price per sq. ft.:$257.1
- Monthly HOA dues:$431
About this home
Welcome to effortless living in this beautifully customized, original-owner home nestled on a premium corner cul-de-sac lot in a vibrant 55+ active adult community - Traditions of America at Hanover. Enjoy a resort-style lifestyle with a pool, tennis and pickleball courts, and a full calendar of social activities just moments from your door. Thoughtfully designed for comfort today and for years to come, the home features a ground-level, no-step front entry and two full baths with walk-in showers. Sunlight pours through oversized windows, highlighting the rich hardwood floors, elegant custom moldings, designer paint colors, and upgraded lighting, including a stunning solid brass chandelier. Outside you'll enjoy an expanded private patio surrounded by mature trees. Professionally designed landscaping is enhanced by in-lawn and landscape irrigation, creating beautiful curb appeal with minimal maintenance. Major improvements provide exceptional peace of mind, including a brand-new $17,000 HVAC system installed in 2025 with a humidifier and UV light, a new water heater, and insulated garage walls and attic access stairs - for added comfort and efficiency. Blending timeless elegance with practical upgrades and an ideal floor plan, this exceptional home offers the perfect combination of luxury, convenience, and low-maintenance living. Convenient to healthcare, dining, shopping, major routes, and the award-winning Downtown Bethlehem! This fine home is one you won't want to miss!...
Contact an agent
Home facts
- Year built:2011
- Listing ID #:780916
- Added:3 day(s) ago
- Updated:July 28, 2026 at 03:14 PM
Rooms and interior
- Bedrooms:2
- Total bathrooms:2
- Full bathrooms:2
- Rooms Total:9
- Flooring:Carpet, Hardwood, Tile
- Dining Description:Dining Area, Entrance Foyer, Handicap Accessible, Separate Formal Dining Room
- Kitchen Description:Dishwasher, Disposal, Electric Oven, Electric Range, Microwave, Refrigerator
- Basement:Yes
- Living area:2,042 sq. ft.
Heating and cooling
- Cooling:Ceiling Fans, Central Air
- Heating:Forced Air, Gas
- Central air:Yes
Structure and exterior
- Roof:Asphalt, Fiberglass
- Year built:2011
- Building area:2,042 sq. ft.
- Lot area:0.07 Acres
- Lot Features:Backs to Common Ground, Corner Lot, Cul De Sac, Flat
- Architectural Style:Ranch
- Construction Materials:Blown In Insulation, Stone Veneer, Vinyl Siding
- Exterior Features:Covered, Patio, Porch
- Levels:1 Story
Schools
- High school:Liberty
- Middle school:Nitschmann
- Elementary school:Asa Packer
Utilities
- Water:Public
- Sewer:Public Sewer
Finances and disclosures
- Price:$525,000
- Price per sq. ft.:$257.1
- Tax amount:$6,382
Features and amenities
- Appliances:Dishwasher, Disposal, Electric Oven, Gas Water Heater, Humidifier, Microwave, Refrigerator, Washer
- Laundry features:Main Level, Washer
- Amenities:Humidifier
Parking
- Parking description:Garage, Garage Door Opener, Off Street
- Garage:Yes
- Garage spaces:2
New listings near 6525 Betsy Ross Circle
- Coming Soon
 $315,000Coming Soon3 beds 2 baths
677 Poplar St, HANOVER, PA 17331
MLS# PAAD2024802Listed by: SAMSON PROPERTIES - Coming Soon
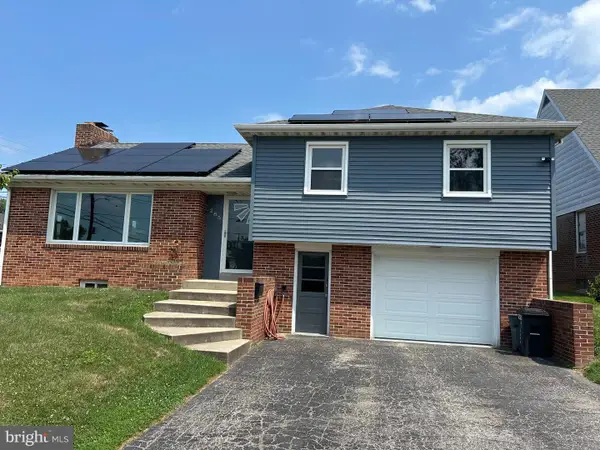 $280,000Coming Soon3 beds 2 baths
285 Diller Rd, HANOVER, PA 17331
MLS# PAYK2107972Listed by: BERKSHIRE HATHAWAY HOMESERVICES PENFED REALTY - Coming SoonOpen Sat, 1 to 3pm
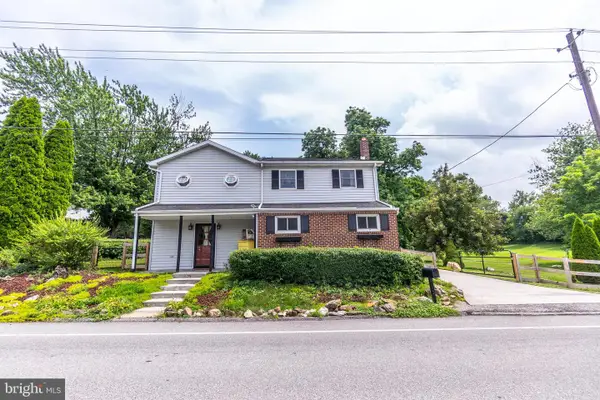 $419,900Coming Soon3 beds 3 baths
455 Pumping Station Rd, HANOVER, PA 17331
MLS# PAYK2108284Listed by: SAMSON PROPERTIES - Coming Soon
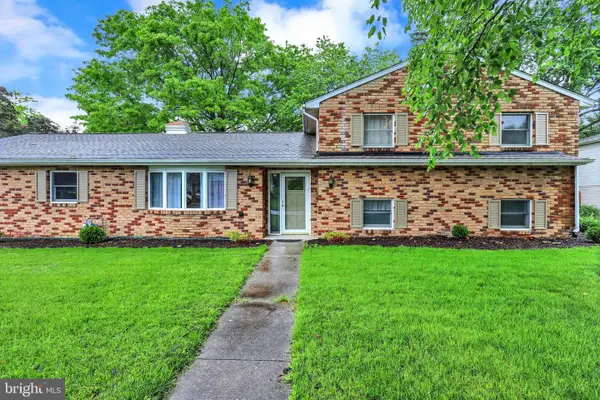 $374,900Coming Soon3 beds 2 baths
406 Clearview Rd, HANOVER, PA 17331
MLS# PAYK2108630Listed by: EXP REALTY, LLC - Coming Soon
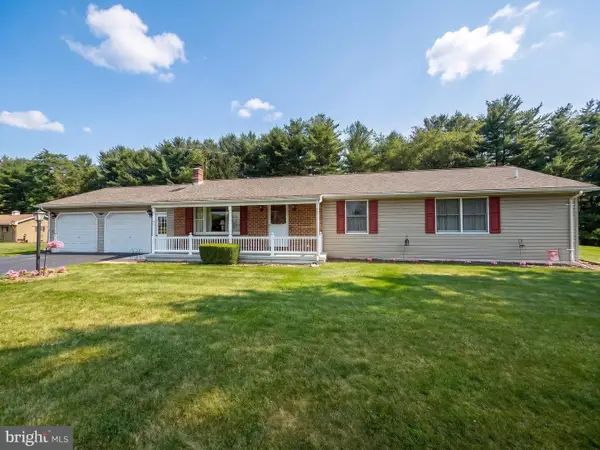 $369,900Coming Soon3 beds 2 baths
3704 Baumgardner Rd, HANOVER, PA 17331
MLS# PAYK2108620Listed by: RE/MAX QUALITY SERVICE, INC. - New
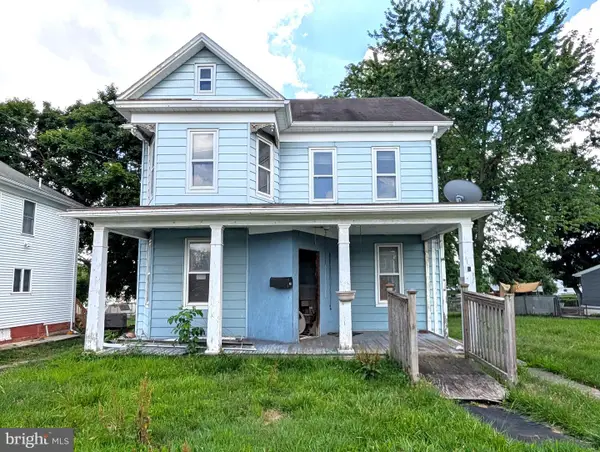 $89,900Active3 beds 2 baths1,752 sq. ft.
211 Fair Ave, HANOVER, PA 17331
MLS# PAYK2108590Listed by: BERKSHIRE HATHAWAY HOMESERVICES HOMESALE REALTY - Coming Soon
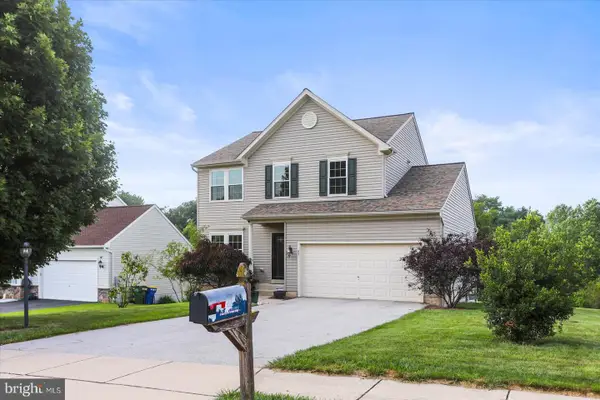 $394,900Coming Soon3 beds 3 baths
89 Malek Dr, HANOVER, PA 17331
MLS# PAYK2108258Listed by: BERKSHIRE HATHAWAY HOMESERVICES HOMESALE REALTY - New
 $149,900Active2 beds 1 baths1,193 sq. ft.
1128 Baltimore St, HANOVER, PA 17331
MLS# PAYK2108564Listed by: KELLER WILLIAMS KEYSTONE REALTY - New
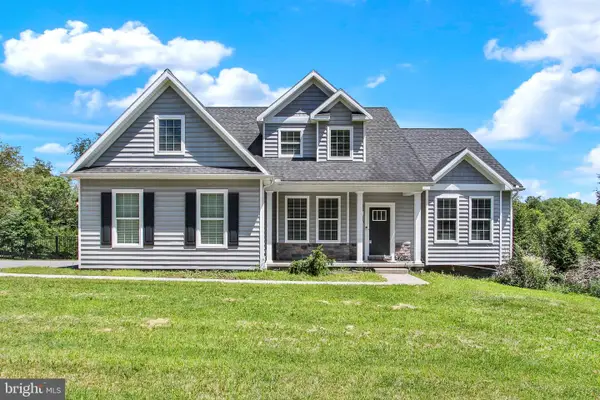 $585,000Active4 beds 3 baths2,487 sq. ft.
1950 Oakwood Dr, HANOVER, PA 17331
MLS# PAYK2107832Listed by: BERKSHIRE HATHAWAY HOMESERVICES HOMESALE REALTY - New
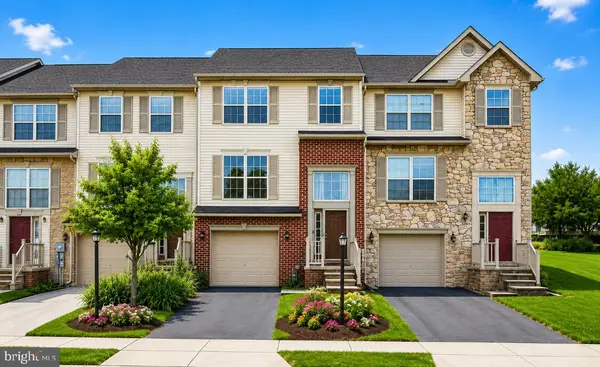 $265,000Active3 beds 4 baths2,256 sq. ft.
95 Colonial Dr, HANOVER, PA 17331
MLS# PAYK2108534Listed by: BERKSHIRE HATHAWAY HOMESERVICES HOMESALE REALTY


Protect your home and budget from life's surprises with an Assurant Home Warranty, backed by a partner that supports you through every step of homeownership. Explore Plans.
©2026 Century 21 Real Estate LLC. All rights reserved. CENTURY 21®, the CENTURY 21 Logo and C21® are service marks owned by Century 21 Real Estate LLC. Century 21 Real Estate LLC fully supports the principles of the Fair Housing Act and the Equal Opportunity Act. Each office is independently owned and operated. Listing information is deemed reliable but not guaranteed accurate.