
709 Grant, Hanover, PA 17331
Local realty services provided by:CENTURY 21 New Millennium
709 Grant,Hanover, PA 17331
$265,000
- 4 Beds
- 4 Baths
- 1,680 sq. ft.
- Townhouse
- Pending
Listed by: sheldon zimmerman
Office: peak asset realty
MLS#:PAYK2102326
Source:BRIGHTMLS
Price summary
- Price:$265,000
- Price per sq. ft.:$157.74
About this home
Welcome to this beautifully maintained end-unit townhouse in the desirable Cherry Tree Community, located within the Hanover Public School District and offering the rare advantage of no HOA. Built in 2010 and thoughtfully designed for modern living, this spacious 4-bedroom, 3.5-bath home offers over 1,600 square feet of versatile and functional living space that stands out from the ordinary.
The first floor features a private and flexible lower-level living area complete with its own bedroom, full bathroom, second kitchen, and laundry area, making it ideal for multigenerational living, guest accommodations, extended family, home office space, or additional entertaining flexibility. An additional half bath and convenient access to the one-car garage further enhance the functionality of the layout.
The second level serves as the heart of the home with an open and inviting flow between the spacious kitchen, large dining area, and comfortable family room. Step outside onto the rear porch to enjoy peaceful mornings, quiet evenings, or additional outdoor entertaining space.
The third floor is designed for comfort and convenience, featuring three well-sized bedrooms, a full hallway bathroom, and a generously sized primary suite complete with a walk-in closet and expansive private bathroom.
Move-in ready with modern touches throughout, this home also features fiber optic internet already in place, perfect for high-speed gaming, streaming, remote work, and today’s connected lifestyle. Combining the low-maintenance convenience of townhouse living with the space, flexibility, and privacy rarely found in the area, this is an opportunity you will not want to miss....
Contact an agent
Home facts
- Year built:2010
- Listing ID #:PAYK2102326
- Added:81 day(s) ago
- Updated:July 27, 2026 at 08:22 AM
Rooms and interior
- Bedrooms:4
- Total bathrooms:4
- Full bathrooms:3
- Half bathrooms:1
- Dining Description:Combination Dining/Living, Dining Area, Dining Room
- Kitchen Description:2nd Kitchen, Built-In Microwave, Dishwasher, Kitchen - Eat-In, Kitchen - Island, Microwave, Oven/Range - Electric, Recessed Lighting, Refrigerator, Water Heater
- Bedroom Description:Entry Level Bedroom, Walk In Closet(s)
- Basement:Yes
- Basement Description:Front Entrance, Full, Fully Finished, Garage Access
- Living area:1,680 sq. ft.
Heating and cooling
- Cooling:Central A/C
- Heating:Forced Air, Natural Gas
Structure and exterior
- Roof:Architectural Shingle
- Year built:2010
- Building area:1,680 sq. ft.
- Lot area:0.06 Acres
- Architectural Style:Dwelling w/Separate Living Area, Traditional
- Construction Materials:Vinyl Siding
- Exterior Features:Exterior Lighting, Gutter System, Sidewalks
- Foundation Description:Block
- Levels:3 Story
Utilities
- Water:Public
- Sewer:Public Sewer
Finances and disclosures
- Price:$265,000
- Price per sq. ft.:$157.74
- Tax amount:$7,220 (2026)
Features and amenities
- Laundry features:Dryer, Washer
- Amenities:Bar, Cable TV Available, Ceiling Fan(s), Double Pane Windows, Insulated Windows, Recessed Lighting, Window Treatments
Parking
- Parking description:Asphalt Driveway, Attached Garage, Garage - Front Entry, Paved Driveway
- Garage:Yes
- Garage spaces:1
New listings near 709 Grant
- Coming Soon
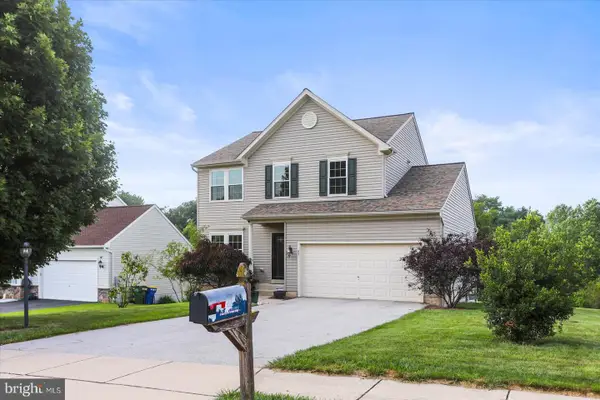 $394,900Coming Soon3 beds 3 baths
89 Malek Dr, HANOVER, PA 17331
MLS# PAYK2108258Listed by: BERKSHIRE HATHAWAY HOMESERVICES HOMESALE REALTY - New
 $149,900Active2 beds 1 baths1,193 sq. ft.
1128 Baltimore St, HANOVER, PA 17331
MLS# PAYK2108564Listed by: KELLER WILLIAMS KEYSTONE REALTY - New
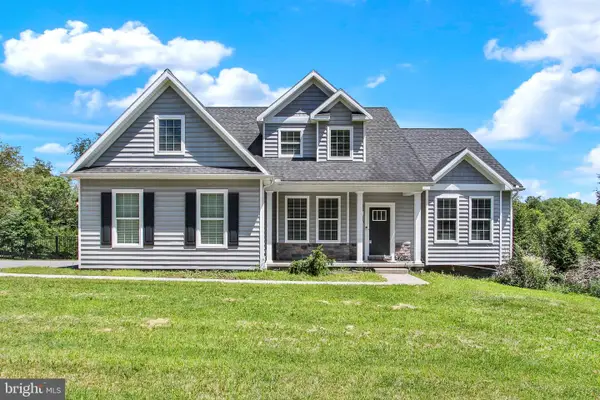 $585,000Active4 beds 3 baths2,487 sq. ft.
1950 Oakwood Dr, HANOVER, PA 17331
MLS# PAYK2107832Listed by: BERKSHIRE HATHAWAY HOMESERVICES HOMESALE REALTY - New
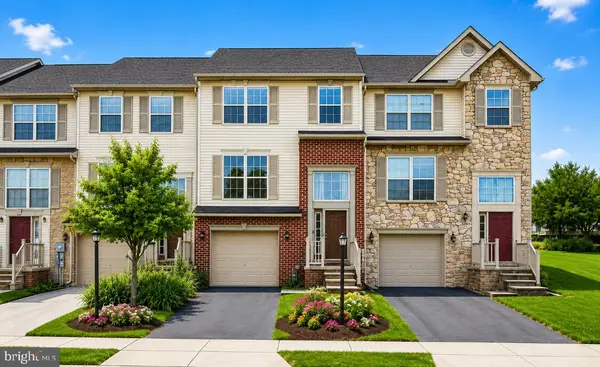 $265,000Active3 beds 4 baths2,256 sq. ft.
95 Colonial Dr, HANOVER, PA 17331
MLS# PAYK2108534Listed by: BERKSHIRE HATHAWAY HOMESERVICES HOMESALE REALTY - New
 $539,900Active3 beds 2 baths2,127 sq. ft.
105 Granite Ln, HANOVER, PA 17331
MLS# PAYK2106602Listed by: LPT REALTY, LLC  $259,000Pending3 beds 2 baths1,296 sq. ft.
2948 Hanover Pike, HANOVER, PA 17331
MLS# PAAD2024818Listed by: RE/MAX OF GETTYSBURG- New
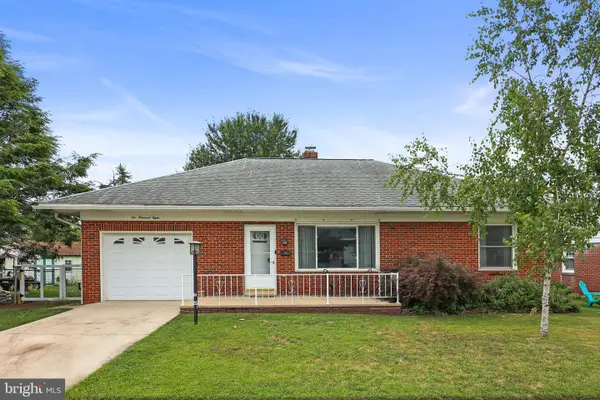 $259,900Active2 beds 2 baths1,176 sq. ft.
208 Willow St, HANOVER, PA 17331
MLS# PAYK2108436Listed by: IRON VALLEY REAL ESTATE HANOVER - New
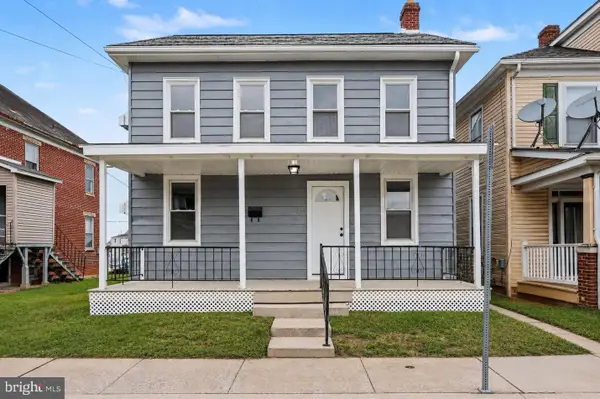 $235,000Active4 beds 2 baths1,263 sq. ft.
613 Third St, HANOVER, PA 17331
MLS# PAAD2024808Listed by: KELLER WILLIAMS OF CENTRAL PA - New
 $274,900Active3 beds 3 baths2,216 sq. ft.
61 Sara Ln, HANOVER, PA 17331
MLS# PAYK2108280Listed by: SAMSON PROPERTIES 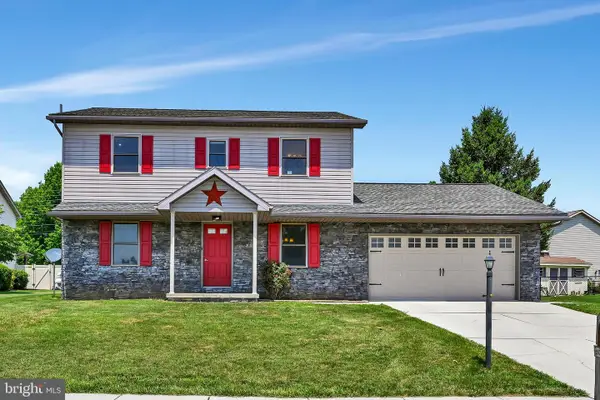 $353,599Pending3 beds 3 baths2,100 sq. ft.
31 Seneca Dr, HANOVER, PA 17331
MLS# PAAD2024784Listed by: JOSEPH A MYERS REAL ESTATE, INC.


Protect your home and budget from life's surprises with an Assurant Home Warranty, backed by a partner that supports you through every step of homeownership. Explore Plans.
©2026 Century 21 Real Estate LLC. All rights reserved. CENTURY 21®, the CENTURY 21 Logo and C21® are service marks owned by Century 21 Real Estate LLC. Century 21 Real Estate LLC fully supports the principles of the Fair Housing Act and the Equal Opportunity Act. Each office is independently owned and operated. Listing information is deemed reliable but not guaranteed accurate.