
163 Red Stone Lane #lot 89, Hanover, PA 17331
Local realty services provided by:CENTURY 21 Sylvia Geist Agency
163 Red Stone Lane #lot 89,Hanover, PA 17331
$575,211
- 3 Beds
- 2 Baths
- 2,074 sq. ft.
- Single family
- Pending
Listed by: bethann mede
Office: joseph a myers real estate, inc.
MLS#:PAAD2025486
Source:BRIGHTMLS
Price summary
- Price:$575,211
- Price per sq. ft.:$277.34
- Monthly HOA dues:$27.17
About this home
The Nash Model – Stylish, Open & Functional! This 3-bedroom, 2-bath home features an oversized 2-car garage, 9' ceilings, first-floor laundry, and a desirable split-bedroom layout.
The gourmet kitchen offers quartz countertops, a large island, walk-in pantry, and 36" cabinets, opening to the bright family room with tray ceiling and rear views. The spacious owner’s suite includes a walk-in closet and beautifully tiled owner’s bath with a tiled shower, seat, double vanity, and linen closet.
LVP flooring throughout, plus a full unfinished basement ready for future expansion and a 14' x 18' covered patio, complete this exceptional home.
Contact an agent
Home facts
- Year built:2026
- Subdivision & Development:EAGLE ROCK
- Listing ID #:PAAD2025486
- Added:56 day(s) ago
- Updated:October 25, 2026 at 08:16 AM
Rooms and interior
- Bedrooms:3
- Total bathrooms:2
- Full bathrooms:2
- Flooring:Ceramic Tile, Luxury Vinyl Plank
- Dining Description:Combination Kitchen/Dining, Dining Area
- Bathrooms Description:Bathroom 2, Primary Bathroom
- Kitchen Description:Disposal, Kitchen - Island, Recessed Lighting
- Bedroom Description:Primary Bedroom
- Basement:Yes
- Basement Description:Full
- Living area:2,074 sq. ft.
Heating and cooling
- Cooling:Central A/C
- Heating:90% Forced Air, Natural Gas
Structure and exterior
- Roof:Architectural Shingle
- Year built:2026
- Building area:2,074 sq. ft.
- Lot area:0.64 Acres
- Architectural Style:Ranch/Rambler
- Construction Materials:Batts Insulation, Blown-In Insulation, Stick Built, Stone, Vinyl Siding
- Exterior Features:Patio(s), Porch(es), Roof
- Foundation Description:Concrete Perimeter
- Levels:1 Story
Utilities
- Water:Public
- Sewer:Public Sewer
Finances and disclosures
- Price:$575,211
- Price per sq. ft.:$277.34
Features and amenities
- Laundry features:Laundry, Washer/Dryer Hookups Only
- Amenities:200+ Amp Service, Cable TV Available, Double Pane Windows, Electric Available, Natural Gas Available, Recessed Lighting
Parking
- Parking description:Asphalt Driveway, Attached Garage, Garage - Front Entry, Garage Door Opener
- Garage:Yes
- Garage spaces:2
New listings near 163 Red Stone Lane #lot 89
- Coming Soon
 $425,000Coming Soon3 beds 3 baths2,454 sq. ft.
9 Cherry Valley Rd, HANOVER, PA 17331
MLS# PAAD2025554Listed by: BERKSHIRE HATHAWAY HOMESERVICES HOMESALE REALTY - Coming Soon
 $390,000Coming Soon3 beds 3 baths3,004 sq. ft.
54 Steed Ln, HANOVER, PA 17331
MLS# PAAD2026284Listed by: KELLER WILLIAMS GATEWAY LLC - Coming SoonOpen Wed, 3 to 5pm
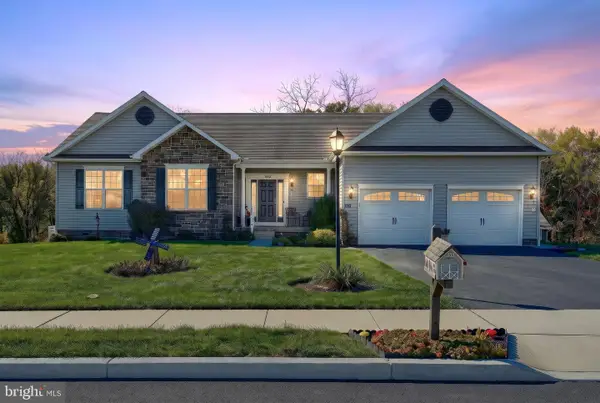 $475,000Coming Soon3 beds 2 baths1,890 sq. ft.
860 Ripple Dr, HANOVER, PA 17331
MLS# PAYK2113668Listed by: BERKSHIRE HATHAWAY HOMESERVICES HOMESALE REALTY - Coming Soon
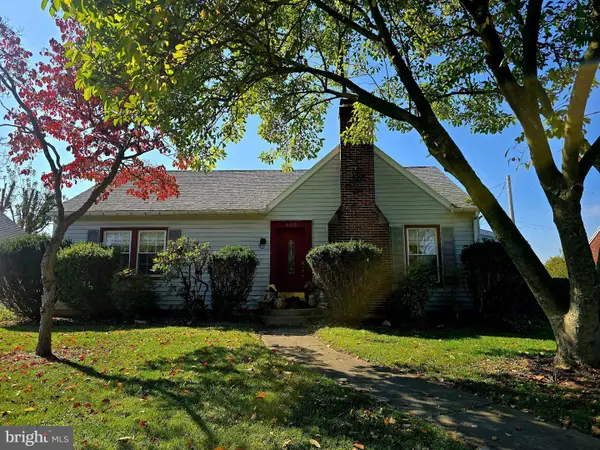 $310,000Coming Soon3 beds 2 baths2,122 sq. ft.
205 Park Heights Blvd, HANOVER, PA 17331
MLS# PAYK2114106Listed by: IRON VALLEY REAL ESTATE OF CENTRAL MD - Coming Soon
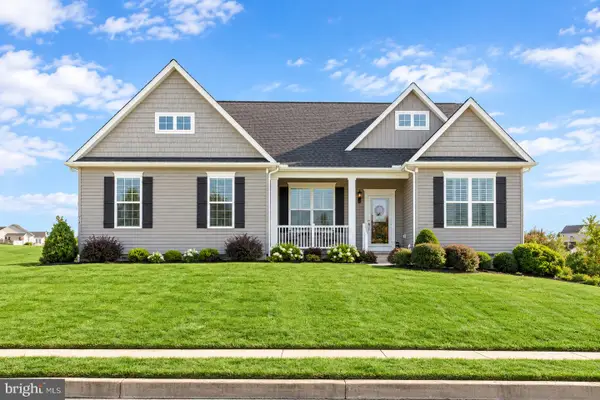 $455,000Coming Soon3 beds 2 baths1,976 sq. ft.
24 Whispering Ln, HANOVER, PA 17331
MLS# PAYK2114024Listed by: SAMSON PROPERTIES - New
 $265,000Active3 beds 2 baths1,368 sq. ft.
2954 Hanover Pike, HANOVER, PA 17331
MLS# PAAD2026368Listed by: IRON VALLEY REAL ESTATE OF CENTRAL PA - New
 $459,000Active3 beds 3 baths2,910 sq. ft.
2726 Black Rock Rd, HANOVER, PA 17331
MLS# PAYK2108682Listed by: BERKSHIRE HATHAWAY HOMESERVICES HOMESALE REALTY - Open Sun, 11am to 6pmNew
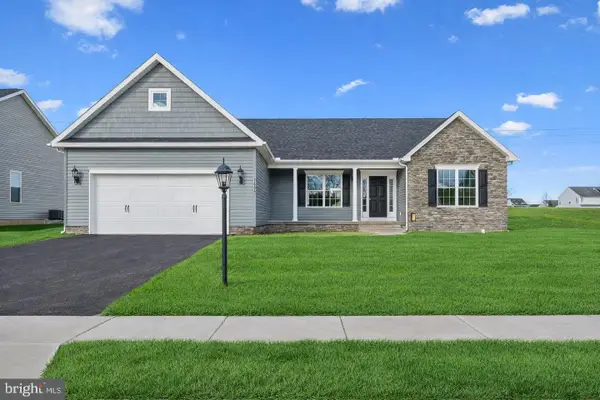 $432,900Active3 beds 2 baths1,616 sq. ft.
27 Shawl Dr #lot 78, HANOVER, PA 17331
MLS# PAAD2026342Listed by: JOSEPH A MYERS REAL ESTATE, INC. - New
 $525,000Active6 beds -- baths
111 High St, HANOVER, PA 17331
MLS# PAYK2114092Listed by: ALL AMERIDREAM REAL ESTATE LLC - New
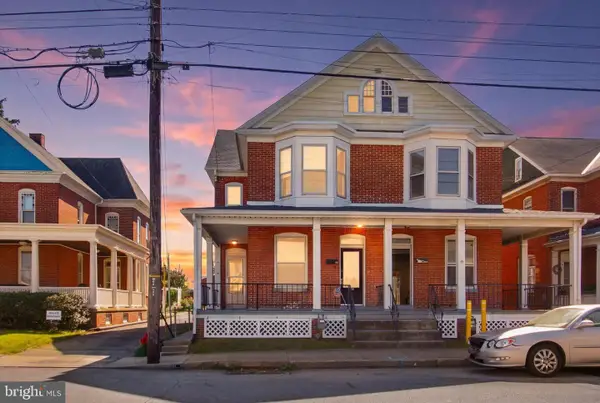 $194,900Active3 beds 2 baths1,722 sq. ft.
282 Third St, HANOVER, PA 17331
MLS# PAYK2112948Listed by: BERKSHIRE HATHAWAY HOMESERVICES HOMESALE REALTY


Protect your home and budget from life's surprises with an Assurant Home Warranty, backed by a partner that supports you through every step of homeownership. Explore Plans.
©2026 Century 21 Real Estate LLC. All rights reserved. CENTURY 21®, the CENTURY 21 Logo and C21® are service marks owned by Century 21 Real Estate LLC. Century 21 Real Estate LLC fully supports the principles of the Fair Housing Act and the Equal Opportunity Act. Each office is independently owned and operated. Listing information is deemed reliable but not guaranteed accurate.